
Search results for "Master increasingly" in Home Design Ideas

 Nadler Cabinet Services Inc.
We loved bringing some organization to this home in Brooklyn that needed to increase the storage opportunities in their closets. We designed, created and installed a closet for the kids room, master bedroom and entryway coat closet.

Example of a large beach style master freestanding bathtub design in Miami with shaker cabinets, white cabinets, white walls and an undermount sink

 Anna Jacoby Interiors
Stealing space from a hallway linen closet allowed us to create a full-size shower in this very tiny master bath. The light colors, large mirrored medicine cabinet and clear glass shower doors are other ways to we increased the visual space.
Photos by Ian Coleman
Find the right local pro for your project

 Sofo Kitchens
The client wanted to separate their master bedroom into a sleeping area and a lounging area. We created grain matched, walnut, floor to ceiling partition wall which also increases its functionality by incorporating an AV system.

 The Kitchen Master
This client wanted to upgrade from builders grade products to high quality materials that echoed their style with increased function. Dark cherry cabinets surround a white cabinet island with a unifying granite top that brings the entire color pallet together. Photos by Adam Hartig.

 Anew Kitchen and Bath Design Experience
This master bathroom had a bathtub that was never used and a small vanity. We removed the tub, increased the size of the shower and vanity. A pony wall was added to allow for a corner bench in the shower. Photo by Mike Sasso

 Spring Creek Design
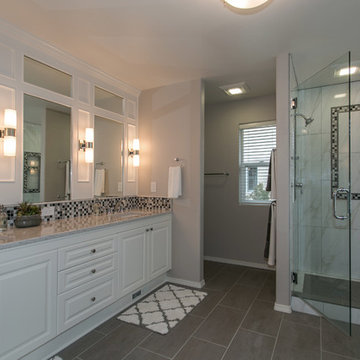
This project represents an increasingly popular type of project - combining 2 bedrooms into a single master suite. The house is a 1910 craftsman, with 4 bedrooms on the second floor. Typical of older homes, the master bedroom had a very small bathroom, and very little closet space. The owners decided to sacrifice an adjacent guest bedroom to create a spacious master suite. The new rooms include a large bathroom, with hers and his vanities, separate toilet room, custom tile shower and soaking tub. The extra space also allowed us to install a luxurious custom walk-in closet.
Design Criteria:
- Increase size and utility of closet space.
- Create a large, luxury bathroom with distinctly separate hers/his spaces.
Special Features:
- Custom tile shower, with frameless glass door
- Platform soaking tub w/ custom tile deck
- His/Hers vanities with quartz countertops.
- Separate toilet room.
- Room-sized walk-in closet with custom cabinet system.
- Custom 5-Panel doors and built-up mouldings to match the original woodwork.



 TKS Design Group
Free ebook, Creating the Ideal Kitchen. DOWNLOAD NOW

This client came to us wanting some help with updating the master bath in their home. Their primary goals were to increase the size of the shower, add a rain head, add a freestanding tub and overall freshen the feel of the space.
The existing layout of the bath worked well, so we left the basic footprint the same, but increased the size of the shower and added a freestanding tub on a bit of an angle which allowed for some additional storage.
One of the most important things on the wish list was adding a rainhead in the shower, but this was not an easy task with the angled ceiling. We came up with the solution of using an extra long wall-mounted shower arm that was reinforced with a meal bracket attached the ceiling. This did the trick, and no extra framing or insulation was required to make it work.
The materials selected for the space are classic and fresh. Large format white oriental marble is used throughout the bath, on the floor in a herrinbone pattern and in a staggered brick pattern on the walls. Alder cabinets with a gray stain contrast nicely with the white marble, while shiplap detail helps unify the space and gives it a casual and cozy vibe. Storage solutions include an area for towels and other necessities at the foot of the tub, roll out shelves and out storage in the vanities and a custom niche and shaving ledge in the shower. We love how just a few simple changes can make such a great impact!
Designed by: Susan Klimala, CKBD
Photography by: LOMA Studios
For more information on kitchen and bath design ideas go to: www.kitchenstudio-ge.com

 Innovate Building Solutions
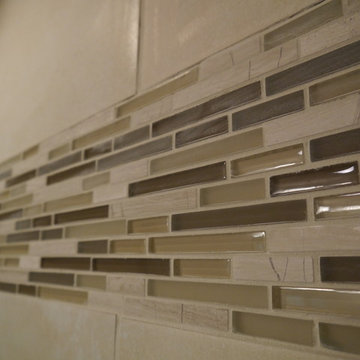
To provide light and increase privacy a frosted glass block window was installed in the shower enclosure made of glass blocks. An alternating pattern was used to add a more interesting design look.
 Reyner Construction, LLC
In this master bathroom remodel we upgraded to a double vanity by knocking out an exterior storage closet to increase the square footage of the bathroom. We also made room for a larger shower by taking out a linen closet and moving that storage to the new walk-in closet in the bedroom. The new shower featured beautiful ceramic tile detail and total glass surround.
 Castle Crest Construction LLC.
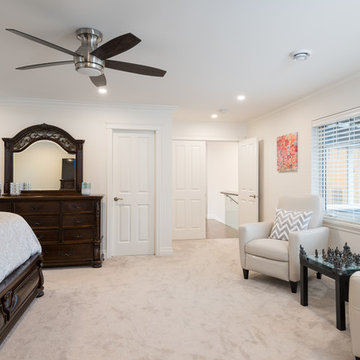
New Master bedroom added whilst building a second storey addition. The recessed lighting and large windows make this Master Bedroom and sitting area a very pleasant and spacious living area.

 T-Square Company
The symmetry and "useability" of the master suite was increased during this Aging In Place design and remodel.
DT
Example of a mid-sized classic master beige tile and ceramic tile porcelain tile and brown floor bedroom design in Austin with shaker cabinets, brown cabinets, a two-piece toilet, white walls, an integrated sink, solid surface countertops, beige countertops and no fireplace
Example of a mid-sized classic master beige tile and ceramic tile porcelain tile and brown floor bedroom design in Austin with shaker cabinets, brown cabinets, a two-piece toilet, white walls, an integrated sink, solid surface countertops, beige countertops and no fireplace

Sponsored
Delaware, OH

Buckeye Basements, Inc.
Central Ohio's Basement Finishing ExpertsBest Of Houzz '13-'21
 Anew Kitchen and Bath Design Experience
This master bathroom had a bathtub that was never used and a small vanity. We removed the tub, increased the size of the shower and vanity. A pony wall was added to allow for a corner bench in the shower. Photo by Mike Sasso
 Reyner Construction, LLC
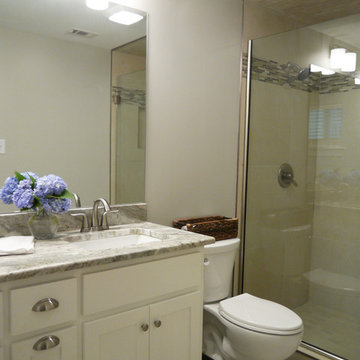
In this master bathroom remodel we upgraded to a double vanity by knocking out an exterior storage closet to increase the square footage of the bathroom. We also made room for a larger shower by taking out a linen closet and moving that storage to the new walk-in closet in the bedroom. The new shower featured beautiful ceramic tile detail and total glass surround.

 AGM Home Store, LLC
Update your master bath with the addition of this beautiful and stylish bathtub, made of Solid Surface. Modern design tub for your bathroom. Design for your guest / master bathroom. Manufactured in Europe. The matte surface is smooth, velvety, very pleasant to the touch, easy to clean and to maintain. The perfect material for modern bathroom design. Amazing Designer bathtubs to increase the level of elegance in your bathroom.
 Spring Creek Design
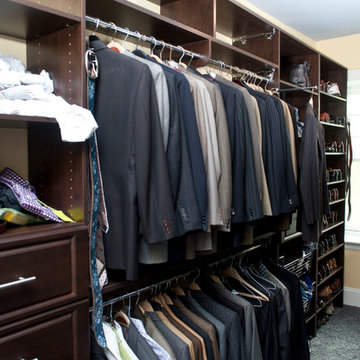
This project represents an increasingly popular type of project - combining 2 bedrooms into a single master suite. The house is a 1910 craftsman, with 4 bedrooms on the second floor. Typical of older homes, the master bedroom had a very small bathroom, and very little closet space. The owners decided to sacrifice an adjacent guest bedroom to create a spacious master suite. The new rooms include a large bathroom, with hers and his vanities, separate toilet room, custom tile shower and soaking tub. The extra space also allowed us to install a luxurious custom walk-in closet.
Design Criteria:
- Increase size and utility of closet space.
- Create a large, luxury bathroom with distinctly separate hers/his spaces.
Special Features:
- Custom tile shower, with frameless glass door
- Platform soaking tub w/ custom tile deck
- His/Hers vanities with quartz countertops.
- Separate toilet room.
- Room-sized walk-in closet with custom cabinet system.
- Custom 5-Panel doors and built-up mouldings to match the original woodwork.

Sponsored
Columbus, OH

Hope Restoration & General Contracting
Columbus Design-Build, Kitchen & Bath Remodeling, Historic Renovations

 User
UserEverything! Completely renovated 1890 home...Classic charm with modern amenities. New kitchen including all new stainless appliances, master bathroom, 1/2 bath. Refinished flooring throughout. New furnace, new plumbing and electrical panel box. All new paint interior and exterior.

 CAVA Custom Build
This round screened porch was converted to a dining room - greatly increasing the homes capacity to entertain friends and family.
Beach style dining room photo in Charleston
Beach style dining room photo in Charleston

 Mariano & Co., LLC
Our clients came to us wanting to increase the size of the bathroom and reconfigure the closet to create a more functional space. We re-positioned the toilet, squared off the closet, and increased the overall size of the bathroom upon entry/ in front of the vanities. We removed the cultured marble tub and shower and created a zero-threshold, walk-in shower with a gorgeous Kohler “Veil” free standing tub paired with a floor mounted tub filler in a brushed nickel finish. The tile is a 12x24 cemento cassero bianco porceline on the walls and the floor to create seamless, spa-like escape. The focal point as you walk in is the 24-inch Deco column running vertical behind the tub. The vanity features an espresso cabinet with the Britannica Cambria Quartz countertop. This gorgeous Quartz features a waterfall edge and a show stopping 8-inch vanity backsplash with wall mounted vanity faucets.
34