
Search results for "Master intelligence" in Home Design Ideas

 Dee Hurford Designs
The U by Moen Smart Shower does not require hot and cold handles to control the temperature and flow of water. It's done with a touch pad as you enter the shower, an app on your phone or Alexa

 Innovative Design Build
We worked with our client to remodel her outdated primary bathroom into a relaxing, modern space. We incorporated many high tech features like an Alexa Smart Mirror, a Hydro Fusion Bathtub and a Kohler Eir "Intelligent" Toilet. The shower was designed as a "wet room", without glass and with modern style wall and floor tile.
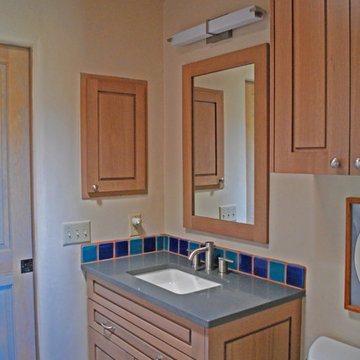
 Counter Intelligence with H and S Craftsmen
Inspiration for a small southwestern 3/4 multicolored tile and ceramic tile bathroom remodel in Albuquerque with raised-panel cabinets, light wood cabinets, white walls, an undermount sink and quartzite countertops
Find the right local pro for your project
 Innovative Design Build
We worked with our client to remodel her outdated primary bathroom into a relaxing, modern space. We incorporated many high tech features like an Alexa Smart Mirror, a Hydro Fusion Bathtub and a Kohler Eir "Intelligent" Toilet. The shower was designed as a "wet room", without glass and with modern style wall and floor tile.
 LRO Residential
Immagery Intelligence
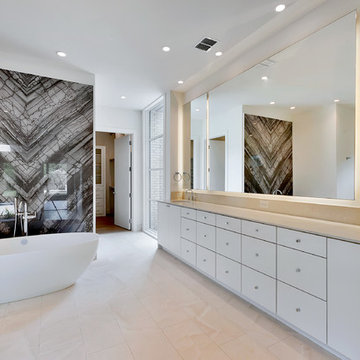
Example of a large trendy master ceramic tile freestanding bathtub design in Dallas with flat-panel cabinets, white cabinets, white walls and an undermount sink
Example of a large trendy master ceramic tile freestanding bathtub design in Dallas with flat-panel cabinets, white cabinets, white walls and an undermount sink
 LRO Residential
Imagery Intelligence
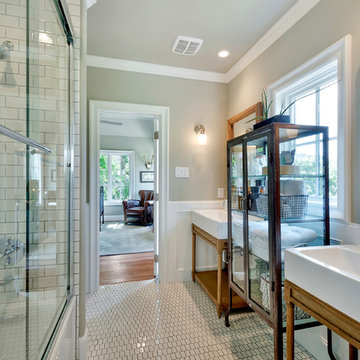
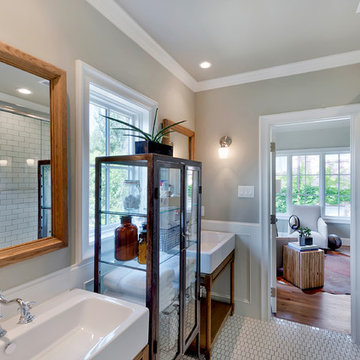
Example of a large transitional master white tile and subway tile bathroom design in Dallas with open cabinets, gray walls and a trough sink
Example of a large transitional master white tile and subway tile bathroom design in Dallas with open cabinets, gray walls and a trough sink
 Steve Bumpas Custom Homes
Imagery Intelligence, LLC

Huge tuscan master beige tile and ceramic tile travertine floor and brown floor bathroom photo in Dallas with recessed-panel cabinets, white cabinets, brown walls, an undermount sink, granite countertops and gray countertops
Huge tuscan master beige tile and ceramic tile travertine floor and brown floor bathroom photo in Dallas with recessed-panel cabinets, white cabinets, brown walls, an undermount sink, granite countertops and gray countertops

Sponsored
Sunbury, OH

J.Holderby - Renovations
Franklin County's Leading General Contractors - 2X Best of Houzz!
 Vineuve Construction Inc.

Tiny bathroom with an intelligent design; shower + bathtub, vanity, medicine cabinet, toilet, washer/dryer combo, and floor to ceiling penny tile with light weight, flexible, modified sealed grout.
The Vineuve 100 is available for pre order, and will be coming to market on June 1st, 2021.
Contact us at info@vineuve.ca to sign up for pre order.
 :GEMINI Guild
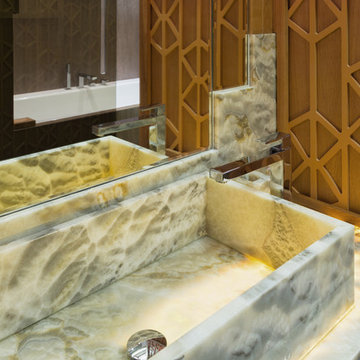
Example of a mid-sized trendy master brown tile ceramic tile and brown floor bathroom design in Vancouver with recessed-panel cabinets, brown cabinets, a wall-mount toilet, brown walls, a console sink and marble countertops

 stirling group inc
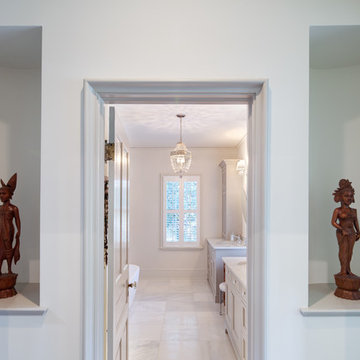
contractor: Stirling Group, Charlotte, NC
architect: Garrett P. Nelson Studio, Charlotte, NC
photography: Sterling E. Stevens Design Photo, Raleigh, NC
engineering: Intelligent Design Engineering, Charlotte, NC
 :GEMINI Guild

Inspiration for a large contemporary master painted wood floor bedroom remodel in Vancouver with multicolored walls, a standard fireplace and a tile fireplace
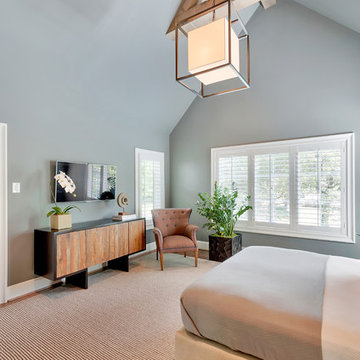 LRO Residential
Imagery Intelligence
Large transitional master medium tone wood floor bedroom photo in Dallas with gray walls
Large transitional master medium tone wood floor bedroom photo in Dallas with gray walls


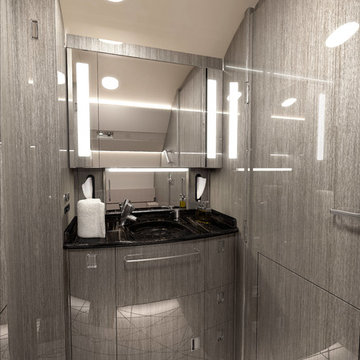 :GEMINI Guild
Bathroom - small contemporary master gray tile gray floor bathroom idea in Vancouver with gray cabinets, a wall-mount toilet, gray walls and wood countertops
 Steve Bumpas Custom Homes
Imagery Intelligence, LLC
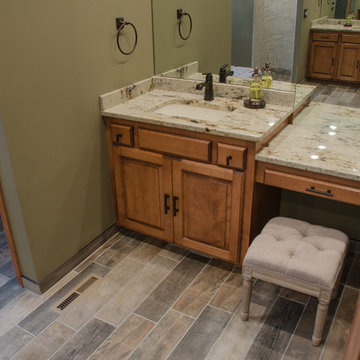
Bathroom - large mediterranean master multicolored tile and cement tile ceramic tile and multicolored floor bathroom idea in Dallas with raised-panel cabinets, medium tone wood cabinets, green walls, an undermount sink, granite countertops, a hinged shower door and green countertops
Bathroom - large mediterranean master multicolored tile and cement tile ceramic tile and multicolored floor bathroom idea in Dallas with raised-panel cabinets, medium tone wood cabinets, green walls, an undermount sink, granite countertops, a hinged shower door and green countertops
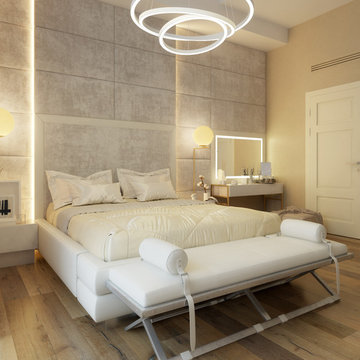 :GEMINI Guild
Large trendy master medium tone wood floor and brown floor bedroom photo in Vancouver with beige walls
 LRO Residential
Imagery Intelligence
Bathroom - large transitional master white tile and subway tile bathroom idea in Dallas with open cabinets, gray walls and a trough sink
Bathroom - large transitional master white tile and subway tile bathroom idea in Dallas with open cabinets, gray walls and a trough sink

Sponsored
Columbus, OH
Free consultation for landscape design!

Peabody Landscape Group
Franklin County's Reliable Landscape Design & Contracting
 Jacobson Construction
Two custom vanities with counter-to-ceiling mirrors are positioned on opposing walls just inside the entry. Each vanity features Siena cream polished Granite countertops with a 3/16 radius finished edge. Under-mounted white sinks and oil-rubbed faucets add a touch of elegance.
 Classic Urban Homes
Imagery Intelligence
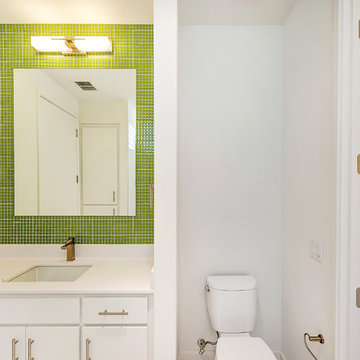
Inspiration for a modern master green tile and porcelain tile porcelain tile bathroom remodel in Dallas with an undermount sink, flat-panel cabinets, white cabinets and white walls
Inspiration for a modern master green tile and porcelain tile porcelain tile bathroom remodel in Dallas with an undermount sink, flat-panel cabinets, white cabinets and white walls
 Schumacher Homes
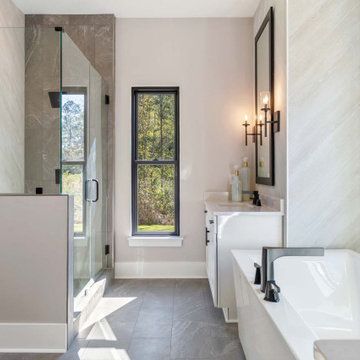
Built by Schumacher Homes, America's Largest Custom Home Builder, this stunning Belleville Coastal in Hilton Head, South Carolina, effortlessly balances classic architectural details with coastal charm. Spanning a generous 3,182 square feet, this two-story custom house plan is masterfully engineered for premium multigenerational living or hosting extended guests, showcasing an open great room that serves as the home's central gathering hub. A standout feature of the main level is the primary owner’s retreat, a true private sanctuary complete with a deluxe primary bath, an expansive walk-in closet, and a dedicated flex space. This versatile front room has been masterfully converted into a custom home fitness room and exercise studio, making daily workouts completely effortless. Providing ultimate flexible living, the main floor also includes a second junior suite or secondary main-level guest suite ideal for out-of-town visitors.
The thoughtful architecture continues across the second story and beyond. Overlooking the open great room below is a bright, 14' x 11' second-story loft that serves as a flexible upstairs lounge or children's play space. The upper level also accommodates the additional secondary bedrooms, which are intelligently arranged to share a functional Jack-and-Jill bath alongside one private en-suite bathroom. Expanding the estate's footprint, the property features a detached garage with a converted bonus room studio above. This fully private detached living space functions as an independent guest apartment or premium home office, complete with its own full bathroom and dedicated workspace to offer the ultimate retreat for long-term visitors.
17