
Search results for "Master intelligence" in Home Design Ideas
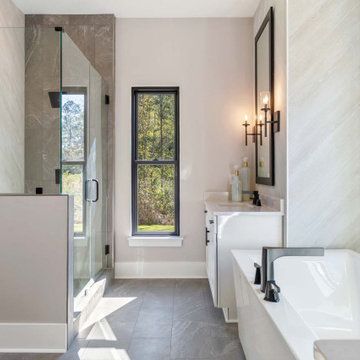
 Schumacher Homes
Built by Schumacher Homes, America's Largest Custom Home Builder, this stunning Belleville Coastal in Hilton Head, South Carolina, effortlessly balances classic architectural details with coastal charm. Spanning a generous 3,182 square feet, this two-story custom house plan is masterfully engineered for premium multigenerational living or hosting extended guests, showcasing an open great room that serves as the home's central gathering hub. A standout feature of the main level is the primary owner’s retreat, a true private sanctuary complete with a deluxe primary bath, an expansive walk-in closet, and a dedicated flex space. This versatile front room has been masterfully converted into a custom home fitness room and exercise studio, making daily workouts completely effortless. Providing ultimate flexible living, the main floor also includes a second junior suite or secondary main-level guest suite ideal for out-of-town visitors.
The thoughtful architecture continues across the second story and beyond. Overlooking the open great room below is a bright, 14' x 11' second-story loft that serves as a flexible upstairs lounge or children's play space. The upper level also accommodates the additional secondary bedrooms, which are intelligently arranged to share a functional Jack-and-Jill bath alongside one private en-suite bathroom. Expanding the estate's footprint, the property features a detached garage with a converted bonus room studio above. This fully private detached living space functions as an independent guest apartment or premium home office, complete with its own full bathroom and dedicated workspace to offer the ultimate retreat for long-term visitors.

 :GEMINI Guild
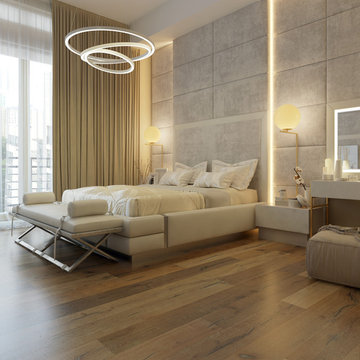
Large trendy master medium tone wood floor and brown floor bedroom photo in Vancouver with beige walls
Find the right local pro for your project
 RESIDENTIAL DESIGN STUDIO
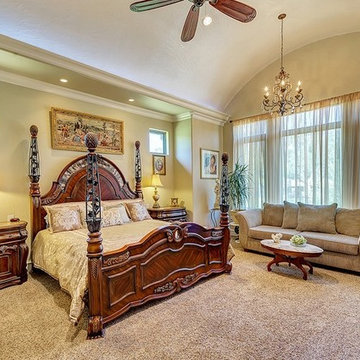
Dramatic barrel vaulted ceiling adds volume and drama to this master suite.
Photo: Imagery Intelligence
Example of a classic bedroom design in Dallas
Example of a classic bedroom design in Dallas
 User
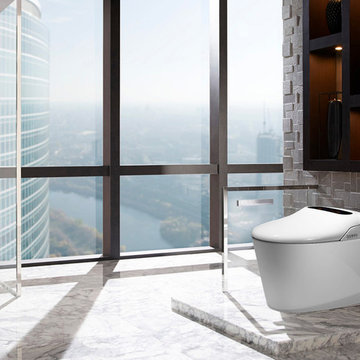
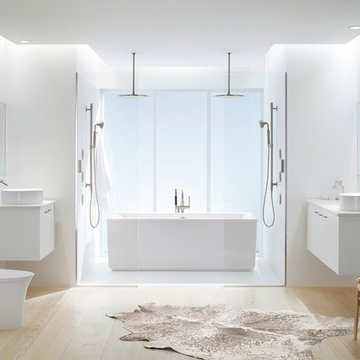
UserKohler Intelligent Toliet - Veil
Example of a mid-sized transitional master light wood floor and beige floor bathroom design in Other with flat-panel cabinets, white cabinets, a one-piece toilet, white walls, a vessel sink and solid surface countertops
Example of a mid-sized transitional master light wood floor and beige floor bathroom design in Other with flat-panel cabinets, white cabinets, a one-piece toilet, white walls, a vessel sink and solid surface countertops
 Madera Builders LLC
Katie Johnson
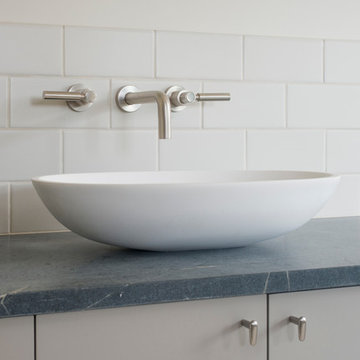
Inspiration for a mid-sized contemporary master white tile and ceramic tile freestanding bathtub remodel in Albuquerque with a vessel sink, flat-panel cabinets, white cabinets and white walls
Inspiration for a mid-sized contemporary master white tile and ceramic tile freestanding bathtub remodel in Albuquerque with a vessel sink, flat-panel cabinets, white cabinets and white walls
 Steve Bumpas Custom Homes
Imagery Intelligence, LLC
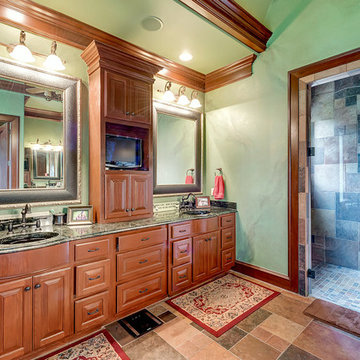
Large tuscan master multicolored tile and cement tile ceramic tile and multicolored floor alcove shower photo in Dallas with raised-panel cabinets, medium tone wood cabinets, green walls, an undermount sink, granite countertops, a hinged shower door and green countertops
Large tuscan master multicolored tile and cement tile ceramic tile and multicolored floor alcove shower photo in Dallas with raised-panel cabinets, medium tone wood cabinets, green walls, an undermount sink, granite countertops, a hinged shower door and green countertops

Sponsored
Columbus, OH

Hope Restoration & General Contracting
Columbus Design-Build, Kitchen & Bath Remodeling, Historic Renovations
 LRO Residential
Immagery Intelligence
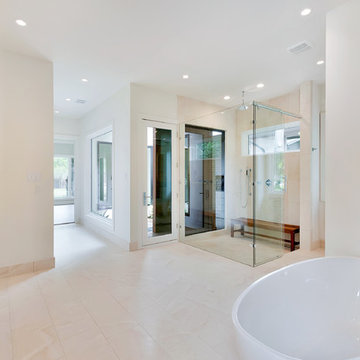
Inspiration for a mid-sized contemporary master marble floor bathroom remodel in Dallas with flat-panel cabinets, white cabinets, white walls and an undermount sink
Inspiration for a mid-sized contemporary master marble floor bathroom remodel in Dallas with flat-panel cabinets, white cabinets, white walls and an undermount sink
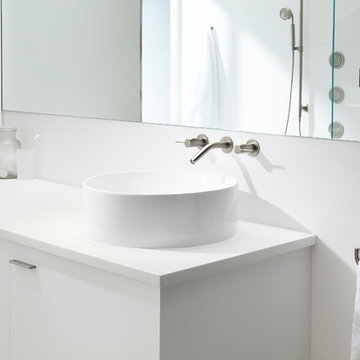 User
UserKohler Intelligent Toliet - Veil
Bathroom - mid-sized transitional master light wood floor and beige floor bathroom idea in Other with flat-panel cabinets, white cabinets, a one-piece toilet, white walls, a vessel sink and solid surface countertops
Bathroom - mid-sized transitional master light wood floor and beige floor bathroom idea in Other with flat-panel cabinets, white cabinets, a one-piece toilet, white walls, a vessel sink and solid surface countertops

 General Plumbing Supply
Dynamic patterns join with organic forms to take this bathroom design to a softer, warmer side of modern. Drawing on the natural world for inspiration, from earthy tones to gently curved fixtures, the space conveys a sense of active serenity and quiet optimism that connects us with the steadying energy of nature.
 Classic Urban Homes
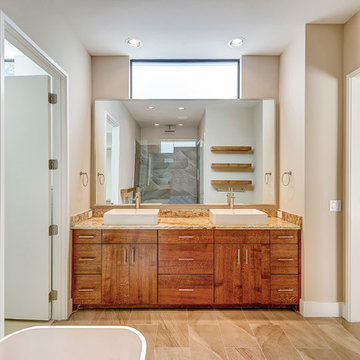
Imagery Intelligence
Bathroom - modern master beige tile and porcelain tile porcelain tile bathroom idea in Dallas with a vessel sink, flat-panel cabinets, medium tone wood cabinets and white walls
Bathroom - modern master beige tile and porcelain tile porcelain tile bathroom idea in Dallas with a vessel sink, flat-panel cabinets, medium tone wood cabinets and white walls
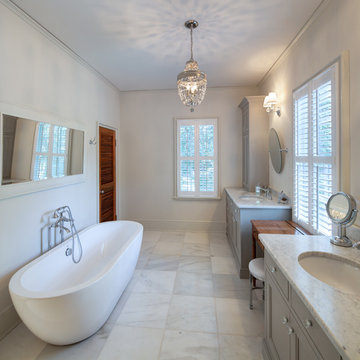
 stirling group inc
contractor: Stirling Group, Charlotte, NC
architect: Garrett P. Nelson Studio, Charlotte, NC
photography: Sterling E. Stevens Design Photo, Raleigh, NC
engineering: Intelligent Design Engineering, Charlotte, NC
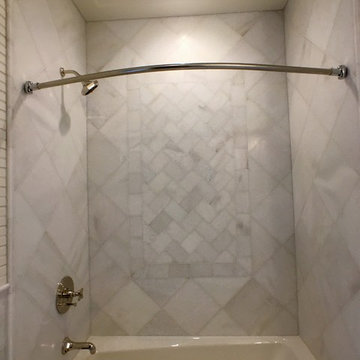
 Geneva Cabinet
Geneva Cabinet Company, LLC. Lake Geneva, Wi
Full bath with Plato Woodwork, Inc. cabinet, Veil intelligent toilet from Kohler and Kallista undercount sink

Sponsored
Sunbury, OH

J.Holderby - Renovations
Franklin County's Leading General Contractors - 2X Best of Houzz!
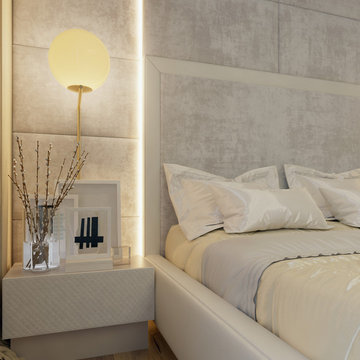 :GEMINI Guild
Large trendy master medium tone wood floor and brown floor bedroom photo in Vancouver with beige walls
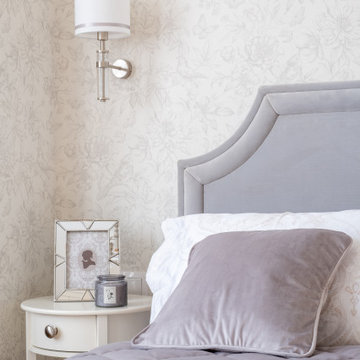

 :GEMINI Guild
Bedroom - large contemporary master painted wood floor bedroom idea in Vancouver with multicolored walls, a standard fireplace and a tile fireplace
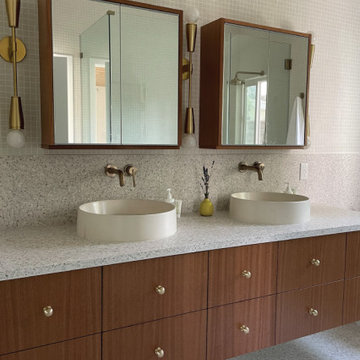
 The Cabinet Face
@Sarah.a.intelligator.esq designed this great kitchen remodel in Glendale, CA!
Sarah used our Quarter Sawn Mahogany Natural Wood Slab in her kitchen redesign using the #sektion system, pairing it with neutral tones with @cletile tile and @caesarstoneus countertops to accentuate the wood grain of the #Mahogany. The kitchen feels big and airy, with great natural light from the #kitchen window, and extra seating around the waterfall island. If you look closely, you’ll see some additional custom work we did at her request, as Sarah came to us with some inspiration for a unique touch on the outer side of the island. We created wood slats from Mahogany and mounted them to custom panels, which gave her an easier installation and an awesome finish!
Looking even further through the room, you’ll see our custom floating shelves to match the Mahogany faces, brass hardware from @cb2 and @cedarandmoss fixtures, and unique pendant lighting from @virginiasin__ to finish it off. Awesome work Sarah, thanks for sharing with us!


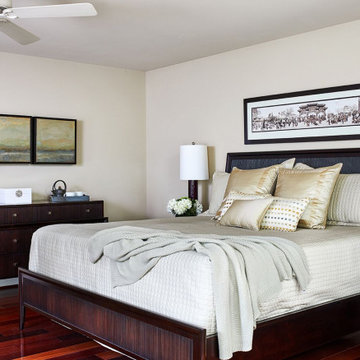
 Margery Wedderburn Interiors
This gorgeous McLean home with spectacular views is a brilliant example of how art informs design. Our goal was to create a seamless flow of spaces tied together by the intelligent juxtaposition of stunning art and stylish furniture. Every piece in this beautiful home is custom and uniquely crafted to create an elegant, luxe, and sophisticated vibe. Our Northern Virgina interior design studio carefully chose the placement for art and furniture such that the beauty of the paintings inside, as well as the spectacular views outside, can be enjoyed abundantly!
Project designed by interior design studio Margery Wedderburn Interiors. They serve Northern Virginia areas including the D.C suburbs of Great Falls, McLean, Potomac, and Bethesda, along with Orlando and the rest of Central Florida.
For more about Margery Wedderburn interiors, see here: https://margerywedderburninteriors.com
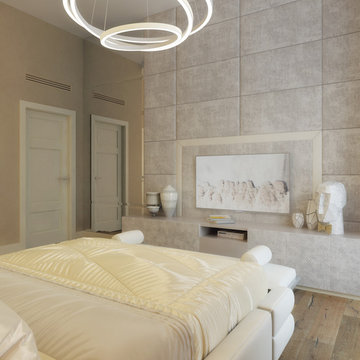 :GEMINI Guild
Bedroom - large contemporary master medium tone wood floor and brown floor bedroom idea in Vancouver with beige walls
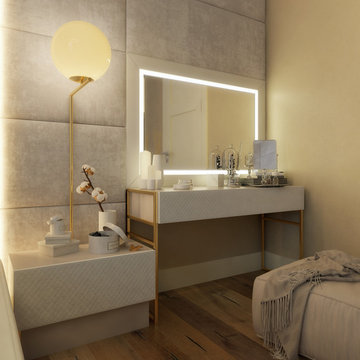 :GEMINI Guild
Example of a large trendy master medium tone wood floor and brown floor bedroom design in Vancouver with beige walls
18