
Search results for "Master introduce" in Home Design Ideas

 Rockin' Remodeling LLC
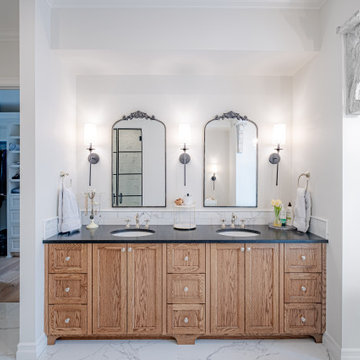
This stunning full-gut transformation reimagines both function and flow. The bathtub and shower were completely relocated to create a more open, spa-like layout, anchored by custom-fabricated walnut vanities that bring warmth and sophistication. Every surface was meticulously crafted—hand-laid marble tile adorns both the walls and floors, complemented by elegant quartz countertops that complete the luxurious aesthetic. The rich green wall tile introduces a calming, organic tone that pairs beautifully with the classic black-and-white checkered floor, achieving a timeless balance of boldness and serenity.
 Rochelle Cote Interior Design
Widesky Custom Homes has recently completed a stunning new build in the community of Bearspaw, southwest of Calgary, and Rochelle Cote Interior Design (RCID) had the pleasure of collaborating on the interior design. The project reflects RCID’s expertise in blending luxury, functionality, and timeless aesthetics to create spaces that are both stylish and inviting.
The home showcases a harmonious mix of traditional and contemporary elements, resulting in a transitional design that feels fresh yet classic. RCID’s thoughtful approach is evident in every detail, starting with the kitchen. The unique hammered metal-look tile backsplash from Centura adds texture and visual interest, contrasting beautifully with the plaster hood fan for a balanced and sophisticated look. The wood island, complete with turned posts, introduces a sense of timeless elegance that complements the transitional style.
In the living area, RCID incorporated a stone fireplace paired with custom wood beams to create warmth and character. These features highlight the firm’s ability to integrate natural materials seamlessly into luxurious interiors. The selection of furniture, décor, and custom artwork further enhances the home’s aesthetic, blending darker cool tones with vibrant pops of color for depth and personality.
This Bearspaw residence exemplifies RCID’s commitment to crafting spaces that reflect their clients’ unique visions while ensuring comfort and style.
 Matarozzi Pelsinger Builders
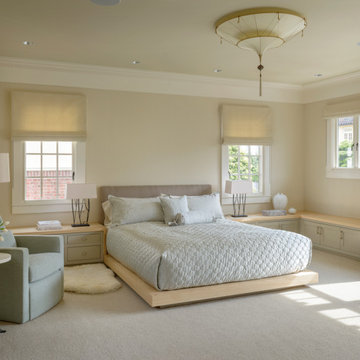
In the process of renovating this house for a multi-generational family, we restored the original Shingle Style façade with a flared lower edge that covers window bays and added a brick cladding to the lower story. On the interior, we introduced a continuous stairway that runs from the first to the fourth floors. The stairs surround a steel and glass elevator that is centered below a skylight and invites natural light down to each level. The home’s traditionally proportioned formal rooms flow naturally into more contemporary adjacent spaces that are unified through consistency of materials and trim details.
Find the right local pro for your project
 E+E Design Consulting
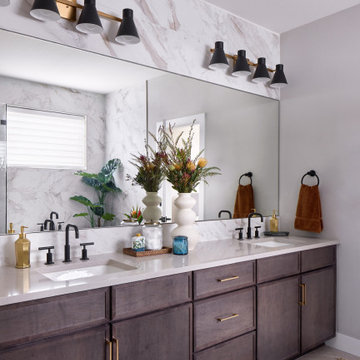
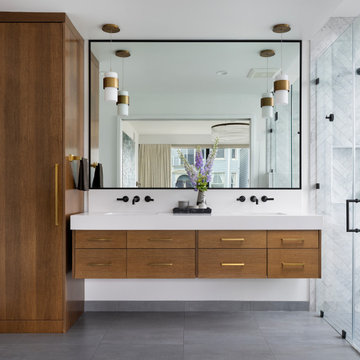
This custom double vanity was designed to bring the feeling of a luxury hotel and spa into the everyday routine. Rich stained wood cabinetry grounds the space with warmth, while a seamless quartz countertop and full-height marble-look porcelain tile backsplash create a clean, sophisticated backdrop.
An oversized wall-to-wall mirror enhances both natural light and the sense of openness, while matte black plumbing fixtures paired with warm brass hardware introduce a timeless mixed-metal palette. Symmetrical lighting and generous storage ensure the vanity is as functional as it is beautiful, providing ample space for two without sacrificing elegance.
Thoughtfully layered finishes, natural textures, and refined detailing transform this primary bathroom into a calming retreat that balances everyday practicality with elevated design.
Design Style
Refined Organic Contemporary
Organic Modern
Warm Contemporary
Spa-Inspired Luxury
Modern Transitional
Luxury bathroom vanity, double vanity, primary bathroom, custom vanity, custom cabinetry, stained wood cabinetry, quartz countertops, marble-look porcelain tile, slab backsplash, full-height backsplash, oversized mirror, matte black plumbing fixtures, brass cabinet hardware, mixed metals, spa bathroom, luxury primary suite, organic modern bathroom, warm contemporary bathroom, refined contemporary, modern transitional, custom bathroom design, bathroom remodel, bathroom renovation, new construction, custom home, luxury home, timeless bathroom, bespoke cabinetry, high-end interior design, Colorado interior designer, Denver interior designer, Castle Pines interior design, residential interior design, whole home design, luxury interiors
 Studio Thomas
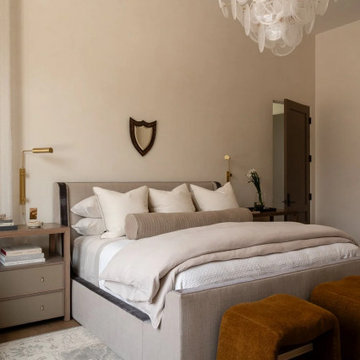
Primary bedroom from Studio Thomas Project No. 022, designed as a calm and restorative retreat within the home. A custom upholstered bed with wood detailing anchors the space, layered with soft linens and neutral textiles that create a sense of quiet comfort. Warm brass lighting and sculptural bedside tables introduce subtle contrast against the soft palette, while a vintage-inspired rug adds texture underfoot. At the foot of the bed, upholstered benches provide both function and a gentle architectural rhythm. Overhead, a statement chandelier adds a light, artistic presence that balances the grounded materials throughout the room. The overall composition reflects Studio Thomas’s approach to luxury residential interior design—spaces that feel timeless, personal, and intentionally designed for rest and wellbeing.
 Jubilee Interiors
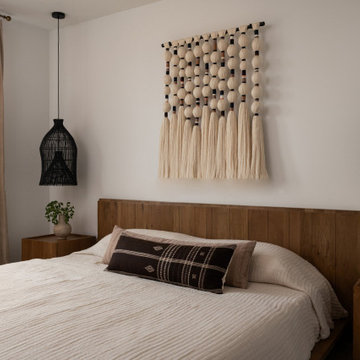
Organic Resort primary bedroom featuring a warm wood bed frame, matching nightstands, and a soft neutral palette that creates a serene retreat-like atmosphere. Layered gauzy bedding and textured lumbar pillows add comfort and depth, while low-hanging black basket pendant lights provide a sculptural contrast. A large macramé wall hanging introduces artisanal texture above the bed, complementing the organic materials, soft lighting, and relaxed resort-inspired design. Designed by Jubilee Interiors in Westlake Village, California.
 Ann Lowengart Interiors
Set just steps from iconic Dolores Park, this light-filled San Francisco home was transformed into a refined urban retreat that balances playful modernity with timeless sophistication. The design centers around clean lines, sculptural forms, and a palette that shifts gracefully from soft neutrals to rich, expressive tones. In the living spaces, layered textures and curated furnishings create an atmosphere that feels both polished and inviting. Warm wood elements ground the interiors, while thoughtful accents in saturated blues and greens introduce energy and visual rhythm to each room.The kitchen and dining areas embrace simplicity and flow, pairing minimalist cabinetry with bold stone surfaces and contemporary lighting for a look that’s effortlessly elevated.
Throughout the home, art-forward details and refined material choices lend a gallery-like calm without sacrificing comfort. Bedrooms take on a serene, tailored sensibility, offering a restful counterpoint to the vibrancy of the city just outside. The result is a residence that feels distinctly modern yet deeply livable—an elegant backdrop for everyday life in one of San Francisco’s most beloved neighborhoods.

Sponsored
Columbus, OH

Wannemacher Interiors
Customized Award-Winning Interior Design Solutions in Franklin Cnty OH
 Heart Construction
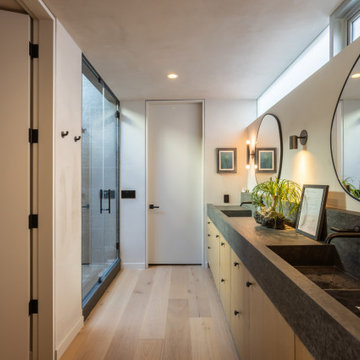
This custom bathroom combines modern craftsmanship with a grounded, organic aesthetic. A long custom vanity in light oak is topped with honed black stone, contrasted by soft plaster walls and minimalist lighting. The irregular mirrors and natural textures introduce an artisanal feel, while the adjacent spa shower creates a private retreat experience. Built by Heart Construction, this space reflects the firm’s signature approach — refined, intentional, and deeply connected to material honesty and light.
 LiLu Interiors
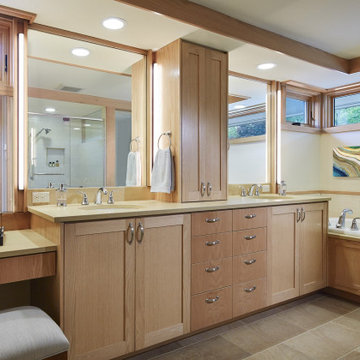
Less is more in this home snuggled on the bluffs overlooking St. Croix River Valley. LiLu introduced an intentionally limited, neutral palette. While at the same time, strategic pops of our client’s favorite colors and patterns create a timeless aesthetic to the space. The quiet, simplicity of the furnishings and fabrics effortlessly invite the river view inside and emphasize the clean-lined architecture built by SALA Architects. With a nod to a cozy cottage, this home offers the ideal spot to enjoy the beautiful outdoors from the comfortable indoors.
-----
Project designed by Minneapolis interior design studio LiLu Interiors. They serve the Minneapolis-St. Paul area including Wayzata, Edina, and Rochester, and they travel to the far-flung destinations that their upscale clientele own second homes in.
-----
For more about LiLu Interiors, click here: https://www.liluinteriors.com/
----
To learn more about this project, click here:
https://www.liluinteriors.com/blog/portfolio-items/quiet-comfort/
 Keene Interiors
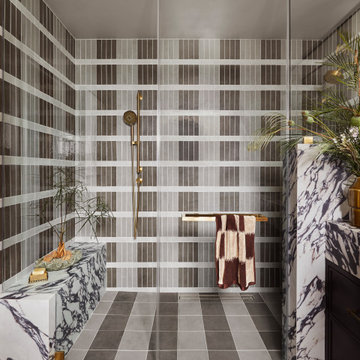
This shower design makes a bold architectural statement through pattern, proportion, and material contrast. Vertical and horizontal tile bands create a striking graphic backdrop, adding rhythm and depth while maintaining a clean, tailored aesthetic. The neutral palette keeps the composition grounded, allowing texture and line to take center stage.
A marble bench introduces organic movement through expressive veining, balancing the structured geometry of the tilework. Warm brass plumbing fixtures provide a refined contrast, adding warmth and subtle sophistication against the cool stone and tile surfaces. Frameless glass panels maintain visual openness, allowing the full material story to remain uninterrupted.
The result is a modern, thoughtfully layered shower space that feels both sculptural and highly functional, blending bold design with timeless material choices.
 Morrone Interiors
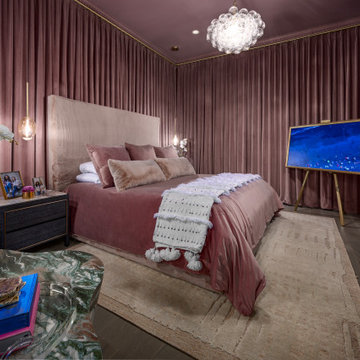
Step into an opulent retreat where softness meets sophistication in every detail. This meticulously designed bedroom by Morrone Interiors envelops you in plush tranquility, blending moody romance with elevated comfort.
Walls draped in rose velvet create a cocooning effect, instantly transforming the space into a serene hideaway. The oversized upholstered headboard, paired with tonal mauve bedding and layered throw pillows, radiates warmth and understated glamour. A textured cream throw with whimsical tassels adds a handcrafted touch, softening the structured symmetry of the bed.
To the side, a sculptural marble-top nightstand anchors the space with rich contrast, adorned with personal photos and golden accents. Ambient lighting from delicate pendant globes provides a warm glow, perfectly complementing the dramatic chandelier of glass bubbles overhead—a contemporary twist on classic elegance.
The rich palette is balanced by the organic luxury of a green marble coffee table and a pale woven rug underfoot, grounding the space in earth-toned sophistication. At the foot of the bed, a modern easel-mounted screen doubles as art, while a sleek linear fireplace wrapped in stone introduces a cozy, modern edge.
From texture to tone, every element in this space is designed to cocoon, inspire, and calm. It’s more than a bedroom—it’s a bespoke sanctuary tailored for luxurious rest and quiet contemplation.
 Keene Interiors
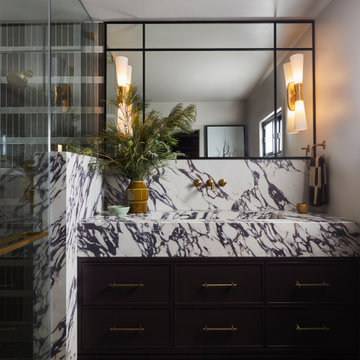
This bathroom pairs bold stonework with refined detailing to create a sophisticated, architectural statement. Dramatic marble wraps the vanity and backsplash, its expressive veining delivering movement and contrast against the clean-lined silhouette. The integrated stone sink reinforces a seamless, monolithic look while elevating the overall design.
Deep-toned cabinetry grounds the composition, accented with warm brass hardware that adds subtle polish and cohesion. A black-framed mirror introduces structure and symmetry, flanked by sculptural sconces that provide soft, flattering light. The layered materials continue into the adjacent shower, where glass and tile contribute depth and texture without overwhelming the space.
The result is a richly layered bath that feels modern, tailored, and timeless, balancing bold material choices with thoughtful refinement.
 USA HOME REMODELING
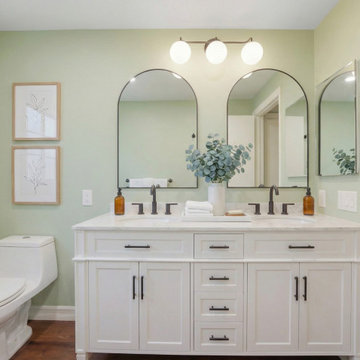
This Irvine bathroom remodel by USA Home Remodeling blends soft color, timeless cabinetry, and modern details to create a bright and welcoming primary bathroom. A spacious white shaker double vanity provides generous storage and two functional sink areas, topped with a light quartz countertop that keeps the space feeling fresh and open.
Matching arched bathroom mirrors create an elegant focal point above the vanity, while matte black faucets and cabinet hardware introduce crisp contrast against the white cabinetry. Soft sage green walls bring a calming touch of color and give the room a relaxed, spa-inspired atmosphere without overwhelming the clean design.
Warm wood-look flooring adds natural texture underfoot and balances the cooler white and green finishes. Thoughtful lighting, coordinated accessories, and a practical vanity layout complete this Orange County bathroom renovation, resulting in a comfortable transitional bathroom that feels polished, peaceful, and designed for everyday living.

Sponsored
Sunbury, OH

J.Holderby - Renovations
Franklin County's Leading General Contractors - 2X Best of Houzz!
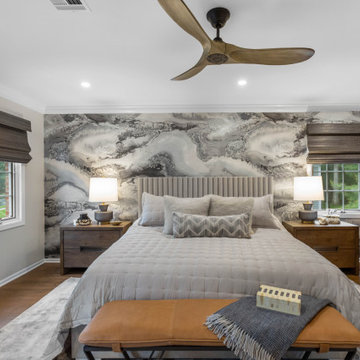
 butter+velvet DESIGN · HOME
In the primary bedroom, our focus was on creating a space that felt both elevated and
comfortable with a masculine edge. We brightened the room with a dynamic abstract wallpaper
mural, introducing movement and visual depth. The large existing mirror was repositioned
between the windows to expand the sense of scale, making the room feel even more spacious.
Leather seating and a bench add strength and richness, while the channeled upholstered bed
and plush bedding soften the overall feel. Updated wood flooring, new nightstands, and a
custom built-in infuse warmth and ground the space in natural elements. A plush area rug
provides comfort underfoot, while woven window treatments add texture and complement the
darker tones in the wallpaper.
The design carefully balances black and gray tones with bright accents to maintain an airy feel.
Gold finishes and mixed metals were layered throughout, tying into the home’s broader design
palette. A new ceiling fan with wood-toned blades harmonizes with the natural elements and
furnishings. The result is a bedroom that feels polished, grounded, and richly layered with
materials and textures.
 Living with Lolo
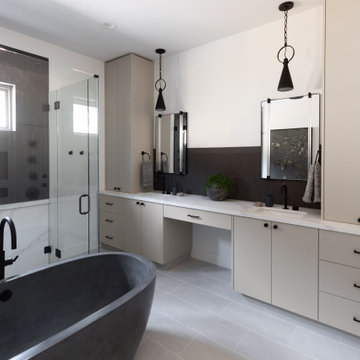
Bathroom in The Gathering House | Room Type:
Whole Home (Full Renovation + Furnishings) |
Project Name:
The Gathering House |
Key Feature:
A reimagined open-concept home centered around an oversized kitchen island that functions as the heart of the home, designed to support connection, entertaining, and everyday living.
Challenge:
The existing home had a dated, closed-off layout with poor flow, limited pantry space, and structural constraints that made the kitchen feel cramped and disconnected from the main living areas.
Solution:
The design team reworked the floor plan to open up the main living spaces, expanded the kitchen footprint, and introduced an oversized island to anchor the home. Thoughtful material selections, improved storage solutions, and layered lighting created a cohesive, modern environment that balances functionality with warmth and livability.
Materials:
Iron Adobe, Cactus Doors, Ferguson, My Knobs, Spellman hardware |
Budget:
$100K- $150K |
Timeline:
Approximately 6 months, completed January 2026.
 Keene Interiors
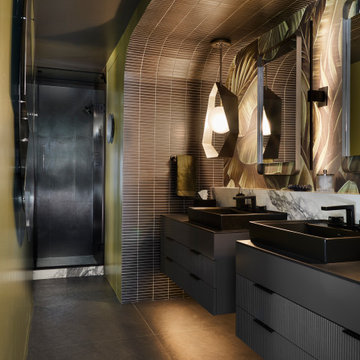
This primary bathroom is a study in sculptural modern luxury.
Wrapped in warm bronze-toned mosaic tile that extends seamlessly from wall to ceiling, the space feels immersive and architectural. The softly curved ceiling detail adds movement and depth, creating a cocoon-like atmosphere that elevates the entire room. Floating charcoal vanities with fluted drawer fronts introduce texture and rhythm, while matte black vessel sinks and a marble slab countertop bring a sharp, tailored contrast.
Sculptural pendant lighting hangs in front of a statement mirror, casting a warm, layered glow that enhances the metallic tones and adds dimension. The glass-enclosed shower in the background maintains the clean, contemporary lines while reinforcing the spa-inspired feel.
Bold yet refined, this primary bathroom blends dramatic materiality with modern precision, resulting in a moody, high-end retreat designed for both impact and serenity.
 Purple Cherry Architecture & Interiors
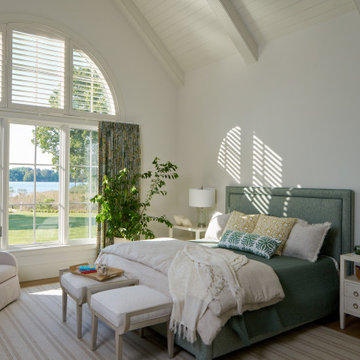
In this sun-drenched primary bedroom, a dramatic vaulted ceiling creates an immediate sense of spaciousness and tranquility. The addition of crisp shiplap paneling draws the eye upward, introducing subtle, tactile texture and a refined nod to the home’s waterfront locale.

Sponsored
Delaware, OH

Buckeye Basements, Inc.
Central Ohio's Basement Finishing ExpertsBest Of Houzz '13-'21
 fuse57 llc architecture
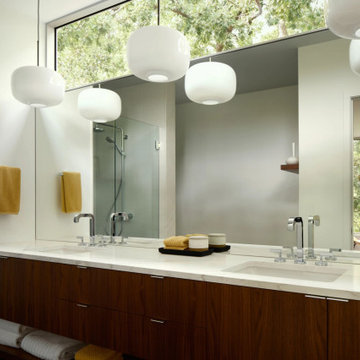
Nestled in the treetops overlooking Lake Sarah, this second-story addition was designed as both a retreat and an extension of home. Elevated above the shoreline, the new spaces immerse the homeowners in the beauty of their surroundings while supporting the rhythm of daily life.
The addition introduces a private guest en-suite for visiting family and friends, a quiet office for focused work, a cozy lounge for gathering, a dedicated ceramic studio for making, and an outdoor patio that connects seamlessly to views of the lake and woods.
Every space reflects the homeowners’ lifestyle—places where creativity can flourish, where moments of reflection are possible, and where memories with friends and family can be made. Natural light, framed views, and a strong connection to the outdoors guided the design, ensuring that each room feels both purposeful and restorative.
Outside, durable cement board siding, anodized aluminum Marvin windows, and composite decking ensure lasting performance. Inside, walnut flooring and custom millwork bring warmth and texture, balancing comfort with modern practicality
This project goes beyond adding square footage. It creates a sanctuary—an elevated experience of home where living, creating, and connecting come together in the treetops.
 Design Directions
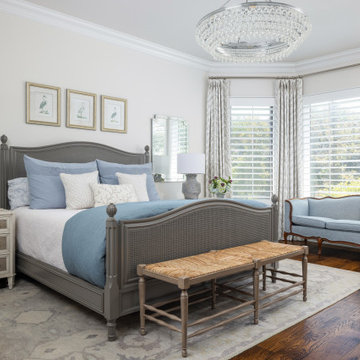
This whole-home transformation began with a vision: breathe new life into a stunning Mediterranean-influenced residence while honoring its architectural character, including soaring vaulted ceilings, dark wood beams, and graceful arched windows.
The complete kitchen remodel introduced a white shaker cabinetry suite, a natural white oak island, stone backsplash, panel-ready appliances, and custom linen pendant lights, seamlessly flowing into a redesigned dining area anchored by a custom built-in arched glass-front china cabinet and rattan chandelier.
The master bathroom refresh brought spa-like serenity with a painted barrel vault ceiling in soft sky blue, a sculptural petal flush mount, and refined finishes that feel both timeless and tranquil.
Throughout the living room, dining room, master bedroom, and guest room, every furnishing was thoughtfully selected: a blue velvet sofa, organic wood coffee table, cane bed, French settee, and chinoiserie accents layered against a warm neutral palette of cream, camel, and dusty blue. Custom draperies tailored in soft linen with delicate trim details were designed and installed in every room, tying the home together with a cohesive, light-filled elegance.
A whole-home paint refresh completed the transformation, unifying every space under a palette that is warm, sophisticated, and unmistakably livable.
The result: a home that feels curated, not decorated, and entirely, beautifully theirs.
 Brett Marlo Design Build

This remodeled bathroom exists within a silo attached to the client's home. We kept the footprint as is and updated the cabinet layout, employed a small farmhouse sink, gooseneck plumbing fixture and sconce, minimized the mirror, local crackle subway tiles, water efficient comfort height toilet, introduced a handheld shower held, better and more efficient lighting plan, removed carpet all while giving the look of washed wood with tiled planks.
12