
Search results for "Master introduce" in Home Design Ideas
 KraftMaster Renovations
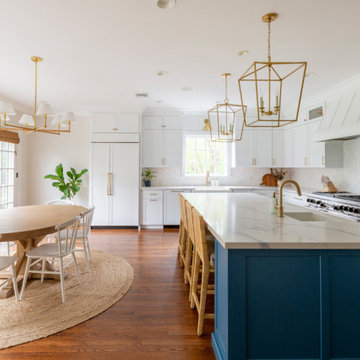
This open-concept kitchen blends classic elegance with a touch of coastal vibrancy. Crisp white cabinetry is paired with a bold blue island, creating a striking focal point while maintaining balance through warm wood accents and brass hardware. The spacious island doubles as a prep station and casual dining space, with woven counter stools adding texture and a laid-back feel. Geometric pendant lights and layered brass fixtures introduce a hint of glamour, while a soft hex backsplash provides subtle depth. With ample storage, high-end appliances, and a natural flow into the dining area, this kitchen is both inviting and highly functional—a perfect space for family gatherings and everyday living.
 Alair Homes Hickory
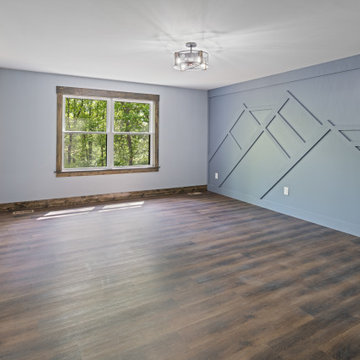
The primary bedroom blends modern simplicity with rustic mountain character, creating a peaceful retreat designed for comfort and relaxation. Soft blue-gray walls paired with rich wood flooring and stained trim bring warmth and contrast to the space while maintaining a calm, airy atmosphere. Natural light pours through the oversized window, framing wooded views and enhancing the connection to the surrounding landscape.
A custom feature wall inspired by mountain silhouettes adds a unique architectural detail and serves as a striking focal point within the room. The monochromatic design introduces texture and dimension while reinforcing the home’s nature-inspired aesthetic. Clean lines, neutral finishes, and understated lighting contribute to the room’s modern yet inviting feel.
The spacious layout offers flexibility for furnishings while maintaining an open and uncluttered appearance. Adjacent access to the primary bath creates a functional private suite, thoughtfully designed to balance style, comfort, and everyday livability.
 SCM Design Group
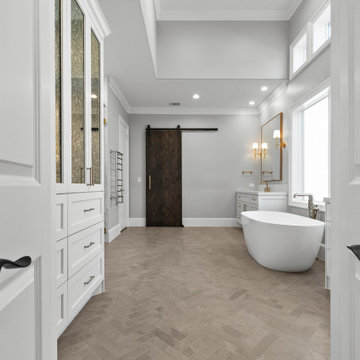
This transitional master bathroom exudes elegance with its herringbone-patterned floor that adds a sophisticated touch. Ceramic panels in the shower provide a sleek, modern backdrop, complemented by frameless glass that enhances the sense of openness. Matte gold metal finishes lend a warm, contemporary charm, while antique mirror glass cabinet inserts introduce a hint of vintage allure. The freestanding tub serves as a luxurious focal point, and the barn door adds a rustic touch, seamlessly blending with the space. Ample storage ensures both style and practicality, making this bathroom a perfect retreat.
Find the right local pro for your project
 Dineen Architecture + Design
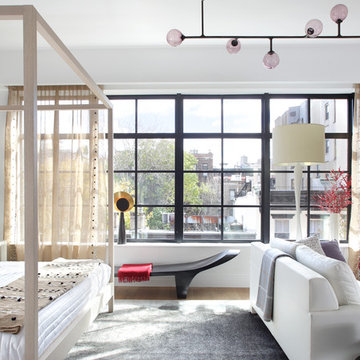
We envision this room to be a retreat from the responsibilities of home and work. We kept the palate neutral and natural while introducing color judiciously with fine art and accent furniture to reflect the dual nature of the suite as a place for respite and delight. Some notable pieces featured in our room include a sumptuous wild silk carpet by Fort Street Studio and sculptural hand woven artist chair from Valerie Goodman Gallery.
Photo by Peter Rymwid
 Laubri Creations
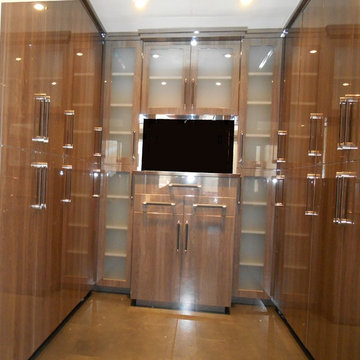
By utilizing an unused bedroom, these homeowners gained a large walk in closet, and sitting area. Big enough to introduce a 3 sided fireplace. A daring mix of finishes, woods, & textures paid off. Cabinetry ranges from high gloss PET, textured faux wood, and even knotty alder. Floating night stands where continued up the walls to frame a one of a kind headboard. Glossy closet cabinets shouts luxury. By using Cambria quartz in a Minera design as a counter top, tub deck & shower sills, all those different cabinet styles were brought harmoniously together. Gorgeous.
 Lagois Design Build Renovate
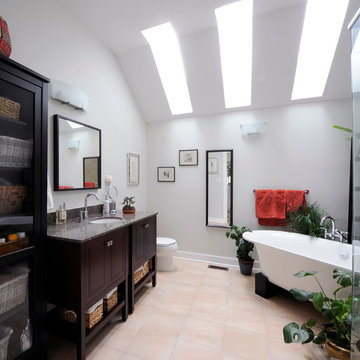
This addition and extensive interior renovation optimizes front and rear river views, natural light and indoor / outdoor integration. The use of craftsman detailing – adding a front porch – makes this home naturally inviting, functional and extremely livable.
The design was challenged due to the waterfront lot restrictions, lot coverage restrictions (car port instead of garage), slope stability challenges and septic restrictions (only 15% of existing footprint was allowed). The rear eating area / sunroom addition was built on pillars to achieve septic clearances. The second storey addition utilized sloped ceilings, which finished at 10 ft. in order to create spacial volume. Open to below areas allow more sunlight in and help achieve square footage requirements. The carport helped meet lot coverage restrictions, but more importantly, helped lessen the environmental impact. Driveways and walkways feature natural stone for water runoff.
The home exceeded the design objectives by maintaining formal entertaining, by eliminating walls and organizing spaces, creating comfortable family areas and by introducing natural light throughout the home.
2012 Finalist in the Canadian Home Builder’s SAM Awards for a Whole House
Renovation $250,000-$500,000
2012 Ontario Home Builders Association Awards Finalist for Most Outstanding Home Renovation $100,000 – $500,000
2012 Greater Ottawa Home Builders Association Awards Finalist for
Renovations/Additions $350,000 – $499,999
 Talon Construction Inc.
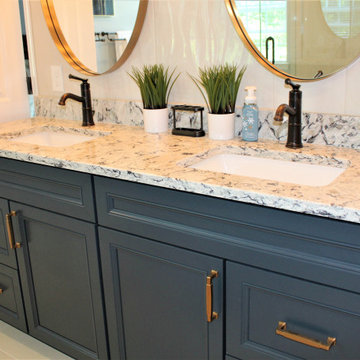
This Frederick master bathroom renovation provides great bathroom design ideas for you to use on your next home remodeling project that will not only increase the value of the home but make it beautiful too. The use of different sink styles like vessel bowl, wall mounted, pedestal or farm can change the look of the room. Introducing new fixture finishes like oil rubbed bronze, antique brass, matte black or polished copper can also make a big statement in your bathroom. Take a look at the style and finishes that were designed in this bathroom that was renovated by Talon Construction in Frederick.

Sponsored
Columbus, OH

Wannemacher Interiors
Customized Award-Winning Interior Design Solutions in Franklin Cnty OH
 Jaju design & development
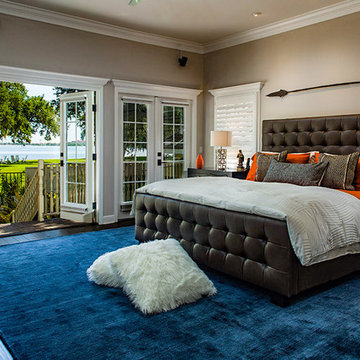
Opening the master bedroom to maximize views to the bay. Bold colors compliment the scheme. Don't be afraid to introduce colors.
Traditional and modern in harmony.
photo by Raif Fluker
 SCM Design Group
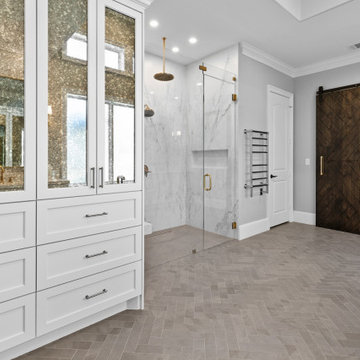
This transitional master bathroom exudes elegance with its herringbone-patterned floor that adds a sophisticated touch. Ceramic panels in the shower provide a sleek, modern backdrop, complemented by frameless glass that enhances the sense of openness. Matte gold metal finishes lend a warm, contemporary charm, while antique mirror glass cabinet inserts introduce a hint of vintage allure. The freestanding tub serves as a luxurious focal point, and the barn door adds a rustic touch, seamlessly blending with the space. Ample storage ensures both style and practicality, making this bathroom a perfect retreat.
 Project Guru

Introducing our latest award winning bathroom remodel design, turning cramped, poorly laid out floor plans into space for our client’s best life. Recipient of 2018 Regional Best Bath Remodel over $75,000 - Team Award - DreamMaker Bath & Kitchen Bay Area & Project Guru Design
 Kitchen & Bath Masters
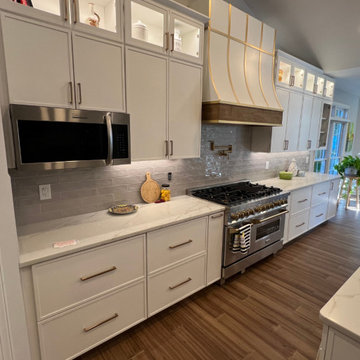
Our client approached us with the goal of revamping their outdated kitchen into a bright, open, and functional space. They envisioned a fresh, contemporary look with lighter, white-toned cabinetry to create an airy atmosphere. At the same time, they wanted to introduce contrast by incorporating wood-toned flooring, adding depth and character to the design.
One of the standout features of this renovation was the addition of a free-standing range hood, chosen to bring a sleek, modern touch while also serving as a unique focal point in the kitchen. Every element was carefully selected and crafted using the highest quality materials, ensuring both durability and elegance.
From concept to completion, bringing our client’s vision to life was an exciting journey for our team. The result is a spacious, inviting, and highly functional family kitchen—perfectly balancing style and practicality. Our client is beyond pleased with the outcome, and we are thrilled to have turned their dream kitchen into reality.
 Ginger Rabe Designs, LLC
Master Bedroom
The transformation of this ranch-style home in Carlsbad, CA, exemplifies a perfect blend of preserving the charm of its 1940s origins while infusing modern elements to create a unique and inviting space. By incorporating the clients' love for pottery and natural woods, the redesign pays homage to these preferences while enhancing the overall aesthetic appeal and functionality of the home. From building new decks and railings, surf showers, a reface of the home, custom light up address signs from GR Designs Line, and more custom elements to make this charming home pop.
The redesign carefully retains the distinctive characteristics of the 1940s style, such as architectural elements, layout, and overall ambiance. This preservation ensures that the home maintains its historical charm and authenticity while undergoing a modern transformation. To infuse a contemporary flair into the design, modern elements are strategically introduced. These modern twists add freshness and relevance to the space while complementing the existing architectural features. This balanced approach creates a harmonious blend of old and new, offering a timeless appeal.
The design concept revolves around the clients' passion for pottery and natural woods. These elements serve as focal points throughout the home, lending a sense of warmth, texture, and earthiness to the interior spaces. By integrating pottery-inspired accents and showcasing the beauty of natural wood grains, the design celebrates the clients' interests and preferences. A key highlight of the redesign is the use of custom-made tile from Japan, reminiscent of beautifully glazed pottery. This bespoke tile adds a touch of artistry and craftsmanship to the home, elevating its visual appeal and creating a unique focal point. Additionally, fabrics that evoke the elements of the ocean further enhance the connection with the surrounding natural environment, fostering a serene and tranquil atmosphere indoors.
The overall design concept aims to evoke a warm, lived-in feeling, inviting occupants and guests to relax and unwind. By incorporating elements that resonate with the clients' personal tastes and preferences, the home becomes more than just a living space—it becomes a reflection of their lifestyle, interests, and identity.
In summary, the redesign of this ranch-style home in Carlsbad, CA, successfully merges the charm of its 1940s origins with modern elements, creating a space that is both timeless and distinctive. Through careful attention to detail, thoughtful selection of materials, rebuilding of elements outside to add character, and a focus on personalization, the home embodies a warm, inviting atmosphere that celebrates the clients' passions and enhances their everyday living experience.
This project is on the same property as the Carlsbad Cottage and is a great journey of new and old.
Redesign of the kitchen, bedrooms, and common spaces, custom-made tile, appliances from GE Monogram Cafe, bedroom window treatments custom from GR Designs Line, Lighting and Custom Address Signs from GR Designs Line, Custom Surf Shower, and more.
 KraftMaster Renovations
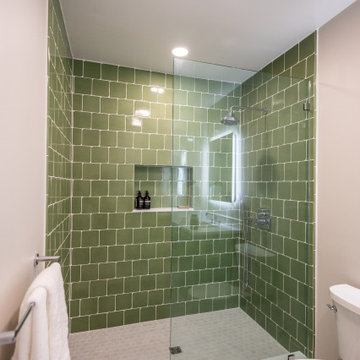
This bathroom blends modern simplicity with organic character. The walk-in shower is wrapped in glossy green square tile, creating a fresh, vibrant focal point that feels both timeless and bold. Encased by a frameless glass panel that keeps the room feeling light and open. A built-in niche provides functional storage. Underfoot, terrazzo flooring introduces natural texture and subtle color variation, grounding the room with a touch of mid-century charm. A wood-tone vanity paired with a crisp white countertop adds warmth and contrast against the cooler green and terrazzo palette. Minimalist chrome fixtures and soft recessed lighting complete the design, giving the bathroom a bright, contemporary feel with crafted visual depth.

Sponsored
Delaware, OH

Buckeye Basements, Inc.
Central Ohio's Basement Finishing ExpertsBest Of Houzz '13-'21
 Kitchen & Bath Masters
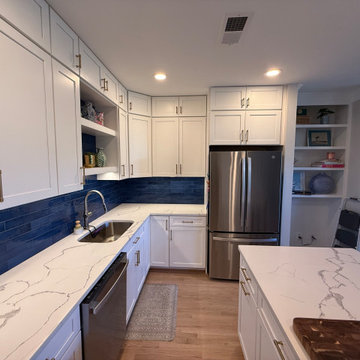
To improve both flow and usability, select walls were removed and the kitchen layout was redesigned. Plumbing and the stove were relocated to allow for a more efficient arrangement, while a new island was introduced to provide generous prep space, additional seating, and improved everyday function.
 Alair Homes Hickory
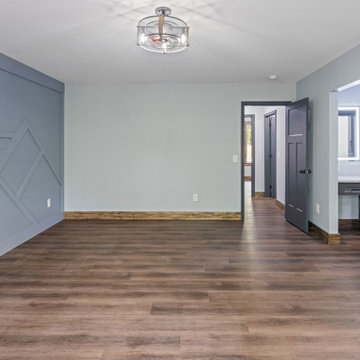
The primary bedroom blends modern simplicity with rustic mountain character, creating a peaceful retreat designed for comfort and relaxation. Soft blue-gray walls paired with rich wood flooring and stained trim bring warmth and contrast to the space while maintaining a calm, airy atmosphere. Natural light pours through the oversized window, framing wooded views and enhancing the connection to the surrounding landscape.
A custom feature wall inspired by mountain silhouettes adds a unique architectural detail and serves as a striking focal point within the room. The monochromatic design introduces texture and dimension while reinforcing the home’s nature-inspired aesthetic. Clean lines, neutral finishes, and understated lighting contribute to the room’s modern yet inviting feel.
The spacious layout offers flexibility for furnishings while maintaining an open and uncluttered appearance. Adjacent access to the primary bath creates a functional private suite, thoughtfully designed to balance style, comfort, and everyday livability.
 Driftwood Studio, Inc
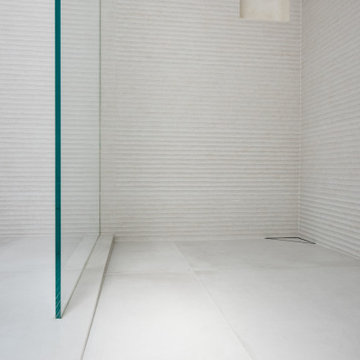
This master bathroom blends modern minimalism with organic warmth. A large skylight floods the space with natural light, highlighting the clean lines of the frameless glass shower and the sculptural freestanding tub. Soft, textured wall tile adds depth while the oversized floor tiles maintain a calm, seamless look. The cowhide rug introduces an earthy, tactile element that contrasts beautifully with the crisp white finishes and warm wood-framed window. The result is a refined, spa-like retreat with a mid-century modern influence.
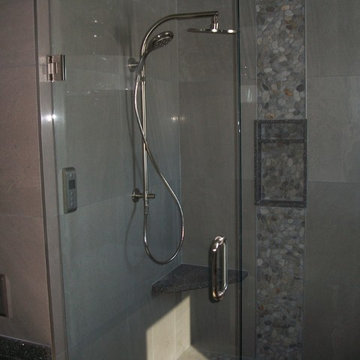 Laubri Creations
By utilizing an unused bedroom, these homeowners gained a large walk in closet, and sitting area. Big enough to introduce a 3 sided fireplace. A daring mix of finishes, woods, & textures paid off. Cabinetry ranges from high gloss PET, textured faux wood, and even knotty alder. Floating night stands where continued up the walls to frame a one of a kind headboard. Glossy closet cabinets shouts luxury. By using Cambria quartz in a Minera design as a counter top, tub deck & shower sills, all those different cabinet styles were brought harmoniously together. Gorgeous.

Sponsored
Sunbury, OH

J.Holderby - Renovations
Franklin County's Leading General Contractors - 2X Best of Houzz!
 User
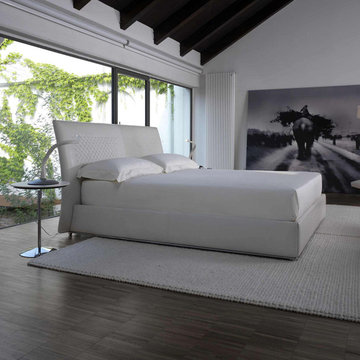
UserThe CESTONE sofa emphasizes its back, an often overlooked part. The sides and back are made with large strips of cowhide, woven in a broad pattern on a metal structure. The aesthetic result is a sophisticated checkerboard that brings a prestigious image, of particular value when positioned at the center of a room. From the same collection, the Cestone bed reprises the elegant cowhide weave on its headboard, introducing a panel of materic thickness that forms a contrast with the simplicity of the bedframe. The sofa can be combined with the Cestone tables with tops in natural or stained ash wood, an apt match for the warmth of the cowhide. The tables are fastened to the structure of the sofa and become an integral part of its design, adding dynamism to the configuration. The tables, placed freely by the bed, become handy bedside units.
 Lenox House Design

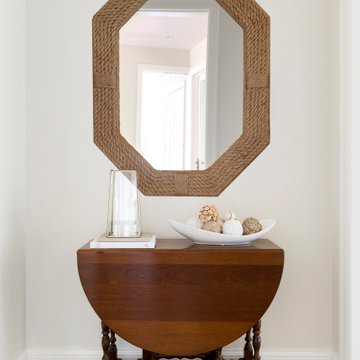
A serene Master Bedroom welcomes you to this wing of the house. A small vestibule area introduces you to the space.
Bedroom - mid-sized traditional master medium tone wood floor and gray floor bedroom idea in Minneapolis with beige walls
Bedroom - mid-sized traditional master medium tone wood floor and gray floor bedroom idea in Minneapolis with beige walls
 KraftMaster Renovations
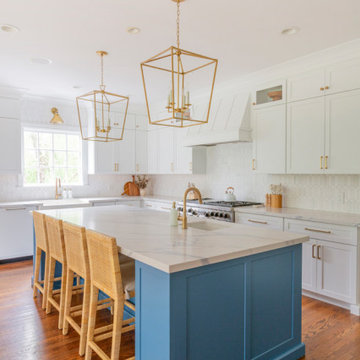
This open-concept kitchen blends classic elegance with a touch of coastal vibrancy. Crisp white cabinetry is paired with a bold blue island, creating a striking focal point while maintaining balance through warm wood accents and brass hardware. The spacious island doubles as a prep station and casual dining space, with woven counter stools adding texture and a laid-back feel. Geometric pendant lights and layered brass fixtures introduce a hint of glamour, while a soft hex backsplash provides subtle depth. With ample storage, high-end appliances, and a natural flow into the dining area, this kitchen is both inviting and highly functional—a perfect space for family gatherings and everyday living.
46