
Search results for "Master introduce" in Home Design Ideas
 Team Whetzel
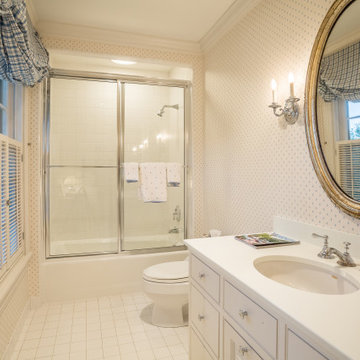
 We are thrilled to introduce 612 Gravers Lane, a veritable ~jewelbox~ in an ideal walk-to everything Wyndmoor location. Originally built in 1900, this classic 20th century farmhouse was comprehensively renovated and expanded by Cherokee Construction in 1997, in the finest fashion, sparing no expense. Beautifully sited on a manageable .31 acres, the exquisite landscape plan was designed and installed by Gale Nurseries. The first floor features a brightly lit, gracious floor plan with coveted architectural details, millwork and voluminous ceilings. Enter a gracious center hall, formal living room and dining room to your left, cozy library your right. Gourmet kitchen and generous breakfast room with fireplace and butlers pantry. The adjacent family room and mudroom complete the scene. Upstairs, in addition to a spacious, light-filled master suite, two additional en suite bedrooms and laundry. The third floor offers an amazing guest suite, bath with sitting area and plenty of space for home office. Finished lower level, just waiting for gym and media room and an abundance of storage. 4 bedrooms/3.1 baths - Detached 2 car garage. Outside, beautifully designed trellises adorn a large flagstone terrace that will simply knock you out, creating an extremely private setting within walking distance to both Wyndmoor and Chestnut Hill villages and trains to Center City.
 3SI Design
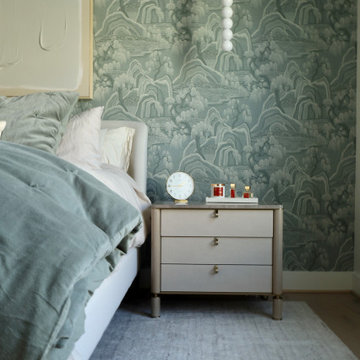
This thoughtfully designed luxury primary bedroom blends refined materials with calming tones to create a serene, elevated retreat. A custom statement wallpaper in soft blue and gray hues adds depth and visual interest, transforming the feature wall into a sophisticated focal point. The layered pattern introduces texture while maintaining a tranquil atmosphere—perfect for a restful master suite.
An upholstered bed with plush, tailored bedding enhances comfort, while custom nightstands with sleek hardware provide both function and elegance. Integrated modern wall sconces offer ambient bedside lighting, ideal for reading and creating a warm, inviting glow.
Carefully curated styling elements—including decorative accessories, layered textiles, and balanced proportions—reflect a cohesive, high-end interior design approach. From finish selections to lighting placement, every detail was thoughtfully considered to create a custom primary bedroom design that feels timeless, serene, and luxurious.
Ideal for homeowners seeking primary suite renovations, custom bedroom interiors, or luxury home design, this space demonstrates how elevated materials, statement wallpaper, and tailored furnishings can transform a bedroom into a sophisticated personal retreat.
 KraftMaster Renovations
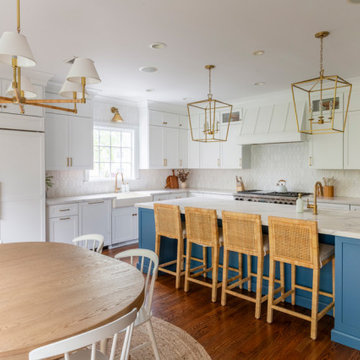
This open-concept kitchen blends classic elegance with a touch of coastal vibrancy. Crisp white cabinetry is paired with a bold blue island, creating a striking focal point while maintaining balance through warm wood accents and brass hardware. The spacious island doubles as a prep station and casual dining space, with woven counter stools adding texture and a laid-back feel. Geometric pendant lights and layered brass fixtures introduce a hint of glamour, while a soft hex backsplash provides subtle depth. With ample storage, high-end appliances, and a natural flow into the dining area, this kitchen is both inviting and highly functional—a perfect space for family gatherings and everyday living.
Find the right local pro for your project
 Monarch & Maker

This master bathroom exudes relaxation with its soft, muted neutral tones. The wallpapered accent wall introduces a touch of depth through its subtle geometric pattern, striking a perfect balance without overwhelming the space.
 SCM Design Group
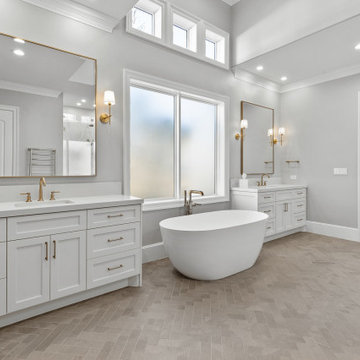
This transitional master bathroom exudes elegance with its herringbone-patterned floor that adds a sophisticated touch. Ceramic panels in the shower provide a sleek, modern backdrop, complemented by frameless glass that enhances the sense of openness. Matte gold metal finishes lend a warm, contemporary charm, while antique mirror glass cabinet inserts introduce a hint of vintage allure. The freestanding tub serves as a luxurious focal point, and the barn door adds a rustic touch, seamlessly blending with the space. Ample storage ensures both style and practicality, making this bathroom a perfect retreat.
 Lark Interiors
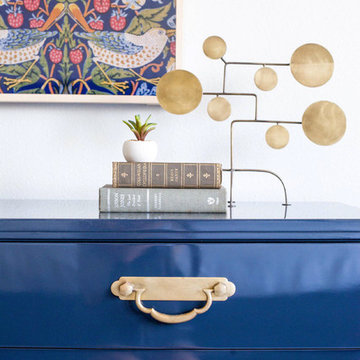
A rich navy dresser styled with vintage books, a small potted plant, and a sculptural brass object, creating a layered, collected look. Above, a colorful botanical artwork introduces warmth and pattern, while the mix of textures and finishes adds depth and personality to the space.
 Team Whetzel
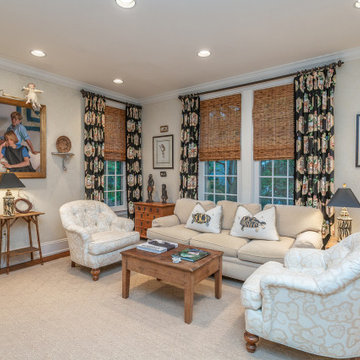
 We are thrilled to introduce 612 Gravers Lane, a veritable ~jewelbox~ in an ideal walk-to everything Wyndmoor location. Originally built in 1900, this classic 20th century farmhouse was comprehensively renovated and expanded by Cherokee Construction in 1997, in the finest fashion, sparing no expense. Beautifully sited on a manageable .31 acres, the exquisite landscape plan was designed and installed by Gale Nurseries. The first floor features a brightly lit, gracious floor plan with coveted architectural details, millwork and voluminous ceilings. Enter a gracious center hall, formal living room and dining room to your left, cozy library your right. Gourmet kitchen and generous breakfast room with fireplace and butlers pantry. The adjacent family room and mudroom complete the scene. Upstairs, in addition to a spacious, light-filled master suite, two additional en suite bedrooms and laundry. The third floor offers an amazing guest suite, bath with sitting area and plenty of space for home office. Finished lower level, just waiting for gym and media room and an abundance of storage. 4 bedrooms/3.1 baths - Detached 2 car garage. Outside, beautifully designed trellises adorn a large flagstone terrace that will simply knock you out, creating an extremely private setting within walking distance to both Wyndmoor and Chestnut Hill villages and trains to Center City.

Sponsored
Sunbury, OH

J.Holderby - Renovations
Franklin County's Leading General Contractors - 2X Best of Houzz!
 Kitchen & Bath Masters
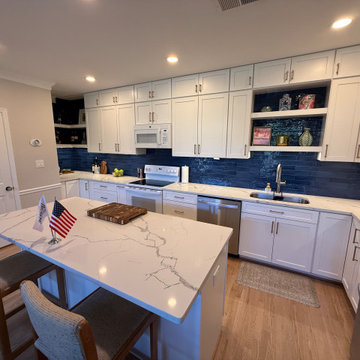
To improve both flow and usability, select walls were removed and the kitchen layout was redesigned. Plumbing and the stove were relocated to allow for a more efficient arrangement, while a new island was introduced to provide generous prep space, additional seating, and improved everyday function.
 Kitchen & Bath Masters
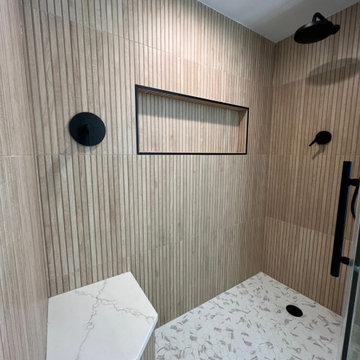
Our client came to us looking to transform their outdated bathroom into a space that felt both modern and in harmony with the rest of their home. The existing materials and layout were no longer working—visually or functionally—so we set out to reimagine the entire space.
To create a more cohesive look with the rest of the home, we installed wood-tone wall tiles, bringing warmth and a natural aesthetic to the bathroom. For contrast and a clean, elevated look, we paired them with Calacatta-style porcelain floor tiles, adding brightness and visual depth to the space.
We updated the shower area with a matte black shower system and matching hardware, introducing a sleek and modern edge. The bathtub was removed and replaced with a walk-in shower, which we enhanced with a built-in bench—offering both comfort and practicality. To add further contrast and detail, we selected a hexagon tile pattern for the shower floor, complementing the overall design while subtly standing out.
To improve daily functionality, we added drawer storage to the vanity, increasing organization potential without sacrificing style. The outdated plain glass mirror was replaced with a backlit LED mirror with an anti-fog feature, offering both better lighting and a cleaner look.
Behind the door, we built pantry-style cabinetry, maximizing storage in an often-overlooked space. At the client's request, we also removed the old heated flooring, which was no longer desired.
For water pressure and shower experience, we installed a 2.5 GPM shower system, tailored to the homeowner’s preferences. Finally, we enclosed the shower with a custom frameless glass door and tied everything together with matte black finishes throughout.
The end result is a serene, stylish, and fully modernized bathroom tailored to the client's taste—warm yet contemporary, practical yet beautiful. We’re thrilled with the transformation and wish our client many relaxing days ahead in their new space!
 Kings Interior Design
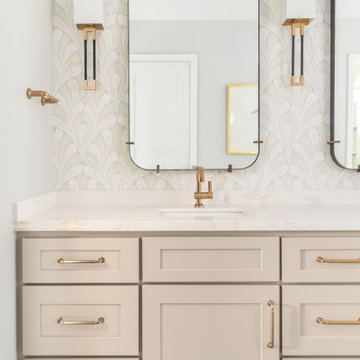
This bathroom is best described as modern transitional with soft coastal influences. It features classic Shaker-style cabinetry in a warm beige tone paired with a sleek quartz countertop that has subtle veining, creating a clean and refined foundation. The design blends traditional elements with modern simplicity through its streamlined silhouettes and minimal ornamentation. Black-framed mirrors with gently rounded corners and slim mixed-metal sconces introduce contemporary contrast. Brushed brass fixtures and hardware add warmth and an elevated, polished feel. The light, airy palette of whites, soft grays, and muted blues contributes to a relaxed coastal atmosphere. Botanical wallpaper, heron artwork, and pale blue accents reinforce the subtle seaside inspiration without feeling overtly nautical.
 Kitchen & Bath Masters
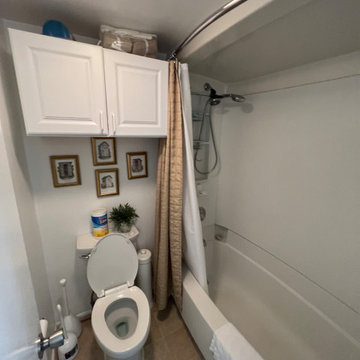
Before the renovation, the bathroom featured a basic fiberglass tub surround, shower curtain, and dated finishes. The updated design introduced full-height marble-look tile, a recessed niche, and a textured glass enclosure for a more refined and functional result.
 ig. design & interiors
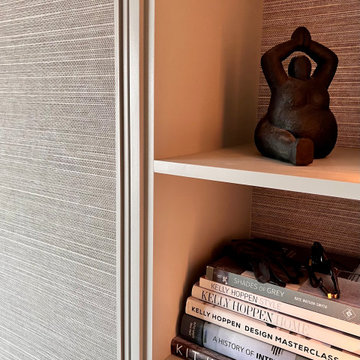
Subtle vertical LED lighting, thoughtfully positioned to one side, softly illuminates the items on display—adding atmosphere, depth, and a touch of understated drama to the dressing area. This considered detail draws the eye and enhances the overall sense of refinement within the space.
You’ll also notice that the same wallpaper used on the wardrobe doors has been seamlessly introduced to the back of the shelving. It’s these quiet, layered moments of repetition and texture that truly elevate the space, creating a cohesive and beautifully curated design.
 Bryce Vandergriff Design
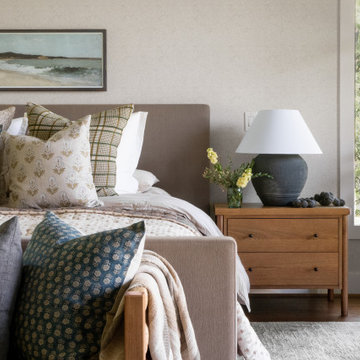
The Pinewood Modern project design seamlessly integrates tones and textures that reflect the hill country-inspired architecture of this breathtaking custom home, nestled alongside a serene tree-lined golf course and pond. Our clients wanted to completely transform their bedroom to be more modern, warm, and soft. The carefully selected materials and aesthetic not only coincide with the overall design of the home but also introduce a distinct softness, creating a retreat for relaxation.

Sponsored
Sunbury, OH
J.Holderby - Renovations
Franklin County's Leading General Contractors - 2X Best of Houzz!
 SCM Design Group
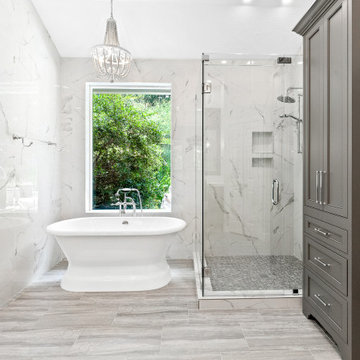
This stunning transitional bathroom seamlessly blends classic elegance with modern sophistication. The freestanding tub serves as a luxurious centerpiece, offering both comfort and style. Signature Hardware plumbing fixtures add a touch of refinement and functional beauty. Forza quartz countertops bring a sleek, contemporary edge, perfectly complementing the high-quality cabinetry that enhances the room’s storage and aesthetics. The tile floor, Emser Esplanade Trail Matte, introduces a subtle texture and modern charm. In the shower area, marble-look tiles in Tesoro Mayfair Statuario Venato Polished elevate the space with their timeless elegance. This bathroom exudes a perfect harmony of luxury and practicality.
 User
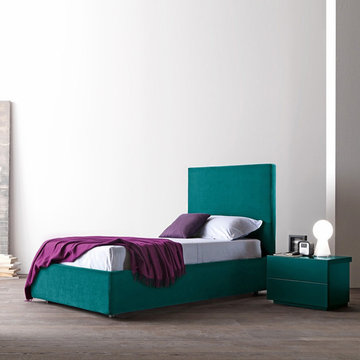
UserThe CESTONE sofa emphasizes its back, an often overlooked part. The sides and back are made with large strips of cowhide, woven in a broad pattern on a metal structure. The aesthetic result is a sophisticated checkerboard that brings a prestigious image, of particular value when positioned at the center of a room. From the same collection, the Cestone bed reprises the elegant cowhide weave on its headboard, introducing a panel of materic thickness that forms a contrast with the simplicity of the bedframe. The sofa can be combined with the Cestone tables with tops in natural or stained ash wood, an apt match for the warmth of the cowhide. The tables are fastened to the structure of the sofa and become an integral part of its design, adding dynamism to the configuration. The tables, placed freely by the bed, become handy bedside units.
 Ginger Rabe Designs, LLC
Master Bedroom
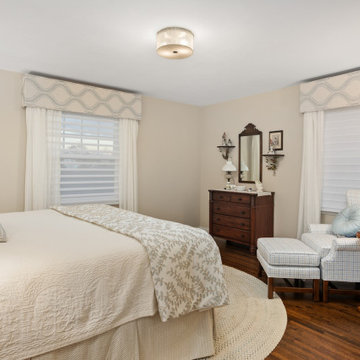
The transformation of this ranch-style home in Carlsbad, CA, exemplifies a perfect blend of preserving the charm of its 1940s origins while infusing modern elements to create a unique and inviting space. By incorporating the clients' love for pottery and natural woods, the redesign pays homage to these preferences while enhancing the overall aesthetic appeal and functionality of the home. From building new decks and railings, surf showers, a reface of the home, custom light up address signs from GR Designs Line, and more custom elements to make this charming home pop.
The redesign carefully retains the distinctive characteristics of the 1940s style, such as architectural elements, layout, and overall ambiance. This preservation ensures that the home maintains its historical charm and authenticity while undergoing a modern transformation. To infuse a contemporary flair into the design, modern elements are strategically introduced. These modern twists add freshness and relevance to the space while complementing the existing architectural features. This balanced approach creates a harmonious blend of old and new, offering a timeless appeal.
The design concept revolves around the clients' passion for pottery and natural woods. These elements serve as focal points throughout the home, lending a sense of warmth, texture, and earthiness to the interior spaces. By integrating pottery-inspired accents and showcasing the beauty of natural wood grains, the design celebrates the clients' interests and preferences. A key highlight of the redesign is the use of custom-made tile from Japan, reminiscent of beautifully glazed pottery. This bespoke tile adds a touch of artistry and craftsmanship to the home, elevating its visual appeal and creating a unique focal point. Additionally, fabrics that evoke the elements of the ocean further enhance the connection with the surrounding natural environment, fostering a serene and tranquil atmosphere indoors.
The overall design concept aims to evoke a warm, lived-in feeling, inviting occupants and guests to relax and unwind. By incorporating elements that resonate with the clients' personal tastes and preferences, the home becomes more than just a living space—it becomes a reflection of their lifestyle, interests, and identity.
In summary, the redesign of this ranch-style home in Carlsbad, CA, successfully merges the charm of its 1940s origins with modern elements, creating a space that is both timeless and distinctive. Through careful attention to detail, thoughtful selection of materials, rebuilding of elements outside to add character, and a focus on personalization, the home embodies a warm, inviting atmosphere that celebrates the clients' passions and enhances their everyday living experience.
This project is on the same property as the Carlsbad Cottage and is a great journey of new and old.
Redesign of the kitchen, bedrooms, and common spaces, custom-made tile, appliances from GE Monogram Cafe, bedroom window treatments custom from GR Designs Line, Lighting and Custom Address Signs from GR Designs Line, Custom Surf Shower, and more.
 FORMA Design
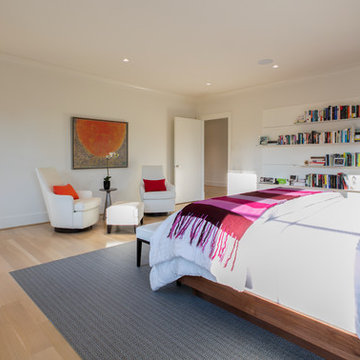
The large Master Bedroom features a wall of books on one side and a sitting area at the foot of the bed. Artwork and accessories introduce color in the neutral palate. Photography: Geoffrey Hodgdon

Sponsored
Fredericksburg, OH

High Point Cabinets
Columbus' Experienced Custom Cabinet Builder | 4x Best of Houzz Winner
 Kitchen & Bath Masters
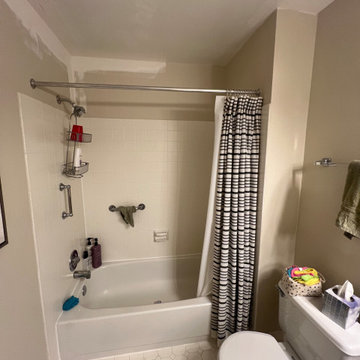
Before the renovation, the small bathroom had a basic all-white tub and shower surround, simple finishes, and an older layout that felt plain and visually dated. The room lacked the warmth, color, and updated storage that were introduced in the remodeled design.
 Sea Pointe Design & Remodel
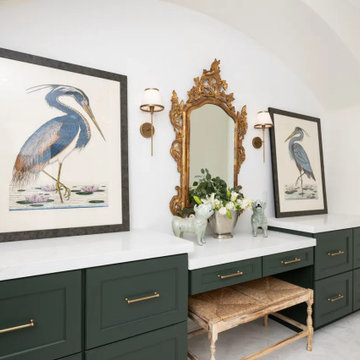
a long makeup vanity in a rich, earthy Endive Green finish by Omega Cabinetry, introducing a moody sophistication.
Bathroom - transitional master green tile and marble tile porcelain tile, white floor and double-sink bathroom idea in Orange County with shaker cabinets, green cabinets, white walls, an undermount sink, quartz countertops, a hinged shower door, white countertops, a niche and a built-in vanity
Bathroom - transitional master green tile and marble tile porcelain tile, white floor and double-sink bathroom idea in Orange County with shaker cabinets, green cabinets, white walls, an undermount sink, quartz countertops, a hinged shower door, white countertops, a niche and a built-in vanity
 Tint Interior Design
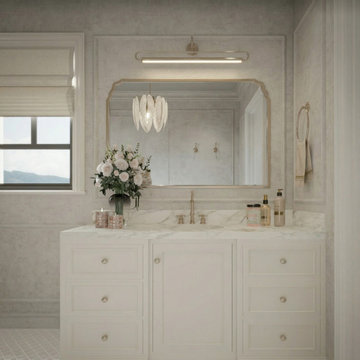
This master bathroom was designed to feel peaceful, warm, and timeless.
The goal was to create a space where the homeowners could truly relax at the end of the day, almost like a quiet spa inside their own home.
Soft neutral colors, light stone textures, and warm gold details bring a gentle classic character without feeling heavy or old-fashioned.
The custom vanity with marble countertop adds a sense of quality and tradition, while the glass shower and clean layout keep the space light and modern.
A delicate chandelier and framed mirror introduce subtle decorative beauty, making the room feel more personal and inviting.
Carefully placed lighting, built-in storage, and comfortable materials were chosen to support everyday routines while still feeling luxurious.
The final result is a soft classic bathroom that balances elegance, comfort, and simplicity — a calm retreat designed for slow mornings and quiet evenings.
45