
Search results for "Master introduce" in Home Design Ideas
 Team Whetzel
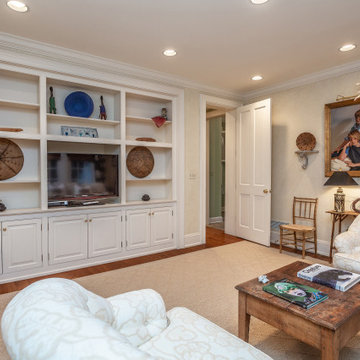
 We are thrilled to introduce 612 Gravers Lane, a veritable ~jewelbox~ in an ideal walk-to everything Wyndmoor location. Originally built in 1900, this classic 20th century farmhouse was comprehensively renovated and expanded by Cherokee Construction in 1997, in the finest fashion, sparing no expense. Beautifully sited on a manageable .31 acres, the exquisite landscape plan was designed and installed by Gale Nurseries. The first floor features a brightly lit, gracious floor plan with coveted architectural details, millwork and voluminous ceilings. Enter a gracious center hall, formal living room and dining room to your left, cozy library your right. Gourmet kitchen and generous breakfast room with fireplace and butlers pantry. The adjacent family room and mudroom complete the scene. Upstairs, in addition to a spacious, light-filled master suite, two additional en suite bedrooms and laundry. The third floor offers an amazing guest suite, bath with sitting area and plenty of space for home office. Finished lower level, just waiting for gym and media room and an abundance of storage. 4 bedrooms/3.1 baths - Detached 2 car garage. Outside, beautifully designed trellises adorn a large flagstone terrace that will simply knock you out, creating an extremely private setting within walking distance to both Wyndmoor and Chestnut Hill villages and trains to Center City.
 Kitchen & Bath Masters
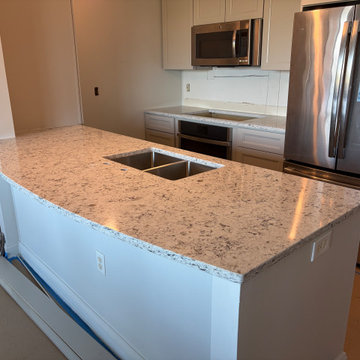
Light stone countertops were introduced throughout the workspace and peninsula, complemented by a white subway tile backsplash for a simple, timeless finish. The existing peninsula continues to provide generous prep space, an integrated sink, and casual seating while connecting the kitchen naturally with the surrounding living area.

 3SI Design
This thoughtfully designed luxury primary bedroom blends refined materials with calming tones to create a serene, elevated retreat. A custom statement wallpaper in soft blue and gray hues adds depth and visual interest, transforming the feature wall into a sophisticated focal point. The layered pattern introduces texture while maintaining a tranquil atmosphere—perfect for a restful master suite.
An upholstered bed with plush, tailored bedding enhances comfort, while custom nightstands with sleek hardware provide both function and elegance. Integrated modern wall sconces offer ambient bedside lighting, ideal for reading and creating a warm, inviting glow.
Carefully curated styling elements—including decorative accessories, layered textiles, and balanced proportions—reflect a cohesive, high-end interior design approach. From finish selections to lighting placement, every detail was thoughtfully considered to create a custom primary bedroom design that feels timeless, serene, and luxurious.
Ideal for homeowners seeking primary suite renovations, custom bedroom interiors, or luxury home design, this space demonstrates how elevated materials, statement wallpaper, and tailored furnishings can transform a bedroom into a sophisticated personal retreat.
Find the right local pro for your project
 Tint Interior Design
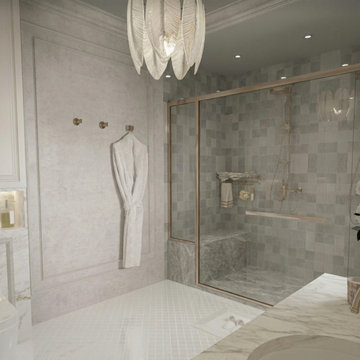
This master bathroom was designed to feel peaceful, warm, and timeless.
The goal was to create a space where the homeowners could truly relax at the end of the day, almost like a quiet spa inside their own home.
Soft neutral colors, light stone textures, and warm gold details bring a gentle classic character without feeling heavy or old-fashioned.
The custom vanity with marble countertop adds a sense of quality and tradition, while the glass shower and clean layout keep the space light and modern.
A delicate chandelier and framed mirror introduce subtle decorative beauty, making the room feel more personal and inviting.
Carefully placed lighting, built-in storage, and comfortable materials were chosen to support everyday routines while still feeling luxurious.
The final result is a soft classic bathroom that balances elegance, comfort, and simplicity — a calm retreat designed for slow mornings and quiet evenings.
 Kimberley Harrison Interiors
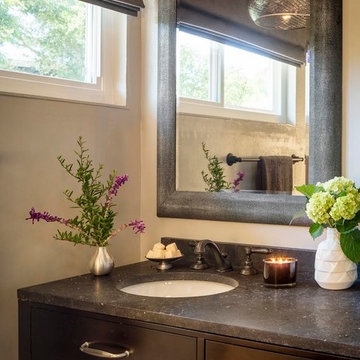
This busy father of 3 wanted an updated functional space for his kids and dog! First we built a custom window seat complete with storage for out of view toys. Then we did a simple remodel of the kids bath in bright white adding whimsical touches and introduced a bit of a rustic Tahoe feel into this fathers master bath.
Photo by Scott Hargis.
 Bryce Vandergriff Design
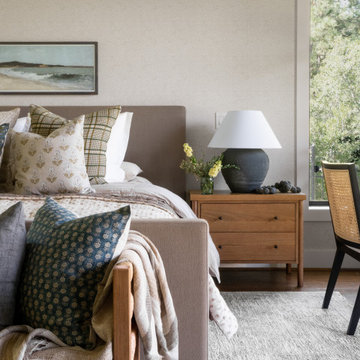
The Pinewood Modern project design seamlessly integrates tones and textures that reflect the hill country-inspired architecture of this breathtaking custom home, nestled alongside a serene tree-lined golf course and pond. Our clients wanted to completely transform their bedroom to be more modern, warm, and soft. The carefully selected materials and aesthetic not only coincide with the overall design of the home but also introduce a distinct softness, creating a retreat for relaxation.
 Project Guru
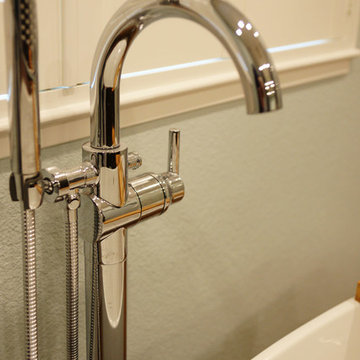
Introducing our latest award winning bathroom remodel design, turning cramped, poorly laid out floor plans into space for our client’s best life. Recipient of 2018 Regional Best Bath Remodel over $75,000 - Team Award - DreamMaker Bath & Kitchen Bay Area & Project Guru Design


 NY Home and Beyond

Introducing our latest masterpiece – a contemporary master bathroom remodel completed by the NY Home & Beyond team. This project showcases modern luxury at its finest, with a clean and inviting ambiance that's sure to impress. It features a seamlessly integrated corner walk-in shower, where carefully selected wall and floor tiles add a touch of sophistication and comfort. A stylish and functional shower niche enhances the shower area, providing both storage convenience and an elegant detail. The floating double vanity, with its clean lines and ample storage, offers functionality while complementing the modern aesthetic. A drop ceiling adds architectural interest, creating a balanced and harmonious environment. Thoughtfully placed recessed lights brighten the space without clutter, contributing to the overall clean and modern look. Our team's dedication to precision and craftsmanship has transformed this space into a serene sanctuary that perfectly blends form and function.
 Kitchen & Bath Masters
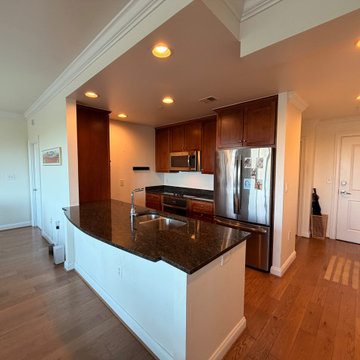
Before the renovation, the kitchen featured dark wood cabinetry, a dark countertop, and heavier finishes that made the compact space feel visually dated. The remodel introduced lighter cabinetry and surfaces for a brighter, cleaner, and more cohesive appearance.
 KraftMaster Renovations
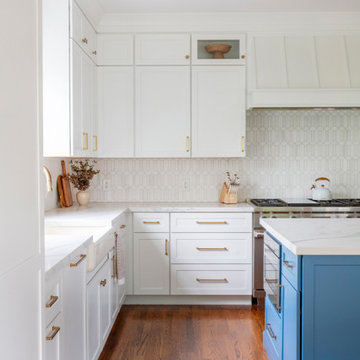
This open-concept kitchen blends classic elegance with a touch of coastal vibrancy. Crisp white cabinetry is paired with a bold blue island, creating a striking focal point while maintaining balance through warm wood accents and brass hardware. The spacious island doubles as a prep station and casual dining space, with woven counter stools adding texture and a laid-back feel. Geometric pendant lights and layered brass fixtures introduce a hint of glamour, while a soft hex backsplash provides subtle depth. With ample storage, high-end appliances, and a natural flow into the dining area, this kitchen is both inviting and highly functional—a perfect space for family gatherings and everyday living.
 Team Whetzel
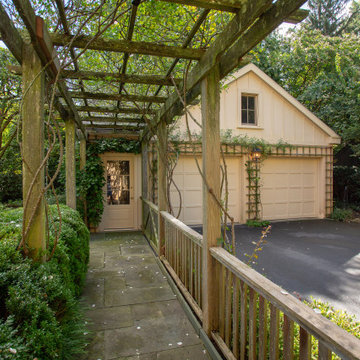
 We are thrilled to introduce 612 Gravers Lane, a veritable ~jewelbox~ in an ideal walk-to everything Wyndmoor location. Originally built in 1900, this classic 20th century farmhouse was comprehensively renovated and expanded by Cherokee Construction in 1997, in the finest fashion, sparing no expense. Beautifully sited on a manageable .31 acres, the exquisite landscape plan was designed and installed by Gale Nurseries. The first floor features a brightly lit, gracious floor plan with coveted architectural details, millwork and voluminous ceilings. Enter a gracious center hall, formal living room and dining room to your left, cozy library your right. Gourmet kitchen and generous breakfast room with fireplace and butlers pantry. The adjacent family room and mudroom complete the scene. Upstairs, in addition to a spacious, light-filled master suite, two additional en suite bedrooms and laundry. The third floor offers an amazing guest suite, bath with sitting area and plenty of space for home office. Finished lower level, just waiting for gym and media room and an abundance of storage. 4 bedrooms/3.1 baths - Detached 2 car garage. Outside, beautifully designed trellises adorn a large flagstone terrace that will simply knock you out, creating an extremely private setting within walking distance to both Wyndmoor and Chestnut Hill villages and trains to Center City.
 LK ARTS PHOTOGRAPHY
CONTEMPORARY STYLE DESIGN WITH A BRIGHT COLOUR PALETTE BALANCED AND COORDINATED WITH THE OVERALL THEME.
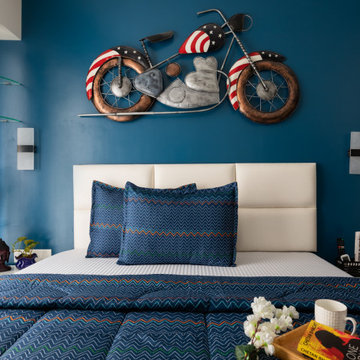
Introducing a recently completed project by Studio NVD. It’s a 600 sq.ft. 2BHK in Chembur, Mumbai. The textured wall in the living room has a unique identity and enhances the aesthetics. Living room with a chesterfield sofa set giving a cosy and elegant seating space. Bar unit and console on either sides of the TV unit giving perfect sense of symmetry. The wall-folding bed with bright golden yellow backdrop serves the utility of the room at its best. Kitchen design with subtle white shade having all the necessary appliances and a lot of storage. Master bedroom with hydraulic bed gives more storage space and white glossy finish wardrobe reflecting light and giving more depth to the room.
 Team Whetzel
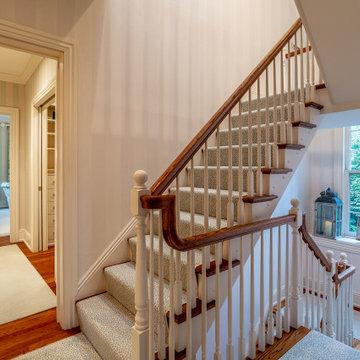
 We are thrilled to introduce 612 Gravers Lane, a veritable ~jewelbox~ in an ideal walk-to everything Wyndmoor location. Originally built in 1900, this classic 20th century farmhouse was comprehensively renovated and expanded by Cherokee Construction in 1997, in the finest fashion, sparing no expense. Beautifully sited on a manageable .31 acres, the exquisite landscape plan was designed and installed by Gale Nurseries. The first floor features a brightly lit, gracious floor plan with coveted architectural details, millwork and voluminous ceilings. Enter a gracious center hall, formal living room and dining room to your left, cozy library your right. Gourmet kitchen and generous breakfast room with fireplace and butlers pantry. The adjacent family room and mudroom complete the scene. Upstairs, in addition to a spacious, light-filled master suite, two additional en suite bedrooms and laundry. The third floor offers an amazing guest suite, bath with sitting area and plenty of space for home office. Finished lower level, just waiting for gym and media room and an abundance of storage. 4 bedrooms/3.1 baths - Detached 2 car garage. Outside, beautifully designed trellises adorn a large flagstone terrace that will simply knock you out, creating an extremely private setting within walking distance to both Wyndmoor and Chestnut Hill villages and trains to Center City.

Sponsored
Sunbury, OH

J.Holderby - Renovations
Franklin County's Leading General Contractors - 2X Best of Houzz!
 KraftMaster Renovations
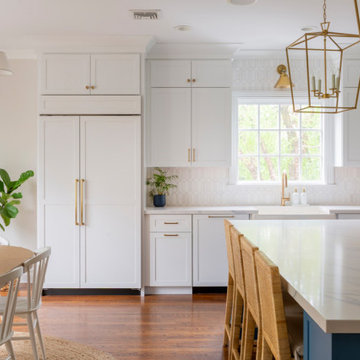
This open-concept kitchen blends classic elegance with a touch of coastal vibrancy. Crisp white cabinetry is paired with a bold blue island, creating a striking focal point while maintaining balance through warm wood accents and brass hardware. The spacious island doubles as a prep station and casual dining space, with woven counter stools adding texture and a laid-back feel. Geometric pendant lights and layered brass fixtures introduce a hint of glamour, while a soft hex backsplash provides subtle depth. With ample storage, high-end appliances, and a natural flow into the dining area, this kitchen is both inviting and highly functional—a perfect space for family gatherings and everyday living.
 3SI Design
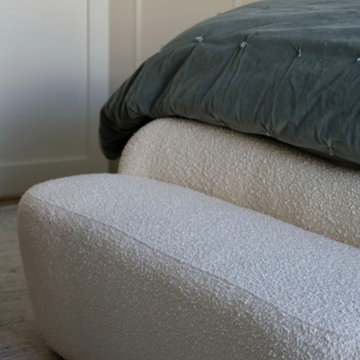
This thoughtfully designed luxury primary bedroom blends refined materials with calming tones to create a serene, elevated retreat. A custom statement wallpaper in soft blue and gray hues adds depth and visual interest, transforming the feature wall into a sophisticated focal point. The layered pattern introduces texture while maintaining a tranquil atmosphere—perfect for a restful master suite.
An upholstered bed with plush, tailored bedding enhances comfort, while custom nightstands with sleek hardware provide both function and elegance. Integrated modern wall sconces offer ambient bedside lighting, ideal for reading and creating a warm, inviting glow.
Carefully curated styling elements—including decorative accessories, layered textiles, and balanced proportions—reflect a cohesive, high-end interior design approach. From finish selections to lighting placement, every detail was thoughtfully considered to create a custom primary bedroom design that feels timeless, serene, and luxurious.
Ideal for homeowners seeking primary suite renovations, custom bedroom interiors, or luxury home design, this space demonstrates how elevated materials, statement wallpaper, and tailored furnishings can transform a bedroom into a sophisticated personal retreat.
 LaMantia Design and Remodeling
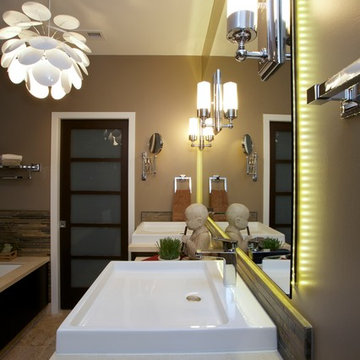
The owner of this urban residence, which exhibits many natural materials, i.e., exposed brick and stucco interior walls, originally signed a contract to update two of his bathrooms. But, after the design and material phase began in earnest, he opted to removed the second bathroom from the project and focus entirely on the Master Bath. And, what a marvelous outcome!
With the new design, two fullheight walls were removed (one completely and the second lowered to kneewall height) allowing the eye to sweep the entire space as one enters. The views, no longer hindered by walls, have been completely enhanced by the materials chosen.
The limestone counter and tub deck are mated with the Riftcut Oak, Espresso stained, custom cabinets and panels. Cabinetry, within the extended design, that appears to float in space, is highlighted by the undercabinet LED lighting, creating glowing warmth that spills across the buttercolored floor.
Stacked stone wall and splash tiles are balanced perfectly with the honed travertine floor tiles; floor tiles installed with a linear stagger, again, pulling the viewer into the restful space.
The lighting, introduced, appropriately, in several layers, includes ambient, task (sconces installed through the mirroring), and “sparkle” (undercabinet LED and mirrorframe LED).
The final detail that marries this beautifully remodeled bathroom was the removal of the entry slab hinged door and in the installation of the new custom five glass panel pocket door. It appears not one detail was overlooked in this marvelous renovation.
Follow the link below to learn more about the designer of this project James L. Campbell CKD http://lamantia.com/designers/james-l-campbell-ckd/
 Home Revive Builders
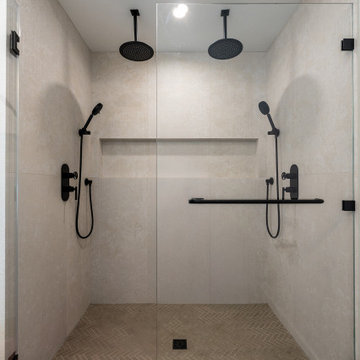
This custom double shower blends elevated functionality with minimalist design. A pair of matte black rain and hand shower fixtures offer a spa-like experience, while the soft, textured wall tile adds warmth and depth. The mitered-edge shampoo niche provides seamless storage without interrupting the clean lines. Herringbone mosaic tile underfoot introduces subtle contrast and visual interest, grounding the space in natural texture. Framed in sleek, frameless glass, this shower is a study in modern simplicity and thoughtful craftsmanship.

 Kitchen & Bath Masters
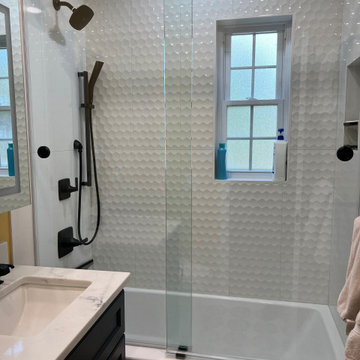
The tub area was refreshed with dimensional white porcelain tile and a frameless sliding glass door, replacing the more enclosed appearance of the previous setup. Black plumbing fixtures and hardware add definition, while patterned porcelain floor tile introduces additional movement and personality.
 6th Ave Homes
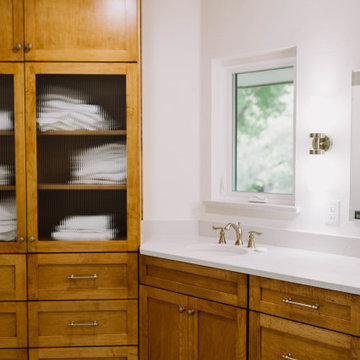
Blending natural and modern aesthetics, this bathroom renovation seamlessly combines organic and transitional designs. The vanity exudes a warm and unique charm, while a sleek quartz countertop introduces a contemporary element. The shower showcases natural stone tiles, creating a soothing spa-like ambiance, further enhanced by a rainfall showerhead and earth-toned pebble flooring.
 Talon Construction Inc.
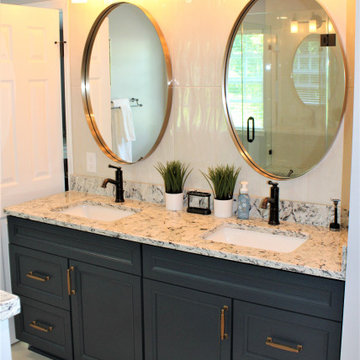
This Frederick master bathroom renovation provides great bathroom design ideas for you to use on your next home remodeling project that will not only increase the value of the home but make it beautiful too. The use of different sink styles like vessel bowl, wall mounted, pedestal or farm can change the look of the room. Introducing new fixture finishes like oil rubbed bronze, antique brass, matte black or polished copper can also make a big statement in your bathroom. Take a look at the style and finishes that were designed in this bathroom that was renovated by Talon Construction in Frederick.
44