
Search results for "Master introduce" in Home Design Ideas
 FORMA Design
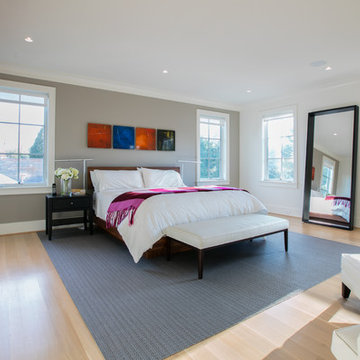
The large Master Bedroom features a wall of books on one side and a sitting area at the foot of the bed. Artwork and accessories introduce color in the neutral palate. Photography: Geoffrey Hodgdon
 Laubri Creations
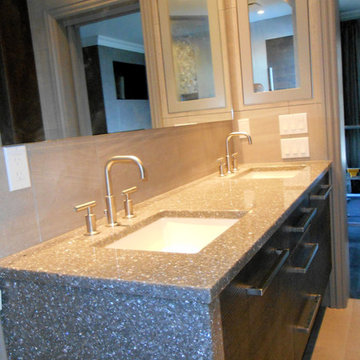
By utilizing an unused bedroom, these homeowners gained a large walk in closet, and sitting area. Big enough to introduce a 3 sided fireplace. A daring mix of finishes, woods, & textures paid off. Cabinetry ranges from high gloss PET, textured faux wood, and even knotty alder. Floating night stands where continued up the walls to frame a one of a kind headboard. Glossy closet cabinets shouts luxury. By using Cambria quartz in a Minera design as a counter top, tub deck & shower sills, all those different cabinet styles were brought harmoniously together. Gorgeous.
 Team Whetzel
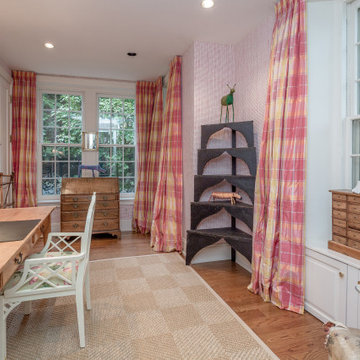
We are thrilled to introduce 612 Gravers Lane, a veritable ~jewelbox~ in an ideal walk-to everything Wyndmoor location. Originally built in 1900, this classic 20th century farmhouse was comprehensively renovated and expanded by Cherokee Construction in 1997, in the finest fashion, sparing no expense. Beautifully sited on a manageable .31 acres, the exquisite landscape plan was designed and installed by Gale Nurseries. The first floor features a brightly lit, gracious floor plan with coveted architectural details, millwork and voluminous ceilings. Enter a gracious center hall, formal living room and dining room to your left, cozy library your right. Gourmet kitchen and generous breakfast room with fireplace and butlers pantry. The adjacent family room and mudroom complete the scene. Upstairs, in addition to a spacious, light-filled master suite, two additional en suite bedrooms and laundry. The third floor offers an amazing guest suite, bath with sitting area and plenty of space for home office. Finished lower level, just waiting for gym and media room and an abundance of storage. 4 bedrooms/3.1 baths - Detached 2 car garage. Outside, beautifully designed trellises adorn a large flagstone terrace that will simply knock you out, creating an extremely private setting within walking distance to both Wyndmoor and Chestnut Hill villages and trains to Center City.
Find the right local pro for your project
 SCM Design Group
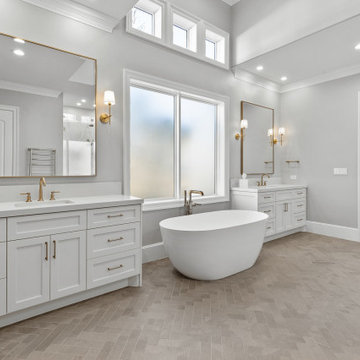
This transitional master bathroom exudes elegance with its herringbone-patterned floor that adds a sophisticated touch. Ceramic panels in the shower provide a sleek, modern backdrop, complemented by frameless glass that enhances the sense of openness. Matte gold metal finishes lend a warm, contemporary charm, while antique mirror glass cabinet inserts introduce a hint of vintage allure. The freestanding tub serves as a luxurious focal point, and the barn door adds a rustic touch, seamlessly blending with the space. Ample storage ensures both style and practicality, making this bathroom a perfect retreat.
 Monarch & Maker

This master bathroom exudes relaxation with its soft, muted neutral tones. The wallpapered accent wall introduces a touch of depth through its subtle geometric pattern, striking a perfect balance without overwhelming the space.
 FORMA Design
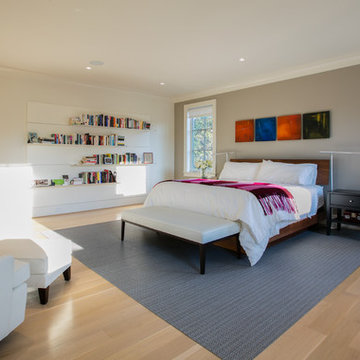
The large Master Bedroom features a wall of books on one side and a sitting area at the foot of the bed. Artwork and accessories introduce color in the neutral palate. Photography: Geoffrey Hodgdon
 Driftwood Studio, Inc
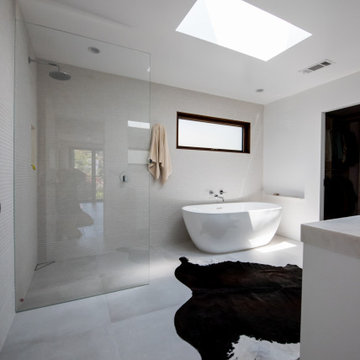
This master bathroom blends modern minimalism with organic warmth. A large skylight floods the space with natural light, highlighting the clean lines of the frameless glass shower and the sculptural freestanding tub. Soft, textured wall tile adds depth while the oversized floor tiles maintain a calm, seamless look. The cowhide rug introduces an earthy, tactile element that contrasts beautifully with the crisp white finishes and warm wood-framed window. The result is a refined, spa-like retreat with a mid-century modern influence.


 Team Whetzel
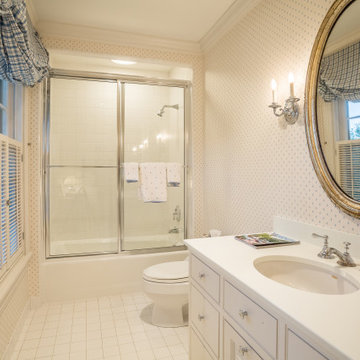
 We are thrilled to introduce 612 Gravers Lane, a veritable ~jewelbox~ in an ideal walk-to everything Wyndmoor location. Originally built in 1900, this classic 20th century farmhouse was comprehensively renovated and expanded by Cherokee Construction in 1997, in the finest fashion, sparing no expense. Beautifully sited on a manageable .31 acres, the exquisite landscape plan was designed and installed by Gale Nurseries. The first floor features a brightly lit, gracious floor plan with coveted architectural details, millwork and voluminous ceilings. Enter a gracious center hall, formal living room and dining room to your left, cozy library your right. Gourmet kitchen and generous breakfast room with fireplace and butlers pantry. The adjacent family room and mudroom complete the scene. Upstairs, in addition to a spacious, light-filled master suite, two additional en suite bedrooms and laundry. The third floor offers an amazing guest suite, bath with sitting area and plenty of space for home office. Finished lower level, just waiting for gym and media room and an abundance of storage. 4 bedrooms/3.1 baths - Detached 2 car garage. Outside, beautifully designed trellises adorn a large flagstone terrace that will simply knock you out, creating an extremely private setting within walking distance to both Wyndmoor and Chestnut Hill villages and trains to Center City.
 3SI Design
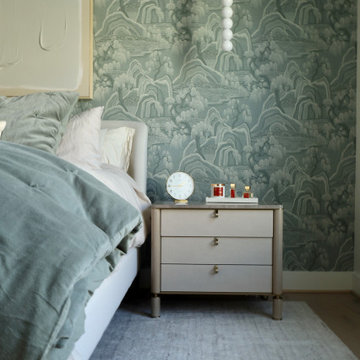
This thoughtfully designed luxury primary bedroom blends refined materials with calming tones to create a serene, elevated retreat. A custom statement wallpaper in soft blue and gray hues adds depth and visual interest, transforming the feature wall into a sophisticated focal point. The layered pattern introduces texture while maintaining a tranquil atmosphere—perfect for a restful master suite.
An upholstered bed with plush, tailored bedding enhances comfort, while custom nightstands with sleek hardware provide both function and elegance. Integrated modern wall sconces offer ambient bedside lighting, ideal for reading and creating a warm, inviting glow.
Carefully curated styling elements—including decorative accessories, layered textiles, and balanced proportions—reflect a cohesive, high-end interior design approach. From finish selections to lighting placement, every detail was thoughtfully considered to create a custom primary bedroom design that feels timeless, serene, and luxurious.
Ideal for homeowners seeking primary suite renovations, custom bedroom interiors, or luxury home design, this space demonstrates how elevated materials, statement wallpaper, and tailored furnishings can transform a bedroom into a sophisticated personal retreat.
 John Robert Wiltgen Design, Inc.
John Robert Wiltgen Design Inc
Published by John Robert Wiltgen
Page Liked · July 21, 2015 ·
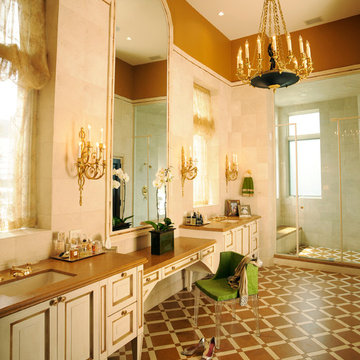
The homeowners instructed us to create a master bath that would transport them back to Florence where they wed. The designers anchored the setting with a patterned floor of honed limestone creating a distinctly European flavor, then introduced his and hers vanities connected by a makeup table. The sophisticated lighting system provides task and ambient lighting with a combination of decorative sconces, an elegant chandelier as well as recessed lights. By day, natural light floods the space.
 Interiors by Maite Granda
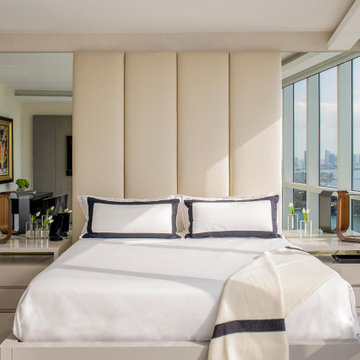
This project uses a neutral color palette to enhance the sea view, allowing the natural beauty outside to participate in the apartment's design. The soft whites, beiges, and creams throughout create a calming, cohesive backdrop that amplifies the light and airy ambiance of each space. To add vibrancy and personality, carefully selected artwork and decor pieces introduce pops of color, serving as focal points without disrupting the serene atmosphere. Thoughtfully incorporated biophilic design elements—such as fresh greenery and organic shapes—bring a natural feel indoors, fostering a connection with nature. The outcome is a sophisticated space that feels both luxurious and inviting.
 Talon Construction Inc.
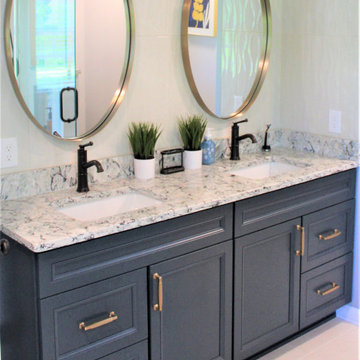
This Frederick master bathroom renovation provides great bathroom design ideas for you to use on your next home remodeling project that will not only increase the value of the home but make it beautiful too. The use of different sink styles like vessel bowl, wall mounted, pedestal or farm can change the look of the room. Introducing new fixture finishes like oil rubbed bronze, antique brass, matte black or polished copper can also make a big statement in your bathroom. Take a look at the style and finishes that were designed in this bathroom that was renovated by Talon Construction in Frederick.
 KraftMaster Renovations
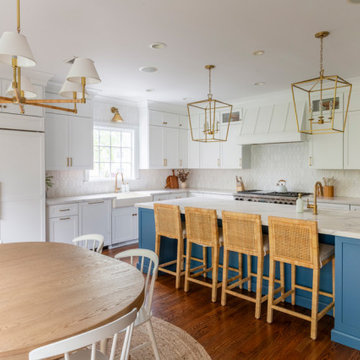
This open-concept kitchen blends classic elegance with a touch of coastal vibrancy. Crisp white cabinetry is paired with a bold blue island, creating a striking focal point while maintaining balance through warm wood accents and brass hardware. The spacious island doubles as a prep station and casual dining space, with woven counter stools adding texture and a laid-back feel. Geometric pendant lights and layered brass fixtures introduce a hint of glamour, while a soft hex backsplash provides subtle depth. With ample storage, high-end appliances, and a natural flow into the dining area, this kitchen is both inviting and highly functional—a perfect space for family gatherings and everyday living.

Sponsored
Delaware, OH

Buckeye Basements, Inc.
Central Ohio's Basement Finishing ExpertsBest Of Houzz '13-'21
 Gayler Design Build
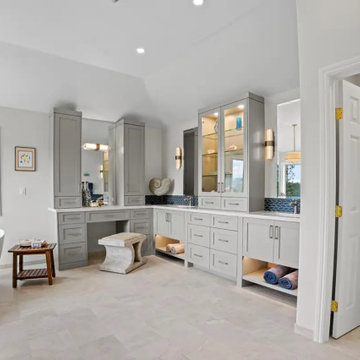
Custom cabinetry was designed to anchor the space and maximize functionality. A central linen and display cabinet creates a focal point along the primary vanity wall, while a dedicated makeup area with tall pier cabinets on the opposite wall adds balance and usability. Finished in a rich Cape May Cobblestone tone, and topped with a beautiful Sereno Blanco quartz countertop, the cabinetry introduces depth and warmth.
 Kitchen & Bath Masters
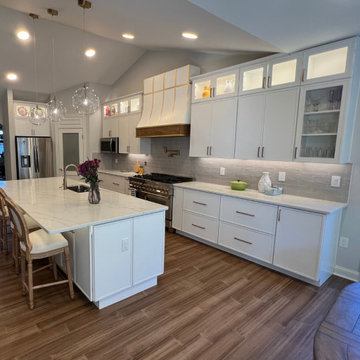
Our client approached us with the goal of revamping their outdated kitchen into a bright, open, and functional space. They envisioned a fresh, contemporary look with lighter, white-toned cabinetry to create an airy atmosphere. At the same time, they wanted to introduce contrast by incorporating wood-toned flooring, adding depth and character to the design.
One of the standout features of this renovation was the addition of a free-standing range hood, chosen to bring a sleek, modern touch while also serving as a unique focal point in the kitchen. Every element was carefully selected and crafted using the highest quality materials, ensuring both durability and elegance.
From concept to completion, bringing our client’s vision to life was an exciting journey for our team. The result is a spacious, inviting, and highly functional family kitchen—perfectly balancing style and practicality. Our client is beyond pleased with the outcome, and we are thrilled to have turned their dream kitchen into reality.

 TVL Creative Ltd.
This project was such an incredible design opportunity, and instilled inspiration and excitement at every turn! Our amazing clients came to us with the challenge of converting their beloved family home into a welcoming haven for all members of the family. At the time that we met our clients, they were struggling with the difficult personal decision of the fate of the home. Their father/father-in-law had passed away and their mother/mother-in-law had recently been admitted into a nursing facility and was fighting Alzheimer’s. Resistant to loss of the home now that both parents were out of it, our clients purchased the home to keep in in the family. Despite their permanent home currently being in New Jersey, these clients dedicated themselves to keeping and revitalizing the house. We were moved by the story and became immediately passionate about bringing this dream to life.
The home was built by the parents of our clients and was only ever owned by them, making this a truly special space to the family. Our goal was to revitalize the home and to bring new energy into every room without losing the special characteristics that were original to the home when it was built. In this way, we were able to develop a house that maintains its own unique personality while offering a space of welcoming neutrality for all members of the family to enjoy over time.
The renovation touched every part of the home: the exterior, foyer, kitchen, living room, sun room, garage, six bedrooms, three bathrooms, the laundry room, and everything in between. The focus was to develop a style that carried consistently from space to space, but allowed for unique expression in the small details in every room.
Starting at the entry, we renovated the front door and entry point to offer more presence and to bring more of the mid-century vibe to the home’s exterior. We integrated a new modern front door, cedar shingle accents, new exterior paint, and gorgeous contemporary house numbers that really allow the home to stand out. Just inside the entry, we renovated the foyer to create a playful entry point worthy of attention. Cement look tile adorns the foyer floor, and we’ve added new lighting and upgraded the entry coat storage.
Upon entering the home, one will immediately be captivated by the stunning kitchen just off the entry. We transformed this space in just about every way. While the footprint of the home ultimately remained almost identical, the aesthetics were completely turned on their head. We re-worked the kitchen to maximize storage and to create an informal dining area that is great for casual hosting or morning coffee.
We removed the entry to the garage that was once in the informal dining, and created a peninsula in its place that offers a unique division between the kitchen/informal dining and the formal dining and living areas. The simple light warm light gray cabinetry offers a bit of traditional elegance, along with the marble backsplash and quartz countertops. We extended the original wood flooring into the kitchen and stained all floors to match for a warmth that truly resonates through all spaces. We upgraded appliances, added lighting everywhere, and finished the space with some gorgeous mid century furniture pieces.
In the formal dining and living room, we really focused on maintaining the original marble fireplace as a focal point. We cleaned the marble, repaired the mortar, and refinished the original fireplace screen to give a new sleek look in black. We then integrated a new gas insert for modern heating and painted the upper portion in a rich navy blue; an accent that is carried through the home consistently as a nod to our client’s love of the color.
The former entry into the old covered porch is now an elegant glass door leading to a stunning finished sunroom. This room was completely upgraded as well. We wrapped the entire space in cozy white shiplap to keep a casual feel with brightness. We tiled the floor with large format concrete look tile, and painted the old brick fireplace a bright white. We installed a new gas burning unit, and integrated transitional style lighting to bring warmth and elegance into the space. The new black-frame windows are adorned with decorative shades that feature hand-sketched bird prints, and we’ve created a dedicated garden-ware “nook” for our client who loves to work in the yard. The far end of this space is completed with two oversized chaise loungers and overhead lights…the most perfect little reading nook!
Just off the dining room, we created an entirely new space to the home: a mudroom. The clients lacked this space and desperately needed a landing spot upon entering the home from the garage. We uniquely planned existing space in the garage to utilize for this purpose, and were able to create a small but functional entry point without losing the ability to park cars in the garage. This new space features cement-look tile, gorgeous deep brown cabinetry, and plenty of storage for all the small items one might need to store while moving in and out of the home.
The remainder of the upstairs level includes massive renovations to the guest hall bathroom and guest bedroom, upstairs master bed/bath suite, and a third bedroom that we converted into a home office for the client.
Some of the largest transformations were made in the basement, where unfinished space and lack of light were converted into gloriously lit, cozy, finished spaces. Our first task was to convert the massive basement living room into the new master bedroom for our clients. We removed existing built-ins, created an entirely new walk-in closet, painted the old brick fireplace, installed a new gas unit, added carpet, introduced new lighting, replaced windows, and upgraded every part of the aesthetic appearance. One of the most incredible features of this space is the custom double sliding barn door made by a Denver artisan. This space is truly a retreat for our clients!
We also completely transformed the laundry room, back storage room, basement master bathroom, and two bedrooms.
This home’s massive scope and ever-evolving challenges were thrilling and exciting to work with, and the result is absolutely amazing. At the end of the day, this home offers a look and feel that the clients love. Above all, though, the clients feel the spirit of their family home and have a welcoming environment for all members of the family to enjoy for years to come.
 Signature Designs Kitchen | Bath | Interiors
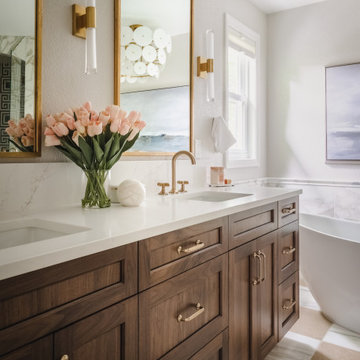
The original primary bathroom, while spacious enough to be impressive, unfortunately fell short in terms of functionality. The shower was so cramped that no adult could use it comfortably. The odd angles, combined with the dark and outdated finishes, along with a massive built-in tub that consumed excessive space, made it clear that a complete transformation was needed.
In our redesign, we introduced elegant walnut cabinetry and created a stunning centerpiece in the shower, featuring dual shower heads and dual handheld options.
This transformation turned the client’s bathroom into a perfect morning oasis. The clients are absolutely thrilled with their revamped space, which offers a complete escape from their daily routines. We are so excited that we got to impact our clients’ lives in a positive way.
?️ Prestige Home Renovations
Bathroom Design and Cabinetry @signaturedesigns.kbi
? @martin.photography__

Sponsored
Sunbury, OH

J.Holderby - Renovations
Franklin County's Leading General Contractors - 2X Best of Houzz!

 OMNIA Group Architects
The comfortable elegance of this French-Country inspired home belies the challenges faced during its conception. The beautiful, wooded site was steeply sloped requiring study of the location, grading, approach, yard and views from and to the rolling Pennsylvania countryside. The client desired an old world look and feel, requiring a sensitive approach to the extensive program. Large, modern spaces could not add bulk to the interior or exterior. Furthermore, it was critical to balance voluminous spaces designed for entertainment with more intimate settings for daily living while maintaining harmonic flow throughout.
The result home is wide, approached by a winding drive terminating at a prominent facade embracing the motor court. Stone walls feather grade to the front façade, beginning the masonry theme dressing the structure. A second theme of true Pennsylvania timber-framing is also introduced on the exterior and is subsequently revealed in the formal Great and Dining rooms. Timber-framing adds drama, scales down volume, and adds the warmth of natural hand-wrought materials. The Great Room is literal and figurative center of this master down home, separating casual living areas from the elaborate master suite. The lower level accommodates casual entertaining and an office suite with compelling views. The rear yard, cut from the hillside, is a composition of natural and architectural elements with timber framed porches and terraces accessed from nearly every interior space flowing to a hillside of boulders and waterfalls.
The result is a naturally set, livable, truly harmonious, new home radiating old world elegance. This home is powered by a geothermal heating and cooling system and state of the art electronic controls and monitoring systems.
The roof is simulated slate made from recycled materials. The company for this home is no longer in business but today we specify Inspire by Boral https://www.boralroof.com/product-profile/composite/classic-slate/4IFUE5205/
 Décor Aid
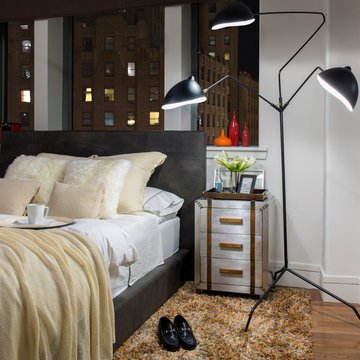
Though the living room boasted high ceilings, the space was narrow, so they ditched the client’s sectional in place of a sleek leather sofa with a smaller footprint. They replaced the dark gray living room paint and drab brown bedroom paint with a white wall paint color to make the apartment feel larger. Our designer introduced chrome accents, in the form of a Deco bar cart, a modern chandelier, and a campaign-style nightstand, to create a sleek, contemporary design. Leather furniture was used in both the bedroom and living room to add a masculine feel to the home refresh.

 Living with Lolo
Bathroom in Lexington Ave | Room Type:
Primary Bathroom (Master Bath Remodel) |
Project Name:
Lexington Ave |
Key Feature:
A modern, luxury bathroom with a subtle boho influence, featuring unique tile placement, statement lighting, and layered materials that create visual interest in a compact footprint.
Challenge:
The client wanted a full bathroom transformation while keeping all plumbing in its existing locations to minimize renovation costs, requiring creative design solutions within structural limitations.
Solution:
The design team reimagined the space by introducing updated finishes, distinctive tile layouts, wallpaper, and statement lighting to elevate the bathroom while working within the existing layout. The project was executed entirely remotely, demonstrating a seamless virtual design process.
Materials:
Bedrosians tile, Thibaut wallpaper, Arteriors lighting, Kohler plumbing fixtures, Jaipur Living rugs, Made Goods bath mirrors, and Bungalow5 bath stool.
Budget:
Not specified
Timeline:
Completed April 2021.
54