
Search results for "Master items" in Home Design Ideas

 Artisan Custom Closets
Custom master closet with 24" deep enclosed cabinets with glass doors. Pull-Out contains storage for scarves, belts and jewelry, adjustable shelves for folded sweaters and personal items. Flat panel doors with brushed nickel hardware. Laundry hamper for dry cleaning.

 Watters Architecture
Inspiration for a farmhouse medium tone wood floor and brown floor bedroom remodel in New Orleans with gray walls

 Karin Powers Design LLC
I designed this custom closet for my client. We worked together with an exceptional builder/craftsman to give her shelves and drawers for clothing, shoes, and accessories but also a large hidden safe, built-in hamper, bench and electric and USB port outlets. Floors are heated silver travertine and wood is solid riff-hewn white oak.
Find the right local pro for your project


 Brian O'Keefe Architect, P.C.
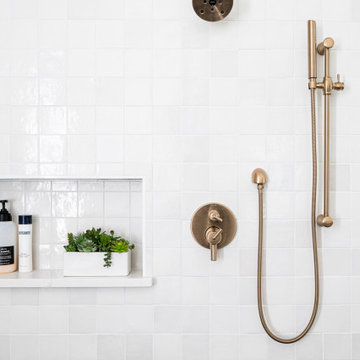
The expansive wet bar features natural wood cabinetry and a diamond patterned hardwood floor with expert custom stains and finishes applied by master skilled artisans.
Interior Architecture by Brian O'Keefe Architect, PC, with Interior Design by Marjorie Shushan.
Featured in Architectural Digest.
Photo by Liz Ordonoz.

 Jeannie Balsam Interiors
Bedroom - large traditional master carpeted and beige floor bedroom idea in Chicago with beige walls, a standard fireplace and a tile fireplace

 The Container Store Custom Closets
Love shoes? Then this White elfa décor Deluxe Closet is for you. Angled Shelves showcase everything from sandals to booties. You'll find ample hanging space, and a Gliding Pant Rack keeps slacks neat and accessible. Solid Drawers make switching over your closet from spring to winter easy! Crisp, white shelves store seasonal items and handbags.

Sponsored
Delaware, OH

Buckeye Basements, Inc.
Central Ohio's Basement Finishing ExpertsBest Of Houzz '13-'21

 User
Designed by Sue Tinker of Closet Works
This island drawer divider can be used for multiple purposes but is perfect to separate bras and lingerie. With a divider, you can categorize your undergarments items from everyday support or special occasions.

 Cypress Homes, Inc.
This master bathroom has a luxurious tile shower as well as a built-in cabinet on the showers side for towels and other bathroom items. This vanity features double sinks with a center built-in cabinet perfect for storage space.

 Simply Home Decorating
These North Vancouver clients were looking for a simple & serene master bedroom that incorporated some budget items and a few splurges, among them these gorgeous cream ceramic and brass Delilah lamps by Robert Abbey. Interior Design by Lori Steeves of Simply Home Decorating. Photo by Tracey Ayton Photography.
 User
Karen Melvin
Example of a classic white tile bathroom design in Minneapolis with an undermount sink, shaker cabinets, white cabinets, marble countertops, a two-piece toilet and blue walls
Example of a classic white tile bathroom design in Minneapolis with an undermount sink, shaker cabinets, white cabinets, marble countertops, a two-piece toilet and blue walls

 L Marie Interior Design
Updating a great master bedroom and bathroom with blue and brown decor items, wall art, throw pillows etc livened up this space. Furniture was refinished in a painted metallic finish..
Todd Davidson Photography

 FAB Architecture
Nick Johnson
Example of a large trendy freestanding desk carpeted study room design in Austin with beige walls and no fireplace
Example of a large trendy freestanding desk carpeted study room design in Austin with beige walls and no fireplace

Sponsored
Columbus, OH

Hope Restoration & General Contracting
Columbus Design-Build, Kitchen & Bath Remodeling, Historic Renovations
 Kate Roos Design LLC
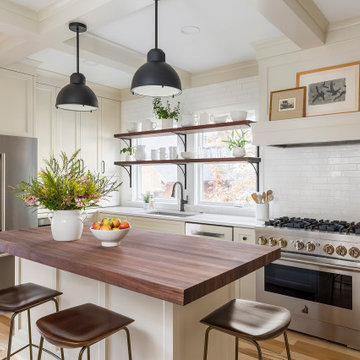
The original kitchen layout was disjointed and created a zig-zag traffic flow that disrupted the work triangle. The efficient layout of the new kitchen provides improved circulation, ample counter space, as well as island seating.


 Posillico Construction Co
Inspiration for a bedroom and mid-sized modern boy kids' bedroom remodel in New York with gray walls

 Closets by McKenry
An underused sun room, adjacent to the master suite, was converted to a spacious wardrobe room. Items from 3 closets found a home in this luxurious, organized custom walk-in closet.



 Kimberley Bryan
Photo: Kimberley Bryan © 2014 Houzz
Example of an eclectic kitchen/dining room combo design in Seattle with yellow walls and no fireplace
Example of an eclectic kitchen/dining room combo design in Seattle with yellow walls and no fireplace


 Adrienne DeRosa
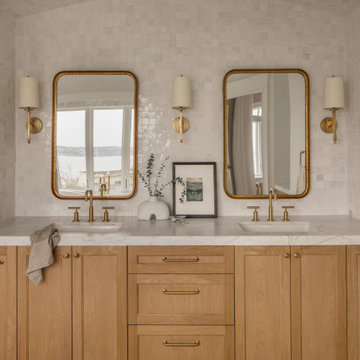
While much of the ground floor houses utility areas for the home, the main entrance, acts as a reliquary of the barn that once was. Franklin discovered the pot-belly stove in pieces buried around the property. While they were covered in mud, Franklin refurbished each part and reassembled the stove for a handsome reminder of the home's history. The triptych above the console table appropriately displays original drawings and schematics of the farmland.
Sun-dried terra-cotta tiles, imported from Mexico, imbue the space with a warm hand-made quality, setting the stage for other materials throughout the home.
Adrienne DeRosa Photography
120