
Search results for "Master items" in Home Design Ideas

 Closets by McKenry
An underused sun room, adjacent to the master suite, was converted to a spacious wardrobe room. Items from 3 closets found a home in this luxurious, organized custom walk-in closet.

 Kircher Design & Build
A mother and father of three children, these hard-working parents expressed their remodeling objectives:
•A clearly-defined master suite consisting of bathroom, walk-in closet and bedroom.
•The bathroom should be large enough for an additional shower, a tub, two sinks instead of one, and storage for towels and paper items.
•Their dream feature for the walk-in closet was an island to use as a place for shoe

 Reclaimed Space
Inspiration for a cottage white tile and subway tile bathroom remodel in Austin with shaker cabinets, black cabinets and an undermount sink
Find the right local pro for your project

 Robin Bond Interiors
Inspiration for a timeless brown tile drop-in bathtub remodel in Austin with raised-panel cabinets, white cabinets, blue walls and an undermount sink

 Profound Kitchen & Cabinet Design
This medium gray his and hers master closet includes 5 large drawers each, lots of hanging space, an area for their rolling three hamper bag unit (on the back side of the island), slide-out shelves for shoes behind the island doors, long hang, and adjustable shelving for folded items.

 SHELTER Custom-Built Living
Freestanding bathtub - mid-sized coastal master white tile and marble tile marble floor and white floor freestanding bathtub idea in Charleston with blue cabinets, a two-piece toilet, blue walls, a vessel sink, marble countertops, a hinged shower door, white countertops and shaker cabinets

 Artisan Custom Closets
Use our "L-Hooks" for necklace storage in your master closet. Keep your jewelry organized along with all your clothing items.
Inspiration for a large timeless gender-neutral carpeted dressing room remodel in Atlanta with raised-panel cabinets and white cabinets
Inspiration for a large timeless gender-neutral carpeted dressing room remodel in Atlanta with raised-panel cabinets and white cabinets



 Kircher Design & Build
A mother and father of three children, these hard-working parents expressed their remodeling objectives:
•A clearly-defined master suite consisting of bathroom, walk-in closet and bedroom.
•The bathroom should be large enough for an additional shower, a tub, two sinks instead of one, and storage for towels and paper items.
•Their dream feature for the walk-in closet was an island to use as a place for shoe

 Strening Architects
Photography: Olga Soboleva, Vanguard Properties
Transitional rooftop rooftop deck photo in San Francisco
Transitional rooftop rooftop deck photo in San Francisco

 Arciform
A long wrap around soap niche provides plenty of space for his and her shower items. A pop of turquoise makes this practical element a delightful design statement. Design by Kristyn Bester. Photos by Photo Art Portraits

 Magnolia Organizing
In this master bedroom space, it was important that every piece of furniture serve double duty. Matching nightstands serve as small dressers. With our clothes filing techniques (shown here) the small drawers hold an amazing amount of clothing items. Custom dividers add color and organization to the these drawers.

 Laurie Yapp Design
Young couple's master bedroom filled with items that spark joy. Gold accents, warm greys, mauves, pinks give the room warmth and charm.
Inspiration for a mid-sized modern master carpeted and beige floor bedroom remodel in Montreal with beige walls
Inspiration for a mid-sized modern master carpeted and beige floor bedroom remodel in Montreal with beige walls

Sponsored
Columbus, OH

Wannemacher Interiors
Customized Award-Winning Interior Design Solutions in Franklin Cnty OH

 Davida's Kitchen & Tiles
Large transitional gender-neutral marble floor and gray floor walk-in closet photo in DC Metro with white cabinets and flat-panel cabinets

 Re-Bath Lancaster
The center cabinet has two drawers for effortless storage of most used items. Inside the cabinet is a GFCI outlet to keep items like electric toothbrushes and razors/shavers off the counter and tuck away any exposed electrical cords.
Cabinetry by Bertch, ceramic tile floor by ProSource.

 Napoleon Products
Living room - mid-sized traditional formal and enclosed dark wood floor and brown floor living room idea in Toronto with white walls, a standard fireplace, a stone fireplace and no tv
 Whisper House Real Estate Group, L.L.C
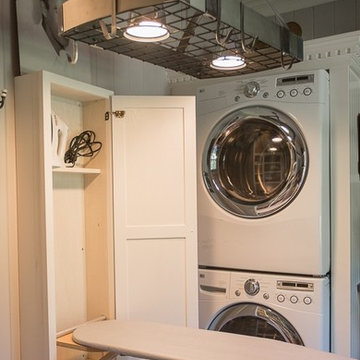
This 'utility room' provides a large amount of tall counters for crafts and laundry as well as a built in desk. All computer components are stored beneath as well as a lazy susan for laundry items. This room also has a utility closet and sink as well as pantry storage.

Sponsored
Sunbury, OH

J.Holderby - Renovations
Franklin County's Leading General Contractors - 2X Best of Houzz!

Walk-in closet - huge gender-neutral carpeted walk-in closet idea in Phoenix with flat-panel cabinets and gray cabinets

 Rethink Design Studio
Sources:
Leaning ladder: Joinery
Peg Wall: Joinery
Bath Towels: bathstyle (Etsy)
Stool: Roost
Paint Color: BM Silver Song 1557
Richard Leo Johnson
Example of a trendy master medium tone wood floor claw-foot bathtub design in Atlanta with gray walls
Example of a trendy master medium tone wood floor claw-foot bathtub design in Atlanta with gray walls

 Mariano & Co., LLC
Master Bathroom - Demo'd complete bathroom. Installed Large soaking tub, subway tile to the ceiling, two new rain glass windows, custom smokehouse cabinets, Quartz counter tops and all new chrome fixtures.
118