
Search results for "Master items" in Home Design Ideas

 Desi Interior Design
Mark Ehlen - Ehlen Creative
Example of a small classic master white tile and subway tile travertine floor freestanding bathtub design in Minneapolis with an undermount sink, furniture-like cabinets, a two-piece toilet, green walls and white cabinets
Example of a small classic master white tile and subway tile travertine floor freestanding bathtub design in Minneapolis with an undermount sink, furniture-like cabinets, a two-piece toilet, green walls and white cabinets

 CookeConstruction,Inc.
Nothing was left by chance in this small area of the master bathroom. The brilliant white and cool grey colors are a masterpiece for this room. The custom white flat panel cabinets are delightfully hung with an open shelf just below for those items you wish to reach easily. The unique shelving that was added to the wall, is a delightful twist beautifully framed and customized to hold all sorts of items. The grey herringbone pattern tile floor is masterfully done and finished off with a very crisp white baseboard. The look and feel of this room is made for comfort and convenience.

 Normandy Remodeling
Modern galley kitchen featuring this gray countertop paired with full overlay white and black high gloss cabinetry and appliances to complete this modern design. and compliment the large porcelain tile flooring. The pops of color are great accent pieces to add flare to the space. For more on Normandy Designer Chris Ebert, click here: http://www.normandyremodeling.com/designers/christopher-ebert/
Find the right local pro for your project

 Williamson Development
master digital
Mid-sized elegant enclosed ceramic tile family room photo in Phoenix with white walls and no fireplace
Mid-sized elegant enclosed ceramic tile family room photo in Phoenix with white walls and no fireplace

 Simply Home Decorating
These North Vancouver clients were looking for a simple & serene master bedroom that incorporated some budget items and a few splurges, among them these gorgeous cream ceramic and brass Delilah lamps by Robert Abbey. Interior Design by Lori Steeves of Simply Home Decorating. Photo by Tracey Ayton Photography

 Details Interior Design
The shower in this master bath is absolutely stunning! We used a combination of marble and porcelain tiles in a variety of patterns to create this stunning space. Two niches will provide plenty of storage for shower items.
 leeannallman
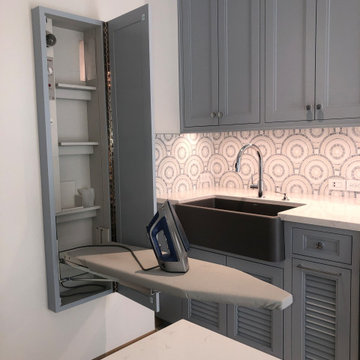
This super laundry room has lots of built in storage, including three extra large drying drawers with air flow and a timer, a built in ironing board with outlet and a light, a hanging area for drip drying, pet food alcoves, a center island and extra tall slated cupboards for long-handled items like brooms and mops. The mosaic glass tile backsplash was matched around corners. The pendant adds a fun industrial touch. The floor tiles are hard-wearing porcelain that looks like stone. The countertops are a quartz that mimics marble.

Sponsored
Sunbury, OH

J.Holderby - Renovations
Franklin County's Leading General Contractors - 2X Best of Houzz!

 Profound Kitchen & Cabinet Design
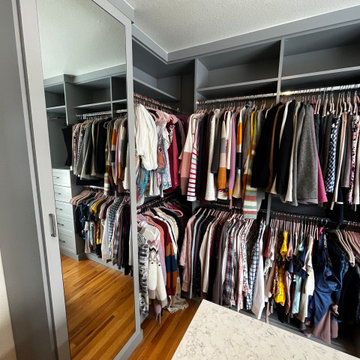
This medium gray his and hers master closet includes 5 large drawers each, lots of hanging space, an area for their rolling three hamper bag unit (on the back side of the island), slide-out shelves for shoes behind the island doors, long hang, and adjustable shelving for folded items.

 oBedding
Does your young one love the Lego Ninjago series? These exciting items will bring their favorite characters to life! We have a wide range of bedding and room decor products that will make quite an impression. Click the website button to view all items available for purchase.
 Profound Kitchen & Cabinet Design
This medium gray his and hers master closet includes 5 large drawers each, lots of hanging space, an area for their rolling three hamper bag unit (on the back side of the island), slide-out shelves for shoes behind the island doors, long hang, and adjustable shelving for folded items.

 Point B Design Group
Photography: Chase Daniel
Cottage light wood floor kitchen photo in Austin with shaker cabinets, white cabinets, white backsplash, subway tile backsplash and white countertops
Cottage light wood floor kitchen photo in Austin with shaker cabinets, white cabinets, white backsplash, subway tile backsplash and white countertops
 Ram Interior Woodwork
Master Bedroom floor to ceiling cabinets with closets left and right for hanging clothes and additional shelves for more clothes and other items, with grille thru counter at window and vent at floor, center opening all hand painted in shop prior to delivery.



Sponsored
Columbus, OH

Hope Restoration & General Contracting
Columbus Design-Build, Kitchen & Bath Remodeling, Historic Renovations
 Profound Kitchen & Cabinet Design
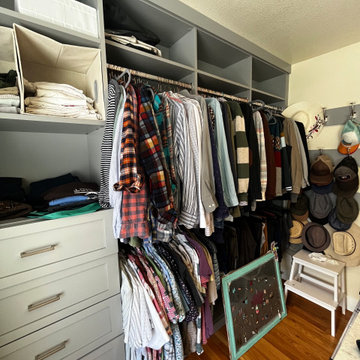
This medium gray his and hers master closet includes 5 large drawers each, lots of hanging space, an area for their rolling three hamper bag unit (on the back side of the island), slide-out shelves for shoes behind the island doors, long hang, and adjustable shelving for folded items.
 Profound Kitchen & Cabinet Design
This medium gray his and hers master closet includes 5 large drawers each, lots of hanging space, an area for their rolling three hamper bag unit (on the back side of the island), slide-out shelves for shoes behind the island doors, long hang, and adjustable shelving for folded items.

 Dave Coleman's Windows To The World, INC
Example of a mid-sized cottage chic master carpeted and beige floor bedroom design in Philadelphia with beige walls and no fireplace
Example of a mid-sized cottage chic master carpeted and beige floor bedroom design in Philadelphia with beige walls and no fireplace





 Hoosier Closets
Master closet in Eggshell Ivory, Island with granite counter, drawers for jewelry and personal items, baskets for laundry. Shaker style drawer fronts with chrome hardware.

 KraftMaster Renovations
Curbless shower with rainhead, floating bench, linear drain and a large niche for shower items.
Photography by Chris Veith
Huge transitional master white tile and porcelain tile marble floor freestanding bathtub photo in New York with shaker cabinets, white cabinets, a bidet, beige walls, an undermount sink, quartzite countertops, a hinged shower door and white countertops
Huge transitional master white tile and porcelain tile marble floor freestanding bathtub photo in New York with shaker cabinets, white cabinets, a bidet, beige walls, an undermount sink, quartzite countertops, a hinged shower door and white countertops

 Schuler Cabinetry
Grays add a softness to the design, whether as a primary color, shown in the kitchen here, or as a secondary color, often on an island.
Gray is the perfect fit for the growing trend of Transitional design. The washed look and character of Peppercorn cherry paired with our Boardwalk door style creates a naturally calm and simple space. Designing with consistent horizontal sight lines, linear crown and a blended color palette are a few of the key elements to create a Transitional haven.
Pairing gray toned finishes, such as stain and paint, allows you to showcase multiple textures and values for creating depth through a layered approach
117