
Search results for "Master items" in Home Design Ideas

 Revival House
These clients love a clutter free space so this appliance garage is perfect for storing items such as toaster ovens and mixers.
Eat-in kitchen - mid-sized transitional single-wall medium tone wood floor, beige floor and vaulted ceiling eat-in kitchen idea in Minneapolis with an undermount sink, shaker cabinets, white cabinets, quartz countertops, white backsplash, subway tile backsplash, stainless steel appliances, an island and white countertops
Eat-in kitchen - mid-sized transitional single-wall medium tone wood floor, beige floor and vaulted ceiling eat-in kitchen idea in Minneapolis with an undermount sink, shaker cabinets, white cabinets, quartz countertops, white backsplash, subway tile backsplash, stainless steel appliances, an island and white countertops

 Artisan Custom Closets
This organized custom pantry utilizes every inch of available space with continuous corner shelves on both sides and drawers in between to maximize storage. The open shelf above the drawers is the perfect place to place items after shopping while you sort and store them away. Pullout baskets and scoop front drawers with 100% extension runners ensure that all items are easy to access. 100% extension runners are a standard at Artisan Custom Closets.

 User
Designed by Sue Tinker of Closet Works
Custom cabinet for sweaters and folded items,
Inspiration for a large contemporary women's medium tone wood floor and brown floor walk-in closet remodel in Chicago with flat-panel cabinets and white cabinets
Inspiration for a large contemporary women's medium tone wood floor and brown floor walk-in closet remodel in Chicago with flat-panel cabinets and white cabinets
Find the right local pro for your project

 Dwell by Cheryl Interiors
Mid-sized transitional open concept carpeted and gray floor family room photo in Charlotte with gray walls

 Metropolis Drafting and Construction Inc
This bathroom is part of a new Master suite construction for a traditional house in the city of Burbank.
The space of this lovely bath is only 7.5' by 7.5'
Going for the minimalistic look and a linear pattern for the concept.
The floor tiles are 8"x8" concrete tiles with repetitive pattern imbedded in the, this pattern allows you to play with the placement of the tile and thus creating your own "Labyrinth" pattern.
The two main bathroom walls are covered with 2"x8" white subway tile layout in a Traditional herringbone pattern.
The toilet is wall mounted and has a hidden tank, the hidden tank required a small frame work that created a nice shelve to place decorative items above the toilet.
You can see a nice dark strip of quartz material running on top of the shelve and the pony wall then it continues to run down all the way to the floor, this is the same quartz material as the counter top that is sitting on top of the vanity thus connecting the two elements together.
For the final touch for this style we have used brushed brass plumbing fixtures and accessories.

 Magnolia Organizing
With this beautiful vessel sink and small countertop, Magnolia made sure to remove all countertop items - offering only the basics. All other items are stored away in a large medicine cabinet and under the sink.

 The English Contractor & Remodeling Services
Mid-sized transitional galley ceramic tile and gray floor dedicated laundry room photo in Cincinnati with a single-bowl sink, white cabinets, quartz countertops, white walls, an integrated washer/dryer, recessed-panel cabinets and gray countertops



 ORGANIZE THAT SPACE
Maximum storage with custom floor to ceiling cabinets. Doors at the top conceal out of season items. White units edge-banded in a cherry wood-grain. Cherry flat panel drawer fronts provide a nice contrast and valuable storage.

 Tailored Living Featuring Premier Garage
Mid-sized elegant gender-neutral carpeted and brown floor walk-in closet photo in Los Angeles with raised-panel cabinets and white cabinets

 Stage Coach Services LLC dba "The Stage Coach"
New window treatments were the only expense here to boost the appeal. The bed was dressed differently using seller's bedding, and art was made for free from items found in the garage. (See before photo.)
 User
Walk-in closet - contemporary men's gray floor walk-in closet idea in Hertfordshire with open cabinets
 Five Sextillion
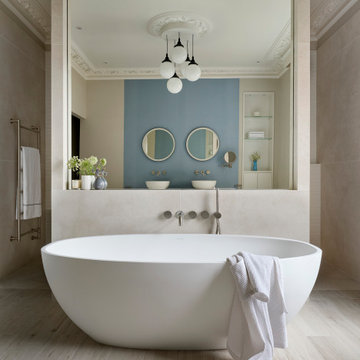
The brief was to create a Classic Contemporary Ensuite and Principle bedroom which would be home to a number of Antique furniture items, a traditional fireplace and Classical artwork.
We created key zones within the bathroom to make sufficient use of the large space; providing a large walk-in wet-floor shower, a concealed WC area, a free-standing bath as the central focus in symmetry with his and hers free-standing basins.
We ensured a more than adequate level of storage through the vanity unit, 2 bespoke cabinets next to the window and above the toilet cistern as well as plenty of ledge spaces to rest decorative objects and bottles.
We provided a number of task, accent and ambient lighting solutions whilst also ensuring the natural lighting reaches as much of the room as possible through our design.
Our installation detailing was delivered to a very high level to compliment the level of product and design requirements.

 DK Homes
Modern Farmhouse designed for entertainment and gatherings. French doors leading into the main part of the home and trim details everywhere. Shiplap, board and batten, tray ceiling details, custom barrel tables are all part of this modern farmhouse design.
Half bath with a custom vanity. Clean modern windows. Living room has a fireplace with custom cabinets and custom barn beam mantel with ship lap above. The Master Bath has a beautiful tub for soaking and a spacious walk in shower. Front entry has a beautiful custom ceiling treatment.

Sponsored
Sunbury, OH

J.Holderby - Renovations
Franklin County's Leading General Contractors - 2X Best of Houzz!

 ACR Construction
Example of a mid-sized trendy gender-neutral ceramic tile ceramic tile walk-in closet design with quartzite countertops, flat-panel cabinets and white cabinets
 R. Apple & Co.
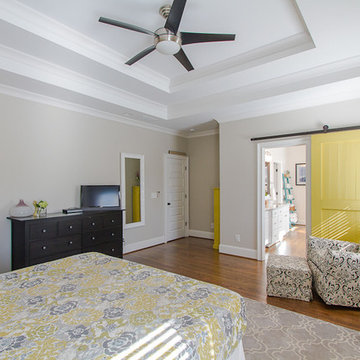
We added this barn door our selves, by purchasing the hardware from etsy & having a friend build the door. Our room is a mix of items we've had, the rocker & ottoman were from our nursery, while the pattern wasn't ideal it fit the space and is functional with our little ones. We added the side table from Target, and the dresser is an item we purchased from Ikea years ago.
 Artisan Custom Closets
Master closet with 24" deep enclosed cabinets with glass doors. Custom shelving includes tie butler, adjustable shelves for folded sweaters and personal items. Flat panel doors with brushed nickel hardware.

 CLOSET INNOVATIONS
Inspiration for a large timeless gender-neutral light wood floor walk-in closet remodel in Miami with open cabinets and dark wood cabinets

Sponsored
Columbus, OH
Free consultation for landscape design!

Peabody Landscape Group
Franklin County's Reliable Landscape Design & Contracting
 NJ Custom Closets
Carlos Class
Small trendy gender-neutral medium tone wood floor home design photo in New York with flat-panel cabinets and white cabinets
Small trendy gender-neutral medium tone wood floor home design photo in New York with flat-panel cabinets and white cabinets

 Woodmeister Master Builders
Greg Premru Photography
Example of a mid-sized minimalist women's carpeted dressing room design in Boston with flat-panel cabinets and gray cabinets
Example of a mid-sized minimalist women's carpeted dressing room design in Boston with flat-panel cabinets and gray cabinets

 Cabinets Extraordinaire
Custom Master Bathroom Remodel with a walk-in shower and free standing tub.
Inspiration for a large transitional master brown tile and porcelain tile porcelain tile and beige floor freestanding bathtub remodel in Tampa with raised-panel cabinets, white cabinets, beige walls, a drop-in sink, granite countertops and a hinged shower door
Inspiration for a large transitional master brown tile and porcelain tile porcelain tile and beige floor freestanding bathtub remodel in Tampa with raised-panel cabinets, white cabinets, beige walls, a drop-in sink, granite countertops and a hinged shower door
121