
Search results for "Master items" in Home Design Ideas


 Banks Design Associates, LTD & Simply Home
Example of a mid-sized transitional freestanding desk white floor and porcelain tile home office library design in Boston with white walls and no fireplace

 Revival House
Take a look at the built-in shelves in this shower! They are perfect for displaying decorative items as well as storing all of your shower essentials. Not to mention the stone accents are a beautiful addition to this walk-in shower space.
Scott Amundson Photography, LLC
Find the right local pro for your project

 Artisan Custom Closets
This organized custom pantry utilizes every inch of available space with continuous corner shelves on both sides and drawers in between to maximize storage. The open shelf above the drawers is the perfect place to place items after shopping while you sort and store them away. Pullout baskets and scoop front drawers with 100% extension runners ensure that all items are easy to access. 100% extension runners are a standard at Artisan Custom Closets.

 Clothed In Majesty, LLC
An expansive Master Bedroom with a sitting area was in need of something to bring the entire space into a more refined, comfortable space. Grass cloth wallpaper with a antique silver thread added the perfect touch. Numerous windows provided enough natural light to balance the addition of darker walls.
.
Please leave a comment for information on any items seen in our photographs.

 Simply Home Decorating
These North Vancouver clients were looking for a simple & serene master bedroom that incorporated some budget items and a few splurges, among them these gorgeous cream ceramic and brass Delilah lamps by Robert Abbey. Interior Design by Lori Steeves of Simply Home Decorating. Photo by Tracey Ayton Photography.
 Simply Home Decorating
These North Vancouver clients were looking for a simple & serene master bedroom that incorporated some budget items and a few splurges, among them these gorgeous cream ceramic and brass Delilah lamps by Robert Abbey. Interior Design by Lori Steeves of Simply Home Decorating. Photo by Tracey Ayton Photography.

Sponsored
Columbus, OH
Free consultation for landscape design!

Peabody Landscape Group
Columbus' Reliable Landscape Design & Contracting
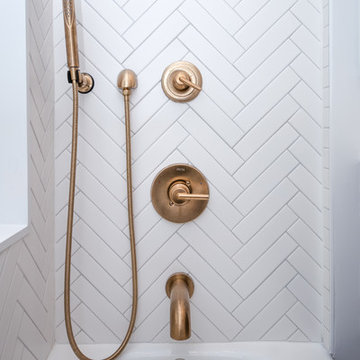

 Mel McDaniel Design
Bedroom - mid-sized transitional master dark wood floor and gray floor bedroom idea in Philadelphia with blue walls and no fireplace
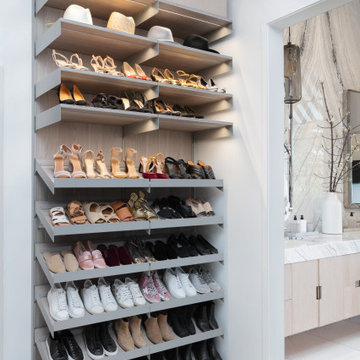


 IMAGE PHOTOGRAPHY LLC
Example of a tuscan beige tile beige floor freestanding bathtub design in Phoenix with dark wood cabinets, beige walls, an undermount sink, a hinged shower door and raised-panel cabinets

 Kitchen Art Design
The master ensuite got a hishers vanity in the same finish as the perimeter cabinetry in the kitchen. This vanity features a hidden drawer to hide the plumbing, but still offers ample storage for both him and her.

 In the Deets
Contemporary, sleek master bath oasis featuring custom-built floating vanity, chrome faucets, recessed medicine cabinets, porcelain tile floor with a marble accent tile behind vanity. A custom-designed shower featuring wrap-around ledge, high-end plumbing fixtures, marble hexagon floor tiles, custom glass shower door. Photo by Exceptional Frames.



 Geberit
This bathroom puts a modern twist on the glass trend. Large, expansive windows pair nicely with the glass shower and floating mirror over the vanity.
This master bath is expansive, but leaves open space for interesting items, whereas the necessity of the toilet is smartly placed on the wall and uses the Omega30 flush plate.

 ADM Bathroom
Made of durable white stone resin composite with a modern style design and its pinnacle of being smooth, the DW-110 countertop sink is a rectangular shaped design model within the ADM Bathroom Design sink collection. The stone resin material comes with the option of matte or glossy finish. This wall or counter mounted sink will surely be a great addition with a neat and modern touch to your newly renovated stylish bathroom.
Item #: DW-110
Product Size (inches): 39.4 L x 19.7 W x 4.9 H Inches
Material: Solid Surface/Stone Resin
Color / Finish: Matte White (Glossy Optional)
Product Weight: 77.2 lbs
Mount: Wall Mounted / Countertop
Left and Right Sided Sink Optional
FEATURES
All sinks come sealed off from the factory.
All sinks come with a complimentary chrome drain (Does NOT including any additional piping).
This sink does not include ANY faucet fixture.
 Mason Hearn
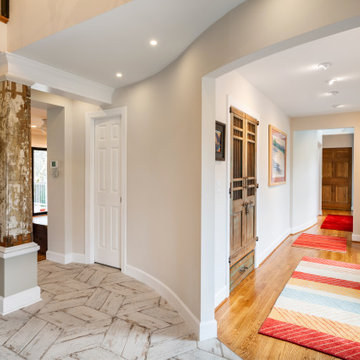
Entry hall in foreground with new curved wall, opened-up to family room beyond. "Gallery" hallway leading to master suite includes another long bowed wall.

 Simply Baths & Kitchens
When designer Rachel Peterson of Simply Baths, Inc. first met this young, stylish couple at their house they had a small handful of items they knew they really wanted in their master bathroom: a freestanding tub, a chandelier, a larger shower and more counter space. But the truth was, the bath needed a major face-lift. The space was outdated and lacked personality. It certainly didn't reflect the homeowners and their elegant aesthetic. The combination of stone and wood tiles lends just enough of a rustic flair to bring a little bit of the outdoors in and while helping to balance some of the feminine elements in the room with simple masculine touches.
Featuring Dura Supreme Cabinetry.

Sponsored
Sunbury, OH

J.Holderby - Renovations
Franklin County's Leading General Contractors - 2X Best of Houzz!
 User
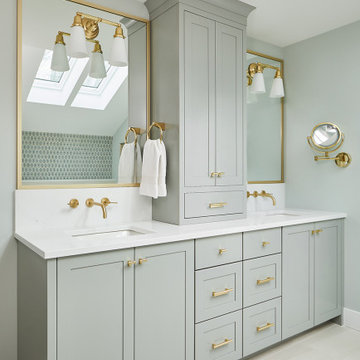
The master bathroom features Unusual Gray finished cabinets from Eclipse Cabinetry in their New Haven door style. Neutral floor and shower tile create a spa-like feel while the mosaic surrounding the freestanding bathtub pops with complimentary color. The tall linen cabinet and improved layout bring more storage into the generously sized space. Photos: Ashley Avila Photography

 Fluidesign Studio
Building Design, Plans (in collaboration with Orfield Drafting), and Interior Finishes by: Fluidesign Studio I Builder & Creative Collaborator : Anchor Builders I Photographer: sethbennphoto.com

125