
Search results for "Master items" in Home Design Ideas

 K Weiss Construction
Freestanding bathtub - huge traditional master white tile and stone tile marble floor and white floor freestanding bathtub idea in St Louis with an undermount sink, shaker cabinets, white cabinets, marble countertops, a two-piece toilet, white walls and a hinged shower door
Freestanding bathtub - huge traditional master white tile and stone tile marble floor and white floor freestanding bathtub idea in St Louis with an undermount sink, shaker cabinets, white cabinets, marble countertops, a two-piece toilet, white walls and a hinged shower door

 JK Walters Inc
Beth Bates
Example of a trendy women's medium tone wood floor bedroom design in New York with flat-panel cabinets and white cabinets
Example of a trendy women's medium tone wood floor bedroom design in New York with flat-panel cabinets and white cabinets

 Arazi Levine Design
Joyelle West
Bathroom - mid-sized contemporary 3/4 cement tile floor and multicolored floor bathroom idea in Boston with flat-panel cabinets, black cabinets, white walls, an undermount sink, quartz countertops and white countertops
Bathroom - mid-sized contemporary 3/4 cement tile floor and multicolored floor bathroom idea in Boston with flat-panel cabinets, black cabinets, white walls, an undermount sink, quartz countertops and white countertops
Find the right local pro for your project

 McCoy Homes, Inc.
Custom build for a client who loves the brown tones. It was a challenge to work with a limited color pallet on this build. Having to work around the trim, cabinets, and wall colors within a similar color pallet was challenging in that the designer didn't want to have these items fighting against the lighting fixtures, plumbing fixtures, or even the other materials such as tile and hardwood. We also had the same challenge on the exterior with the brick, stone, roofing, and trim items. The home turned out to be a beauty, but the challenge of working with a set color pallet was one that we had not had to deal with before this build.
Philip Slowiak
 Cathie Hong Interiors
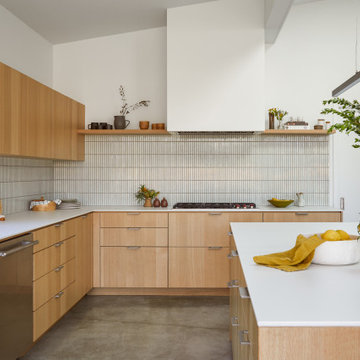
This Australian-inspired new construction was a successful collaboration between homeowner, architect, designer and builder. The home features a Henrybuilt kitchen, butler's pantry, private home office, guest suite, master suite, entry foyer with concealed entrances to the powder bathroom and coat closet, hidden play loft, and full front and back landscaping with swimming pool and pool house/ADU.

 Cabinets Extraordinaire
Custom Master Bathroom featuring a toilet with privacy glass.
Inspiration for a large transitional master brown tile and porcelain tile porcelain tile and beige floor powder room remodel in Tampa with raised-panel cabinets, white cabinets, beige walls, a drop-in sink, granite countertops and a hinged shower door
Inspiration for a large transitional master brown tile and porcelain tile porcelain tile and beige floor powder room remodel in Tampa with raised-panel cabinets, white cabinets, beige walls, a drop-in sink, granite countertops and a hinged shower door

 MasterBrand Cabinets
Inspiration for a large timeless master freestanding bathtub remodel with blue cabinets and white countertops



 Neumann Mendro Andrulaitis Architects LLP
Ciro Coelho Photography
Minimalist bedroom photo in Santa Barbara
Minimalist bedroom photo in Santa Barbara
 B Designs Interior's
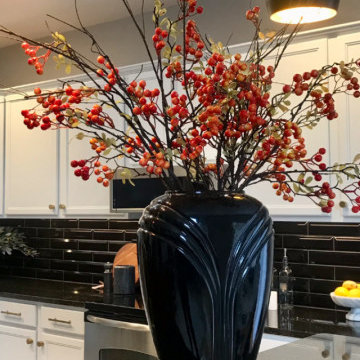
Jim got rid of 90% of things he really wanted to start fresh but he kept a few items he loved, including this black art deco vase. So i filled it and gave it a life
 Penza Bailey Architects
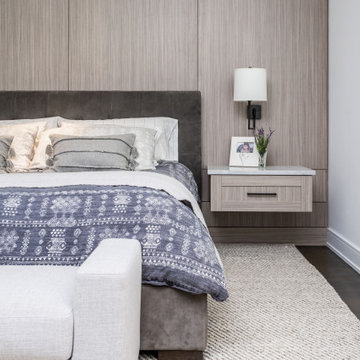
The custom-designed nightstands are built directly into the wood paneling behind the bed, using swing-arm wall-mounted lamps. The nightstands have grommets in the tops to conceal wires for telephones and other chargeable items. The goal was to keep the design really clean and minimize clutter on the nightstands.
 GLDESIGN
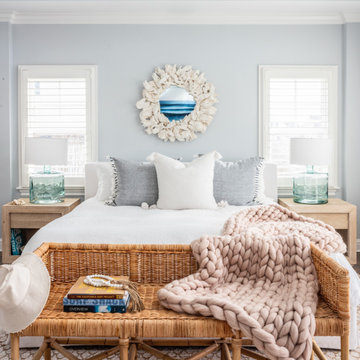
Bedroom - small coastal master brown floor, dark wood floor and exposed beam bedroom idea with blue walls, a standard fireplace and a tile fireplace

 Rylex Custom Cabinetry and Closets
A hamper drawer is a must-have item!
Margaret Ferrec
Home design - mid-sized traditional l-shaped home design idea in New York with shaker cabinets, white cabinets, gray walls and a side-by-side washer/dryer
Home design - mid-sized traditional l-shaped home design idea in New York with shaker cabinets, white cabinets, gray walls and a side-by-side washer/dryer

 Sanders Pace Architecture
Bruce Cole Photography
Living room - transitional enclosed medium tone wood floor and brown floor living room idea with white walls, a standard fireplace and a stone fireplace
Living room - transitional enclosed medium tone wood floor and brown floor living room idea with white walls, a standard fireplace and a stone fireplace

Sponsored
Delaware, OH

Buckeye Basements, Inc.
Central Ohio's Basement Finishing ExpertsBest Of Houzz '13-'21

 Dura Supreme Cabinetry
Plunge in your new bath with darling design elements to create a coordinated bathroom with a surprising appeal. Small spaces call for big design details like the ornate turn posts that frame the sink area to create a compelling look for the bath vanity. Select the most inviting and luxurious materials to create a relaxing space that rejuvenates as it soothes and calms. Coordinating bath furniture from Dura Supreme brings all the details together with your choice of beautiful styles and finishes.
A linen cabinet with a mirrored back beautifully displays stacks of towels and bathroom sundries. These furniture vanities showcase Dura Supreme’s “Style Five” furniture series. Style Five is designed with a selection of turned posts for iconic furniture style to meet your personal tastes. The two individual vanities separated by the free-standing linen cabinet provide each spouse their own divided space to organize their personal bath supplies, while the linen cabinet provides universal storage for items the couple will both use.
Style Five furniture series offers 10 different configurations (for single sink vanities, double sink vanities, or offset sinks), 15 turn post designs and an optional floor with either plain or slatted detail. A selection of classic post designs offers personalized design choices. Any combination of Dura Supreme’s many door styles, wood species, and finishes can be selected to create a one-of-a-kind bath furniture collection.
The bathroom has evolved from its purist utilitarian roots to a more intimate and reflective sanctuary in which to relax and reconnect. A refreshing spa-like environment offers a brisk welcome at the dawning of a new day or a soothing interlude as your day concludes.
Our busy and hectic lifestyles leave us yearning for a private place where we can truly relax and indulge. With amenities that pamper the senses and design elements inspired by luxury spas, bathroom environments are being transformed from the mundane and utilitarian to the extravagant and luxurious.
Bath cabinetry from Dura Supreme offers myriad design directions to create the personal harmony and beauty that are a hallmark of the bath sanctuary. Immerse yourself in our expansive palette of finishes and wood species to discover the look that calms your senses and soothes your soul. Your Dura Supreme designer will guide you through the selections and transform your bath into a beautiful retreat.
Request a FREE Dura Supreme Brochure Packet:
http://www.durasupreme.com/request-brochure
Find a Dura Supreme Showroom near you today:
http://www.durasupreme.com/dealer-locator

 Studio 76 Kitchens and Baths
Closet organization includes Neff custom closet organization units. Shoes are stored on slide outs and well as roll-out shelves for trousers, ties, belts and shirts with open shelves for extra items.
 Rebekah Nicole Interiors
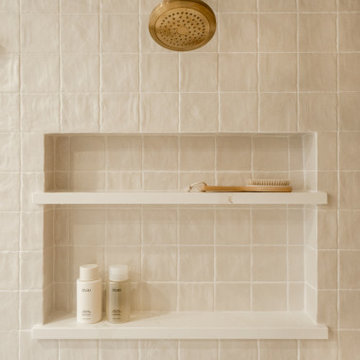
Master bathroom shower featuring a ceramic square tile, a shower niche, and a brass Kohler showerhead.
Mid-sized minimalist beige tile and ceramic tile bathroom photo in Dallas with a niche
Mid-sized minimalist beige tile and ceramic tile bathroom photo in Dallas with a niche

 Medford Design-Build
Of course, what is a luxurious master bathroom without a luxurious walk-in closet to go along with it! Our client wanted an extra-large space to house her clothing and provide extra storage space for additional items. Our team was sure to include plenty of hanging racks, drawers, and shelving to meet our client’s needs.

Sponsored
Sunbury, OH

J.Holderby - Renovations
Franklin County's Leading General Contractors - 2X Best of Houzz!


 Che Bella Interiors Design + Remodeling
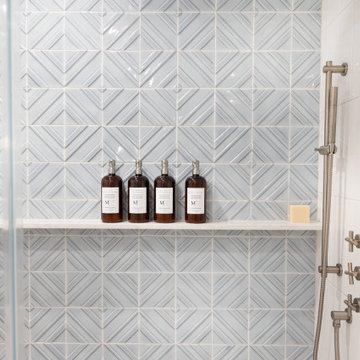
We selected a floating vanity for the lower level bathroom with ample storage or organization for the clients items. The vanity was designed with outlets so that tools can be plugged in and ready to use without resting on the countertop. The floating vanity allows the bathroom to feel larger and the electric mirror creates a hospitality feel for guests.
Photography by Spacecrafting Photography Inc.


128