
Search results for "Master items" in Home Design Ideas

 Point B Design Group
Example of a bedroom and mid-sized cottage girl medium tone wood floor and brown floor kids' bedroom design in Austin with gray walls

 Artisan Custom Closets
Custom master closet with 24" deep enclosed cabinets with glass doors. Pull-Out contains storage for scarves, belts and jewelry, adjustable shelves for folded sweaters and personal items. Flat panel doors with brushed nickel hardware. Laundry hamper for dry cleaning.
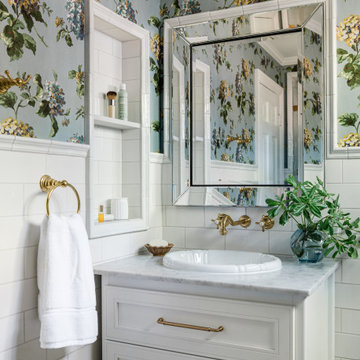
 DEW Design Company
In such a small bathroom - storage space was a major design consideration. A wipeable tile niche is perfect for bathroom items, and the center mirrored panel opens to reveal a storage cabinet. The drawers in the vanity utilize all the usable space for function.
Find the right local pro for your project

 Lee Lormand Design
Photo by Lee Lormand
Alcove shower - mid-sized eclectic master white tile and porcelain tile marble floor and white floor alcove shower idea in Dallas with an undermount sink, white cabinets, marble countertops, a two-piece toilet, white walls, raised-panel cabinets and a hinged shower door
Alcove shower - mid-sized eclectic master white tile and porcelain tile marble floor and white floor alcove shower idea in Dallas with an undermount sink, white cabinets, marble countertops, a two-piece toilet, white walls, raised-panel cabinets and a hinged shower door

 Chanie Laree Designs
When the homeowners found this painting on their travels, they knew right where it would go. And while the scale and drama of the piece could certainly carry it's own in the room, Chanie Laree Designs envisioned something more. Specialty moulding panels were designed and meticulously crafted, the interiors of which were then painted in an accent color. Fine Italian fabrics were crafted into pillows and after several years of very active use are still supple and beautiful and look as good as they did the day they were fabricated. Chanie then scoured every resource to find the perfect crystal wall sconces. Several thousand wall sconces later, these lovely ones from Fine Arts Lamp were selected. Their craftsmanship and hand applied finish cannot be beat. Note how while the subject matter of the painting is somber and dramatic, the room has a sense of lightness and fun - call Chanie Laree Designs to find out how that was accomplished.
Don Riley Photography

 Saavy Designs, LLC
We helped sort through the client's items to make the space look nicer and more organized.
This is the master bedroom area with a reading corner.
Mid-sized transitional master carpeted and beige floor bedroom photo with yellow walls and no fireplace
Mid-sized transitional master carpeted and beige floor bedroom photo with yellow walls and no fireplace

 A Closet Enterprise, Inc.
Beautiful wood grain finish gives This man's master closet a look of elegance and masculinity. The space doubles the hanging space, has a lot of shelves for shoes and folded items and the Thermo foil fronts give it a classic look

Sponsored
Sunbury, OH

J.Holderby - Renovations
Franklin County's Leading General Contractors - 2X Best of Houzz!

 California Closets San Diego
Inspiration for a large contemporary women's carpeted walk-in closet remodel in San Diego with open cabinets and dark wood cabinets

 User
Floating shelves display accessories and highlight three multi-functional ottomans - they're used for extra seating at the dining table and also to put feet up in the living room.

 MossCreek
A stunning mountain retreat, this custom legacy home was designed by MossCreek to feature antique, reclaimed, and historic materials while also providing the family a lodge and gathering place for years to come. Natural stone, antique timbers, bark siding, rusty metal roofing, twig stair rails, antique hardwood floors, and custom metal work are all design elements that work together to create an elegant, yet rustic mountain luxury home.

 Ferrarini & Co. Kitchens & Interiors
Entertaining in a bathroom never looked so good. Probably a thought that never crossed your mind, but a space as unique as this can do just that. The fusion of so many elements: an open concept shower, freestanding tub, washer/dryer organization, toilet room and urinal created an exciting spacial plan. Ultimately, the freestanding tub creates the first vantage point. This breathtaking view creates a calming effect and each angle pivoting off this point exceeds the next. Following the open concept shower, is the washer/dryer and storage closets which double as decor, incorporating mirror into their doors. The double vanity stands in front of a textured wood plank tile laid horizontally establishing a modern backdrop. Lastly, a rustic barn door separates a toilet and a urinal, an uncharacteristic residential choice that pairs well with beer, wings, and hockey.
 Artisan Custom Closets
Master closet with 24" deep enclosed cabinets with glass doors. Custom shelving includes tie butler, adjustable shelves for folded sweaters and personal items. Flat panel doors with brushed nickel hardware. Laundry hamper for dry cleaning.

 P [Four]
Maxine Schnitzer
Example of a transitional formal and open concept living room design in DC Metro with white walls, a standard fireplace and no tv
Example of a transitional formal and open concept living room design in DC Metro with white walls, a standard fireplace and no tv

Sponsored
Columbus, OH

Wannemacher Interiors
Customized Award-Winning Interior Design Solutions in Franklin Cnty OH


Example of a mid-sized classic gender-neutral medium tone wood floor walk-in closet design in Denver with white cabinets and open cabinets

 KraftMaster Renovations
Curbless shower with rainhead, floating bench, linear drain and a large niche for shower items.
Photography by Chris Veith
Huge transitional master white tile and porcelain tile marble floor freestanding bathtub photo in New York with shaker cabinets, white cabinets, a bidet, beige walls, an undermount sink, quartzite countertops, a hinged shower door and white countertops
Huge transitional master white tile and porcelain tile marble floor freestanding bathtub photo in New York with shaker cabinets, white cabinets, a bidet, beige walls, an undermount sink, quartzite countertops, a hinged shower door and white countertops
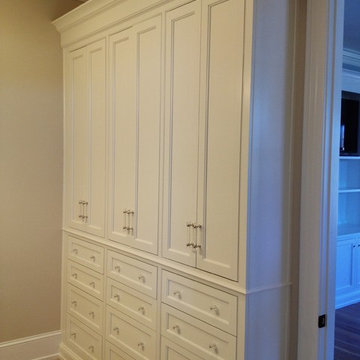
 Blue Horse Woodworks
Example of a huge classic gender-neutral dark wood floor and brown floor home design design with glass-front cabinets and beige cabinets

Sponsored
Columbus, OH
Free consultation for landscape design!

Peabody Landscape Group
Franklin County's Reliable Landscape Design & Contracting
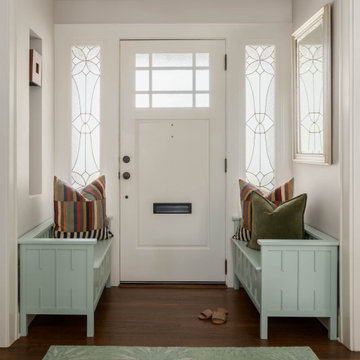
 Anthony James Master Builders, LLC
The green that greets guests at the front door is the common theme throughout this Westfield, NJ home. Custom benches balance out the space for an easy spot to slip on shoes or to hid a few items.

 Showplace Cabinetry Design Center
Door style: Pendleton 275 | Species: Rustic hickory | Finish: Peppercorn Gray Wash
Showplace Kitchens: http://showplacekitchens.com/

 IS Architecture
Example of a huge minimalist master white tile and glass tile marble floor and white floor freestanding bathtub design in San Diego with flat-panel cabinets, medium tone wood cabinets, a two-piece toilet, white walls, an undermount sink and quartzite countertops
127