
Search results for "Master items" in Home Design Ideas


 Ellie Lillstrom Photography
Photo: A Darling Felicity Photography © 2015 Houzz
Large farmhouse master carpeted bedroom photo in Seattle with white walls
Large farmhouse master carpeted bedroom photo in Seattle with white walls

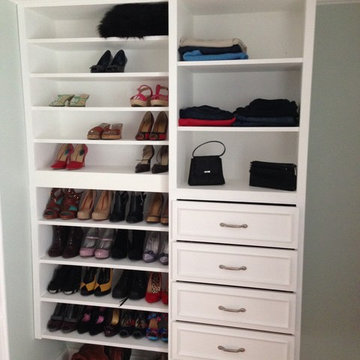
 Angelina Miller @ Closet Factory
AFTER
My client had a room off of her master bedroom where she kept her treadmill and miscellaneous storage items. The area was rarely used.
She asked me if I could design a fabulous, room-sized master closet that would be a better use for the space.
And that’s exactly what I did!
Now she uses that room every day! (Her hubby is thrilled too!)
Find the right local pro for your project

 MacMillan-Pace, LLC
Large elegant gender-neutral carpeted and beige floor walk-in closet photo with open cabinets and white cabinets

 Tina Ramchandani Creative
Jacob Snavely
Inspiration for a mid-sized contemporary master light wood floor and gray floor bedroom remodel in New York with blue walls and no fireplace
Inspiration for a mid-sized contemporary master light wood floor and gray floor bedroom remodel in New York with blue walls and no fireplace

 Danielle Sykes
Photo: Danielle Sykes © 2016 Houzz
Inspiration for a cottage master light wood floor bedroom remodel in Boston
Inspiration for a cottage master light wood floor bedroom remodel in Boston

 Rikki Snyder
Photo: Rikki Snyder © 2017 Houzz
Trendy light wood floor bedroom photo in New York with gray walls
Trendy light wood floor bedroom photo in New York with gray walls

Sponsored
Delaware, OH

Buckeye Basements, Inc.
Central Ohio's Basement Finishing ExpertsBest Of Houzz '13-'21

 California Closets HQ
With a soft color palette and rich textural details, fashion meets function for a walk-in closet that feels like a personal boutique.
• Tesoro Linen and Corsican Weave finishes create a soft color palette.
• Matte Aluminum doors with clear glass inserts display shoes and accessories.
• Matte Aluminum hardware adds a polished finish.
• Two built-in chests with drawers, pull-out baskets, and hampers offer concealed storage.
• Glass shelves showcase collectibles and handbags.
• Lighted shoe storage, lit closet side panels, and overhead ambient lighting offer a boutique-like feel.
• LED technology offers energy-efficient lighting.
• Waterfall countertop edge detail and modern top cap trim detail create a built-in look.


 Casa Mia USA Inc.
Small trendy 3/4 porcelain tile and white floor alcove shower photo in New York with flat-panel cabinets, white cabinets, a one-piece toilet, brown walls and a drop-in sink

 Master's Design Build Group
The peninsula features hidden storage underneath. This additional storage is a great place for the homeowner to store their not-so-commonly used kitchen items.


 Regan Baker Design Inc.
Stylish brewery owners with airline miles that match George Clooney’s decided to hire Regan Baker Design to transform their beloved Duboce Park second home into an organic modern oasis reflecting their modern aesthetic and sustainable, green conscience lifestyle. From hops to floors, we worked extensively with our design savvy clients to provide a new footprint for their kitchen, dining and living room area, redesigned three bathrooms, reconfigured and designed the master suite, and replaced an existing spiral staircase with a new modern, steel staircase. We collaborated with an architect to expedite the permit process, as well as hired a structural engineer to help with the new loads from removing the stairs and load bearing walls in the kitchen and Master bedroom. We also used LED light fixtures, FSC certified cabinetry and low VOC paint finishes.
Regan Baker Design was responsible for the overall schematics, design development, construction documentation, construction administration, as well as the selection and procurement of all fixtures, cabinets, equipment, furniture,and accessories.
Key Contributors: Green Home Construction; Photography: Sarah Hebenstreit / Modern Kids Co.



 Chester County Kitchen & Bath
The master bath shower was enlarged and a full frameless glass surround was installed to let all the bathrooms natural light into the shower. Accented with Fabuwood Cabinetry in white and granite countertops, this bathroom is spectacular. The contrasting dark tile floor is accented by the oil rubbed bronze fixtures, shower hardware, and customer accessories. The new double bowl vanity has plenty of storage and countertop space. The shower floor tile and the pivoting mirrors are Chester County Kitchen and Bath's favorite items of this awesome new master bath.

 Snider& Metcalf Interior Design
Client wanted a master bedroom that felt like walking into a Ralph Lauren bedroom. She adores plaid. The bed was custom made and designed by Peggy Snider. Photography courtesy of Larry Snider Design.

 SnowChimp Creative
Photos by Darren Sutherland at Snowchimp Creative.
Inspiration for a huge timeless bedroom remodel in Vancouver
Inspiration for a huge timeless bedroom remodel in Vancouver





 LMK INTERIOR DESIGN
Old town Park City small master bedroom suite. Photography by Scott Zimmerman
Example of a small trendy master carpeted bedroom design in Salt Lake City with beige walls, a ribbon fireplace and a stone fireplace
Example of a small trendy master carpeted bedroom design in Salt Lake City with beige walls, a ribbon fireplace and a stone fireplace

 Bella Custom Homes, Inc.
Master Bedroom, with sitting area. Designer: Stacy Brotemarkle
Bedroom - large mediterranean master medium tone wood floor and brown floor bedroom idea in Dallas with gray walls
Bedroom - large mediterranean master medium tone wood floor and brown floor bedroom idea in Dallas with gray walls
 Penza Bailey Architects
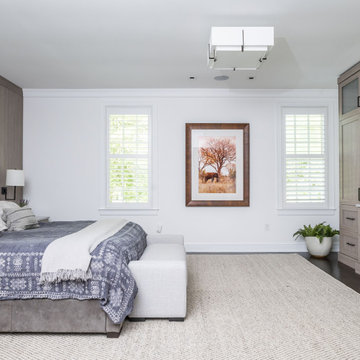
To make use of the space on the wall containing the mounted television, a storage unit was created rather than incorporating a built-in into the design. The TV is integrated into a cabinet designed as a piece of furniture centered opposite the bed. The cabinet provides ample storage space for clothing and other items in drawers and cabinets.
129