
Search results for "Master items" in Home Design Ideas


 Surfaces USA
The flooring, wall and vanity top is a honed limestone from Portugal with mosaic inserts. We import direct and stock these items.
Inspiration for a mid-sized transitional 3/4 stone tile and beige tile limestone floor and beige floor corner shower remodel in Los Angeles with beige walls, medium tone wood cabinets, a two-piece toilet, an undermount sink, limestone countertops and a hinged shower door
Inspiration for a mid-sized transitional 3/4 stone tile and beige tile limestone floor and beige floor corner shower remodel in Los Angeles with beige walls, medium tone wood cabinets, a two-piece toilet, an undermount sink, limestone countertops and a hinged shower door


Find the right local pro for your project
 Green Chi Designs
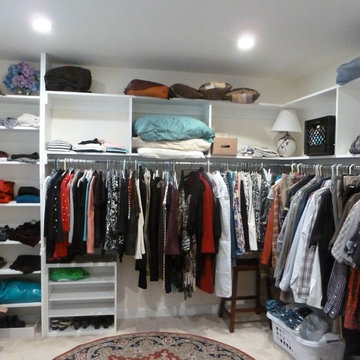
Walk-in closet off the master bedroom does not require a door to hide contents. There is plenty of space for this organized couple to house the items they have. FYI - I "dropped by" to take the photos and this is how I found it. Photo by Linda Lenore

 Connecticut Closet and Shelf
A gorgeous his and her closet in Latitude East and Latitude North a dark and light gray melamine. Ample shoe shelves, space for hanging and folded items.

 Mercury Mosaics and Tile
Inspiration for a small scandinavian blue tile and ceramic tile ceramic tile and blue floor bathroom remodel in Minneapolis with white walls

Mid-sized trendy master black tile, white tile and subway tile ceramic tile walk-in shower photo in Orange County with a one-piece toilet, raised-panel cabinets, dark wood cabinets, white walls, a vessel sink and wood countertops

Sponsored
Columbus, OH

Hope Restoration & General Contracting
Columbus Design-Build, Kitchen & Bath Remodeling, Historic Renovations

 KraftMaster Renovations
Her side of the custom master closet that was transformed from the old master bath. With pull out racks for storing scarves and everyday items that need organization!
Photos by Chris Veith

 Steven Robertson
Stephen Allen
Example of a transitional 3/4 alcove shower design in Orlando with a vessel sink, shaker cabinets and beige walls
Example of a transitional 3/4 alcove shower design in Orlando with a vessel sink, shaker cabinets and beige walls

 Tim O'Brien Homes
Example of an arts and crafts l-shaped light wood floor kitchen pantry design in Milwaukee with an undermount sink, shaker cabinets, white cabinets, granite countertops, white backsplash, subway tile backsplash, stainless steel appliances and an island

 GMT Home Designs Inc.
This custom cherry cabinet was designed by our designer for the homeowner. Additional outlets are located inside the cabinetry to charge items out of sight. Every detail is focused on beauty and function.
Photo Credits: OnSite Studios

 Rebecca Quandt Interiors
The full-height pantry across from the refrigerator provides ample storage for food, canned goods, and other non-perishable items. Fixed shelving in the cabinets above provide storage for larger trays, serving dishes, or stocking items, such as tissue and paper towel.
Rebecca Quandt

 Haley Custom Homes
Inspiration for a mid-sized modern master white tile and ceramic tile slate floor freestanding bathtub remodel in Denver with shaker cabinets, light wood cabinets, white walls, an undermount sink and solid surface countertops



 ROM architecture studio
Whole-house remodel of a hillside home in Seattle. The historically-significant ballroom was repurposed as a family/music room, and the once-small kitchen and adjacent spaces were combined to create an open area for cooking and gathering.
A compact master bath was reconfigured to maximize the use of space, and a new main floor powder room provides knee space for accessibility.
Built-in cabinets provide much-needed coat & shoe storage close to the front door.
©Kathryn Barnard, 2014

 Bayon Design Studio Inc.
Scott Hargis
Walk-in closet - large contemporary gender-neutral dark wood floor walk-in closet idea in San Francisco with glass-front cabinets and brown cabinets
Walk-in closet - large contemporary gender-neutral dark wood floor walk-in closet idea in San Francisco with glass-front cabinets and brown cabinets

 Alexis Manfer, Inc.
The Master Bedroom was designed to be a sanctuary for this busy Mom & Dad. Lots of layered neutrals with a bit of green and blue complete the space. The side table lamps are an item I spent much time finding. They're half white/ half wood, large scale, and tie in the wood floors from downstairs perfectly. Another favorite item is the massive, spectacular, King sized polished chrome bed.

 AYC Design
Kitchen - mediterranean l-shaped gray floor kitchen idea in Los Angeles with a double-bowl sink, recessed-panel cabinets, gray cabinets, gray backsplash, an island and marble countertops

Sponsored
Columbus, OH
Hope Restoration & General Contracting
Columbus Design-Build, Kitchen & Bath Remodeling, Historic Renovations


 User
Designed by Sue Tinker of Closet Works
This walk-in closet is a magnificent display of how simple organization can have utmost extravagance. The LED lit cabinets containing wardrobe items make each and every piece look like treasures. The already spacious square footage expands into a hallway of even more storage for lengthier formalwear such as dresses and suits.

 Brandon Beechler Photography
Brandon Beechler
Small elegant enclosed living room photo in Orange County with white walls and a standard fireplace
Small elegant enclosed living room photo in Orange County with white walls and a standard fireplace
135