
Search results for "Master items" in Home Design Ideas

 Angelina Miller @ Closet Factory
BEFORE
My client had a room off of her master bedroom where she kept her treadmill and miscellaneous storage items. The area was rarely used.
She asked me if I could design a fabulous, room-sized master closet that would be a better use for the space.
And that’s exactly what I did!
Now she uses that room every day! (Her hubby is thrilled too!)

 Lorin Hill, Architect
A traditional home in the Claremont Hills of Berkeley is enlarged and fully renovated to fit the lives of a young couple and their growing family. The existing partial upper floor was fully expanded to create three additional bedrooms, a hall bath, laundry room and updated master suite, with the intention that the expanded house volume harmoniously integrates with the architectural character of the existing home. A new central staircase brings in a tremendous amount of daylight to the heart of the ground floor while also providing a strong visual connection between the floors. The new stair includes access to an expanded basement level with storage and recreation spaces for the family. Main level spaces were also extensively upgraded with the help of noted San Francisco interior designer Grant K. Gibson. Photos by Kathryn MacDonald.

 Studio McGee
Large transitional open concept medium tone wood floor and brown floor family room photo in Salt Lake City with white walls, a two-sided fireplace, a stone fireplace and a wall-mounted tv
Find the right local pro for your project

 Mindy Day Designs,LLC
Elegant dark wood floor living room photo in Orlando with gray walls and a wall-mounted tv

 Michelle Berwick Design
This master bedroom is the perfect place to unwind, allowing the fabrics seen on the main floor to flow into the second level. This keeps the whole home in unison, relating each room back to existing items that are incorporated in the rest of the design.
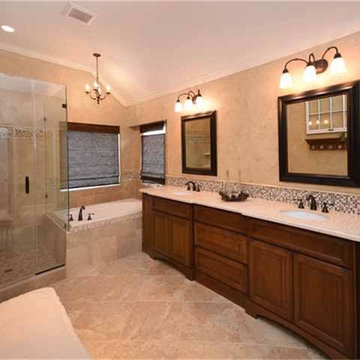
 Easton Design Group
This master bathroom update included a complete gut job. We took everything down to the studs. The only existing item was the actual tub that we reset. Shower was enlarged, custom tiled and enclosed in frameless glass. The custom vanity includes two side pull out panels. Counters are crema marfil marble with under mount sinks. Custom oil rubbed bronze fixtures for sinks, tub and shower. Framed mirrors and new lighting throughout space. Tile is Dal Tile.

 Oak & Tenon
Our client wanted to make their master closet full function, so we created a solution with storage, built in electronic storage, hanging poles, shelves as well as a counter space to use up all space with functioning pieces.
We also added a dresser for all of their stow away items.
The entire built in was made using solid maple, stained to a walnut colour

Sponsored
Sunbury, OH

J.Holderby - Renovations
Franklin County's Leading General Contractors - 2X Best of Houzz!


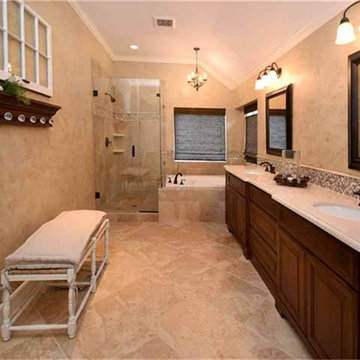 Easton Design Group
This master bathroom update included a complete gut job. We took everything down to the studs. The only existing item was the actual tub that we reset. Shower was enlarged, custom tiled and enclosed in frameless glass. The custom vanity includes two side pull out panels. Counters are crema marfil marble with under mount sinks. Custom oil rubbed bronze fixtures for sinks, tub and shower. Framed mirrors and new lighting throughout space. Tile is Dal Tile.

 McCoy Homes, Inc.
Custom build for a client who loves the brown tones. It was a challenge to work with a limited color pallet on this build. Having to work around the trim, cabinets, and wall colors within a similar color pallet was challenging in that the designer didn't want to have these items fighting against the lighting fixtures, plumbing fixtures, or even the other materials such as tile and hardwood. We also had the same challenge on the exterior with the brick, stone, roofing, and trim items. The home turned out to be a beauty, but the challenge of working with a set color pallet was one that we had not had to deal with before this build.
Philip Slowiak

 Showplace Cabinetry
Door style: Pendleton 275 | Species: Rustic hickory | Finish: Peppercorn Gray Wash
Showplace Gallery: http://www.showplacewood.com/Gallery/002gen/00002/198/198.07.html
Pendleton 275: http://www.showplacewood.com/DOORS/pendleton/Doors.Pen.html
Rustic hickory Peppercorn Gray Wash: http://www.showplacewood.com/WoodsFin2/woodsH.0.html
 User
Inspiration for a 1950s black tile powder room remodel in San Diego with white walls and a wall-mount sink

Sponsored
Delaware, OH

Buckeye Basements, Inc.
Central Ohio's Basement Finishing ExpertsBest Of Houzz '13-'21

 Mandala Interior Designs
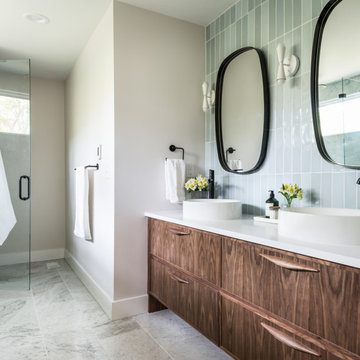
The transformation of the master bath is achieved by keeping the colors clean and bright. Space was maximized by using a large double sink vanity with lots of storage and using built ins in the bathroom alcove that display beautiful items while providing maximum storage for all your bathroom needs. Gray glass subway tiles provide interest while keeping the look sleek and clean.

 BUILD
Expansive master bath offers a warm ambiance within this custom home. This bespoke bathroom offers the wow factor!
Photos: Blaine Johnathan Photography

 Details Interior Design
A stunning wall covering makes all the difference in this powder bath! We kept the radiators throughout the home, and used either reclaimed or reproduction items for the lighting and hardware. Lovely!

 TRUE TO FORM DESIGN
All items pictured are designed and fabricated by True To Form Design Inc.
Example of a transitional bathroom design in Miami
Example of a transitional bathroom design in Miami

Sponsored
Sunbury, OH
J.Holderby - Renovations
Franklin County's Leading General Contractors - 2X Best of Houzz!
 The Container Store Custom Closets
TCS Closets
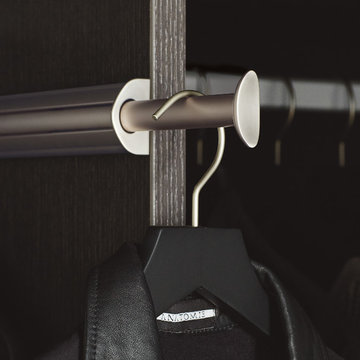
Master closet in Ebony with smooth-front drawers and solid and tempered glass doors, brushed nickel hardware, integrated lighting and customizable island.


 Robeson Design
Fresh and crisp. This coastal inspired room is a balance of bold and beautiful. The navy accent wall sets the stage for the bed, nightstands, pair of mercury glass lamps and the gorgeous oversized coral mirror. White fluffy bedding, 600 thread count sheets, blue and white accent pillows and the floor to ceiling window treatments create a beautifully symmetrical bedroom and a WOW first impression for lucky guests when they enter their room.
Robeson Design Interiors, Interior Design & Photo Styling | Ryan Garvin, Photography | Please Note: For information on items seen in these photos, leave a comment. For info about our work: info@robesondesign.com
139