
Search results for "Master items" in Home Design Ideas

 CKC Custom Homes
Example of a large minimalist master beige tile corner shower design in Austin with a vessel sink, dark wood cabinets, granite countertops and beige walls
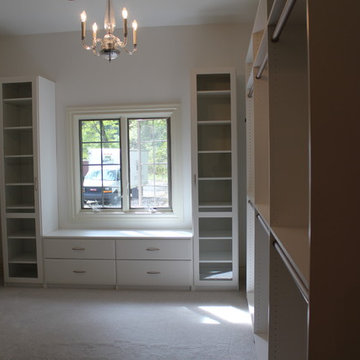
 Tailored Living serving Akron/Canton
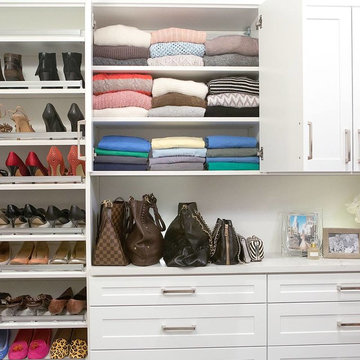
This master closet offers plenty of storage space for hanging clothes, showing off hand bags behind the glass doors, and stashing items in the deep drawers under the windows.

 Krieger + Associates Architects, Inc.
This hall bath has been beautifully renovated with marble tiled flooring and contemporary fixtures.
Inspiration for a large transitional master white tile and porcelain tile marble floor and white floor alcove bathtub remodel in Philadelphia with shaker cabinets, turquoise cabinets, a one-piece toilet, white walls, an integrated sink, solid surface countertops and white countertops
Inspiration for a large transitional master white tile and porcelain tile marble floor and white floor alcove bathtub remodel in Philadelphia with shaker cabinets, turquoise cabinets, a one-piece toilet, white walls, an integrated sink, solid surface countertops and white countertops
Find the right local pro for your project

Alcove shower - large modern master porcelain tile alcove shower idea in San Diego with a hinged shower door and a built-in vanity

 Bencar Building Systems, LLC
The Bertch linen cabinet was added to this dead space in the bathroom and is a great spot for towels and the sort of bathroom items you don't use on a daily basis. Riverside door style in graphite and owner supplied knobs and pulls.
The paint color is Sherwin Williams SW 7668 March Wind.


Small trendy 3/4 gray tile and porcelain tile porcelain tile claw-foot bathtub photo in Seattle with an undermount sink, shaker cabinets, white cabinets, marble countertops, a one-piece toilet and gray walls

Sponsored
Fredericksburg, OH

High Point Cabinets
Columbus' Experienced Custom Cabinet Builder | 4x Best of Houzz Winner
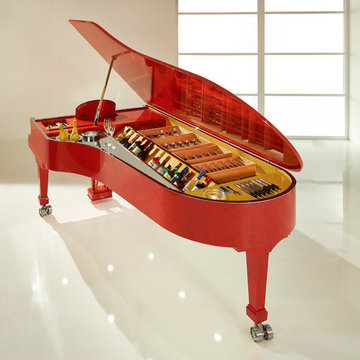
 StudioBecker
Hand-crafted from the highest quality raw materials, the master carpenters of Studio Becker have engineered a functioning Concert Grand Piano that secretly conceals a full-service bar.

 Simply Baths & Kitchens
When designer Rachel Peterson of Simply Baths, Inc. first met this young, stylish couple at their house they had a small handful of items they knew they really wanted in their master bathroom: a freestanding tub, a chandelier, a larger shower and more counter space. But the truth was, the bath needed a major face-lift. The space was outdated and lacked personality. It certainly didn't reflect the homeowners and their elegant aesthetic. The combination of stone and wood tiles lends just enough of a rustic flair to bring a little bit of the outdoors in and while helping to balance some of the feminine elements in the room with simple masculine touches.
Featuring Dura Supreme Cabinetry.

 Saint Louis Closet Co.
This is a walk-in closet by Saint Louis Closet Co. with a sliding action tie butler, adjustable shelves, drawers for smaller items, and multiple places for hanging clothing.
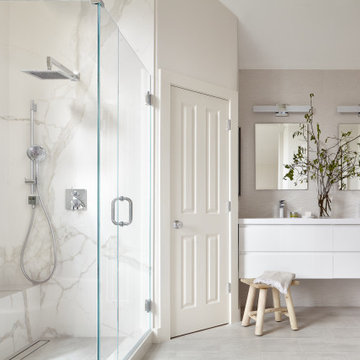
 Mr. & Mrs. Construction & Remodeling
Mid-sized transitional master beige tile and porcelain tile porcelain tile, gray floor and double-sink corner shower photo in San Francisco with flat-panel cabinets, white cabinets, a one-piece toilet, gray walls, an undermount sink, quartzite countertops, a hinged shower door, white countertops, a niche and a floating vanity

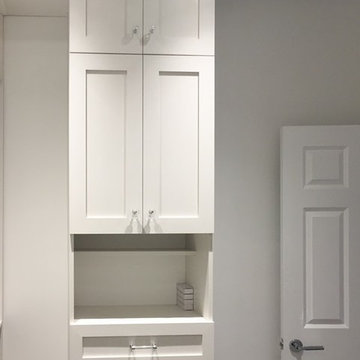
 Closet Concepts
After photo. This is our white laminated system with a four shelf stack, a double hang, a pull-out ironing board and 2 removable baskets. This photo shows the closet with their items neatly organized!

 Just the Thing Decorating, Staging, and Windows
This Condo was a purchased as a 1 year transition for a bachelor between dream homes. With that in mind, changes were made with an eye to using purchased items in a future home., but purchasing on a budget.

Sponsored
Delaware, OH

Buckeye Basements, Inc.
Central Ohio's Basement Finishing ExpertsBest Of Houzz '13-'21
 Connecticut Closet and Shelf
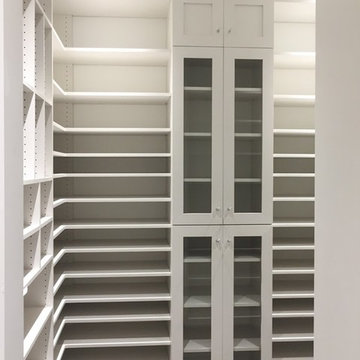
A gorgeous his and her closet in Latitude East and Latitude North a dark and light gray melamine. Ample shoe shelves, space for hanging and folded items.

 Design On A Dime In Burbank
This master bath in the Laurel Canyon area required special ADA adaption for the owner. We designed a recessed cabinet directly below the sink so that the space could be utilized for cleaning items and the client could wheel up in a wheel chair if necessary. All cabinets and drawers are set up for wheel chair access.
 Connecticut Closet and Shelf
A gorgeous his and her closet in Latitude East and Latitude North a dark and light gray melamine. Ample shoe shelves, space for hanging and folded items.

 Kircher Design & Build
A mother and father of three children, these hard-working parents expressed their remodeling objectives:
•A clearly-defined master suite consisting of bathroom, walk-in closet and bedroom.
•The bathroom should be large enough for an additional shower, a tub, two sinks instead of one, and storage for towels and paper items.
•Their dream feature for the walk-in closet was an island to use as a place for shoe

Sponsored
Columbus, OH

Snider & Metcalf Interior Design, LTD
Leading Interior Designers in Columbus, Ohio & Ponte Vedra, Florida

 Design On A Dime In Burbank
This master bath in the Laurel Canyon area required special ADA adaption for the owner. We designed a recessed cabinet directly below the sink so that the space could be utilized for cleaning items and the client could wheel up in a wheel chair if necessary. All cabinets and drawers are set up for wheel chair access.
 Connecticut Closet and Shelf
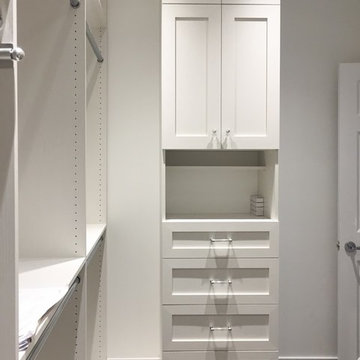
A gorgeous his and her closet in Latitude East and Latitude North a dark and light gray melamine. Ample shoe shelves, space for hanging and folded items.
136