
Search results for "Master items" in Home Design Ideas

 Mowery Marsh Architects LLC
Petite side tables allow for a king size bed and generous artwork which become the focus of the room. Wall mount light fixtures keep the small tables clear for personal items.
Photo credit: Blackstock Photography
 Gerry Homes
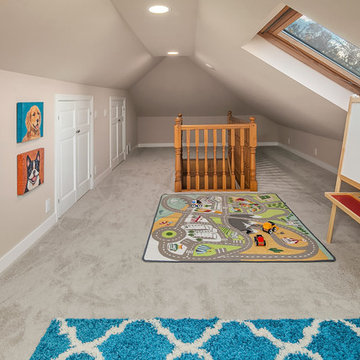
The finished attic also features accessible storage along the length of the house, ideal for tucking away seasonal items while still being convenient to easily access.

 Aaron Adams
Original bathroom featured an oversized vanity which was sacrificed to accommodate the placement of the laundry room on the main level. This purple wall color was actually painted over a bright orange and peeled off like wallpaper. The large mirror was reused in the master bath in a vertical orientation. The bathtub was refinished as it was the only item here in great shape.
Find the right local pro for your project

 Custom Designs by Elizabeth
Inspiration for a small transitional 3/4 black and white tile and mosaic tile bathroom remodel with raised-panel cabinets, a vessel sink, white cabinets, gray walls and granite countertops

 Stonehedge Developments
Entryway - traditional dark wood floor and brown floor entryway idea in Boston with white walls

 Emerick Architects
Example of a small transitional master medium tone wood floor and brown floor bedroom design in Portland with white walls

 Leo Lantz Construction, Inc.
Evan Owen photographer.
Our clients did their homework and already knew the items they wanted in their master bathroom but needed our help creating a beautiful design and bringing this renovation to fruition.

Sponsored
Delaware, OH

Buckeye Basements, Inc.
Central Ohio's Basement Finishing ExpertsBest Of Houzz '13-'21

 Partners 4, Design
Master Suite, dressing room, and closet all in one room.
10 foot tall closet system that hides condo duct work and has storage for all items
Large master and gender-neutral concrete floor reach-in closet photo in Minneapolis with white walls, flat-panel cabinets and white cabinets
Large master and gender-neutral concrete floor reach-in closet photo in Minneapolis with white walls, flat-panel cabinets and white cabinets

 Deb Seeley Designs LLC
The new master bathroom was created by taking the remaining space from the master bedroom to create her walk in closet and her vanity. The remaining portion of the new master bathroom was all part of the new addition, which contains a toilet room, his vanity, and the walk in shower with grab bars and his/her shampoo niches. Of course heated floors and Robern recessed mirrors to house everyday items people keep in their medicine cabinets.

 Douglah Designs
Step inside this stunning refined traditional home designed by our Lafayette studio. The luxurious interior seamlessly blends French country and classic design elements with contemporary touches, resulting in a timeless and sophisticated aesthetic. From the soft beige walls to the intricate detailing, every aspect of this home exudes elegance and warmth. The sophisticated living spaces feature inviting colors, high-end finishes, and impeccable attention to detail, making this home the perfect haven for relaxation and entertainment. Explore the photos to see how we transformed this stunning property into a true forever home.
 Closet Factory
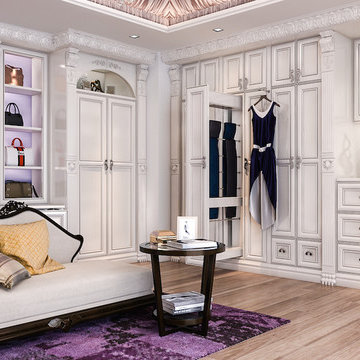
This Hollywood Regency style closet features painted white Birch, Acanthus crown moulding, lion onlays along with other specialty items. All hanging is behind closet doors.


 Surfaces USA
The flooring, wall and vanity top is a honed limestone from Portugal with mosaic inserts. We import direct and stock these items.
Example of a mid-sized transitional 3/4 stone tile and beige tile limestone floor and beige floor corner shower design in Los Angeles with beige walls, flat-panel cabinets, medium tone wood cabinets, a two-piece toilet, an undermount sink and limestone countertops
Example of a mid-sized transitional 3/4 stone tile and beige tile limestone floor and beige floor corner shower design in Los Angeles with beige walls, flat-panel cabinets, medium tone wood cabinets, a two-piece toilet, an undermount sink and limestone countertops

Sponsored
Delaware, OH
Buckeye Basements, Inc.
Central Ohio's Basement Finishing ExpertsBest Of Houzz '13-'21

 Organizational Logistics LLC.
All items above the shelf were reorganized and placed into containers/boxes. The left white containers are for lighter winter items like gloves and scarfs. The right black boxes contain heavier winter clothes like plants.

 FOUR POINT DESIGN BUILD INC
LOFT | Luxury Loft Transformation | FOUR POINT DESIGN BUILD INC
This ultra feminine luxury loft was designed for an up-and-coming fashion/travel writer. With 30' soaring ceiling heights, five levels, winding paths of travel and tight stairways, no storage at all, very little usable wall space, a tight timeline, and a very modest budget, we had our work cut out for us. Thrilled to report, the client loves it, and we completed the project on time and on budget.
Photography by Riley Jamison

 Grounded Homes
Inspiration for a mid-sized modern master white tile and stone slab marble floor and white floor freestanding bathtub remodel in Orange County with flat-panel cabinets, medium tone wood cabinets, a two-piece toilet, white walls, an integrated sink, quartz countertops, a hinged shower door and white countertops

 ClosetPlace
, small storage space solutions
Small elegant carpeted walk-in closet photo in Portland Maine with open cabinets and white cabinets
Small elegant carpeted walk-in closet photo in Portland Maine with open cabinets and white cabinets

Sponsored
Columbus, OH
Free consultation for landscape design!

Peabody Landscape Group
Franklin County's Reliable Landscape Design & Contracting

 J. Henry Designs
A stand alone tub replaces the dated jacuzzi
Mid-sized transitional master gray tile and porcelain tile terra-cotta tile and gray floor freestanding bathtub photo in Atlanta with shaker cabinets, white cabinets, a two-piece toilet, gray walls, an undermount sink, quartz countertops, a hinged shower door and white countertops
Mid-sized transitional master gray tile and porcelain tile terra-cotta tile and gray floor freestanding bathtub photo in Atlanta with shaker cabinets, white cabinets, a two-piece toilet, gray walls, an undermount sink, quartz countertops, a hinged shower door and white countertops


 Whitney Blair Custom Homes
G. Frank Hart Photography
Beach style open concept medium tone wood floor and brown floor living room photo with white walls and a standard fireplace
Beach style open concept medium tone wood floor and brown floor living room photo with white walls and a standard fireplace
140