
Search results for "Master items" in Home Design Ideas

 Newschool Builders LLC
Our task was converting a old and dated part time ski house into a full time updated home for our clients who decided to move out of the city and into the gorgeous landscape of the mad river valley. We removed all the dark shiplap wood walls and re insulated, re wired and sheet rocked all the walls to brighten everything up. A new kitchen, master bedroom addition,deck, bathrooms, flooring doors and trim to name a few items helped breath new life into this home.
 Amber Hildebrand Landscape Architect
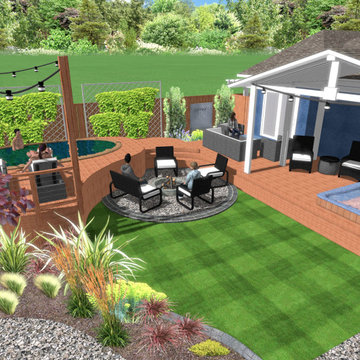
This Client wanted a prefabricated hot tub and pool to reduce cost, but they also wanted a seating area, firepit, pool lounge chairs, a lawn and some planting. In order to combine it all and not have these prefab items give a hodge-podge appearance, I created decking to combine it all, and at the various elevations. I incorporated a fountain near the seating area outside the master suite and tall posts around the pool deck to provide an attachment for the hanging lights. Overall I think I accomplished everything in a cohesive professionally designed way.

 Kitchen Design Concepts
This "powder bath" is the only bathroom for downstairs guests in this gorgeous home, so we really had to give it some pop! Although labeled as a powder, there is actually a walk in shower in the room. We went with a calming blue palette with compliments of white, Calacatta gold marble, and french gold fixtures. See item list below!
Cabinetry: Cabico Elmwood Series, Venture door in Polo Blue Diamond Gloss
Hardware: Kohler Margaux knob, vibrant french gold
Counter: Caesarstone 3cm quartz in Pure White
Sink: Kohler Briolette vessel sink in Translucent Sandalwood
Faucet: Kohler Margaux tall single handle, vibrant french gold
Shower set: Kohler Margaux Rite-Temp shower valve & trim, vibrant french gold
Commode: Toto Vespin II elongated front with softc-close seat
Tile: Interceramic Calacatta Gold series - 12x24 honed in diagonal lay on floor, 4x12 brick lay in shower sides, arrow mosaic on back shower wall, 1" mosaic on floor and in shampoo box
Accessories: Kohler Margaux series in vibrant french gold
Sconces: Restoration Hardware Aquitaine Sconces in bronze
Wallpaper: Koroseal Tiburon Shagreen in Fathom
Find the right local pro for your project

 Red House Design Build
A closet makeover was also part of this project. And, right across the bedroom entry from the closet, is a stacked laundry closet. We took careful note of the amount of specific items that would need to be stored in this closet (with room for expansion) — shoes, shirts, jewelry, etc. — and built these custom units to meet the needs of both homeowners. We worked with the clients to find the best options for hanging space, closet drawers, and adjustable shelves. The finished custom closet is twice the size of the original closet.
Photo: Chris Vaccaro
Instagram: @redhousedesignbuild
 Tom Hartman LLC
Total renovation of a "typical" 1980's master bathroom suite. The Freestanding tub was the important item of this renovation. The removal of the soffit and wall in the shower area helped with the beautiful transformation. Double vanity gave separate his and hers space. Curb less shower with oversized wall niche. 24" x 48" Greige Porcelain tile gave the room a larger feel. Both the mini pendant and large chandelier added an elegant appeal.

 Desert Star Construction
Traditional Tuscan interior design flourishes throughout the master bath with French double-doors leading to an expansive backyard oasis. Integrated wall-mounted cabinets with mirrored-front keeps the homeowners personal items cleverly hidden away.
Location: Paradise Valley, AZ
Photography: Scott Sandler



Sponsored
Sunbury, OH

J.Holderby - Renovations
Franklin County's Leading General Contractors - 2X Best of Houzz!

 Dura Supreme Cabinetry
Plunge in your new bath with darling design elements to create a coordinated bathroom with surprising appeal. Small spaces call for big design details like the ornate turn posts that frame the sink area to create a compelling look for the bath vanity. Select the most inviting and luxurious materials to create a relaxing space that rejuvenates as it soothes and calms. Coordinating bath furniture from Dura Supreme brings all the details together with your choice of beautiful styles and finishes.
A linen cabinet with a mirrored back beautifully displays stacks of towels and bathroom sundries. These furniture vanities showcase Dura Supreme’s “Style Five” furniture series. Style Five is designed with a selection of turned posts for iconic furniture style to meet your personal tastes. The two individual vanities separated by the free standing linen cabinet provide each spouse their own divided space to organize their personal bath supplies, while the linen cabinet provides universal storage for items the couple will both use.
Style Five furniture series offers 10 different configurations (for single sink vanities, double sink vanities, or offset sinks), 15 turn post designs and an optional floor with either plain or slatted detail. A selection of classic post designs offers personalized design choices. Any combination of Dura Supreme’s many door styles, wood species and finishes can be selected to create a one-of-a-kind bath furniture collection.
The bathroom has evolved from its purist utilitarian roots to a more intimate and reflective sanctuary in which to relax and reconnect. A refreshing spa-like environment offers a brisk welcome at the dawning of a new day or a soothing interlude as your day concludes.
Our busy and hectic lifestyles leave us yearning for a private place where we can truly relax and indulge. With amenities that pamper the senses and design elements inspired by luxury spas, bathroom environments are being transformed form the mundane and utilitarian to the extravagant and luxurious.
Bath cabinetry from Dura Supreme offers myriad design directions to create the personal harmony and beauty that are a hallmark of the bath sanctuary. Immerse yourself in our expansive palette of finishes and wood species to discover the look that calms your senses and soothes your soul. Your Dura Supreme designer will guide you through the selections and transform your bath into a beautiful retreat.
Request a FREE Dura Supreme Cabinetry Brochure Packet at:
http://www.durasupreme.com/request-brochure

 McCoy Homes, Inc.
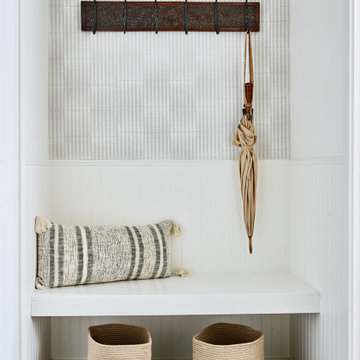
Beautiful spec home build that boasts an open floor plan design. The designer worked with blue color pallet as inspiration throughout this home project. The master bath in this home was designed to give a spa like escape to the lady of the home. A free standing tub was used in the master in place of a drop in tub. The family room has a beautiful stone fireplace with bookcases to give the room a beautiful room feeling. The fireplace wall was also given a unique look to draw the eye to that wall as a focal point in the room. A drop zone was added into the laundry area just inside the garage entrance which has both benches as well as cubbies for the homeowners to be able to drop items when returning from activities during their daily routines.
Philip Slowiak Photography
 Walczak Design And Build
Our clients came to us with a house that did not inspire them but which they knew had the potential to give them everything that they dreamed of.
They trusted in our approach and process and over the course of the year we designed and gut renovated the first floor of their home to address the seen items and unseen structural needs including: a new custom kitchen with walk-in pantry and functional island, new living room space and full master bathroom with large custom shower, updated living room and dining, re-facing and redesign of their fireplace and stairs to the second floor, new wide-plank white oaks floors throughout, interior painting, new trim and mouldings throughout.

 J. Parker Custom Homes
Fantastic opportunity to own a new construction home in Vickery Place, built by J. Parker Custom Homes. This beautiful Craftsman features 4 oversized bedrooms, 3.5 luxurious bathrooms, and over 4,000 sq.ft. Kitchen boasts high end appliances and opens to living area .Massive upstairs master suite with fireplace and spa like bathroom. Additional features include natural finished oak floors, automatic side gate, and multiple energy efficient items.

 ADM Bathroom
The SW-103S is the smallest of its series for modern rectangular freestanding bathtubs. Made of durable white stone resin composite and available in a glossy or a matte finish. This tub combines elegance, durability, and convenience with its high-quality construction and modern design. This rectangular freestanding tub will add a very modern feel to your bathroom and its depth from drain to overflow will give you plenty of space to enjoy a relaxing soaking bath.
Item#: SW-103S
Product Size (inches): 58.3 L x 26.4 W x 21.3 H inches
Material: Solid Surface/Stone Resin
Color / Finish: Matte White (Glossy Optional)
Product Weight: 330.6 lbs
Water Capacity: 66 Gallons
Drain to Overflow: 15.4 Inches

 Bassett Furniture
Available in Queen, King, and Cal King. Pumice Grey woven fabric(100% Polyester).
Inspired by European 19th Century antiques that create an eclectic mix of found unique items. Features a Smoked Oak finish and the hardware features classic revival style with knobs and rings and Directoire shield back plates finished in a Dark Antique Brass finish.



 Anthony James Master Builders, LLC
Walk-in closet located in Westfield, NJ proving ample storage.
Mid-sized minimalist women's dark wood floor and brown floor walk-in closet photo in New York with white cabinets
Mid-sized minimalist women's dark wood floor and brown floor walk-in closet photo in New York with white cabinets


 Phoenix Home Remodeling
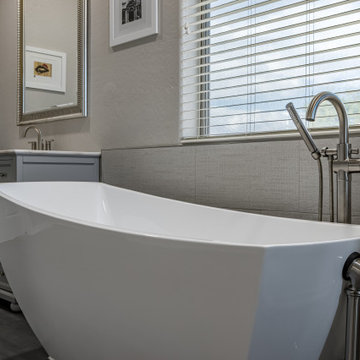
It was fun working with Stacey & Keisha on their master bathroom remodel. They asked us to gut everything and start new.
Here are some of the items they had us complete for the bathroom remodel:
Installed a new tile shower with a fun herringbone accent wall and hex-shaped shower floor tile with a matching recessed niche.
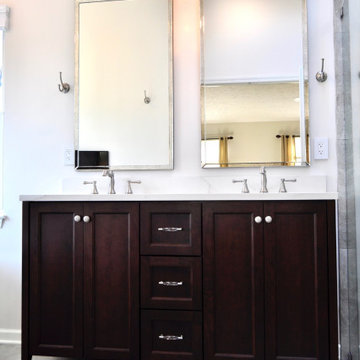
Installed 2 new pre-made vanities that go great with the colors of the shower
Installed a freestanding bathtub with a nice tub filler faucet
Installed new flooring
Their bathroom looks so elegant now...

 Robeson Design
How do you create a larger space? The wall adjescent the bed has an 18' long bench seat that runs the full length of the Bedroom with easy lift lids for... more storage of-course. Adding mirrors behind the bed make this master room feel spacious and inviting. The custom hand painted mural brings life to this small space. Surprisingly filled with storage, the queen size, extra long, custom bed, houses tons of storage beneath the mattress and drawers line the face of the bed for easy access to personal items. Even the striped carpet tiles camoflage built-in floor storage which gives the owners all the room they might need.

Sponsored
Delaware, OH

Buckeye Basements, Inc.
Central Ohio's Basement Finishing ExpertsBest Of Houzz '13-'21

 Tropical Cabinets of Southwest Florida
Add function and style to your closet with our personalized closet systems. This closet features wood flooring, distressed glazed applied molding cabinet drawerfronts, single hanging space, double hanging space, adjustable shelves to accomodate different heights of storage items over the years. Finished toekick landing board and backing boards to match add a finished look. Drawers to store away clothing and items not wanting to be visible. Knobs on center island drawerstack with seated bench area for putting your shoes on. Center chandelier adds elegance to this space.

 Rigsby Group, Inc.
A Historic Home Master Suite Bathroom renovation. This updated look and large shower, with white tile and colored tile detail is spacious for his and her shower heads along with a large shower niche and heated shower floor.
- Rigsby Group, Inc.
 Tom Hartman LLC
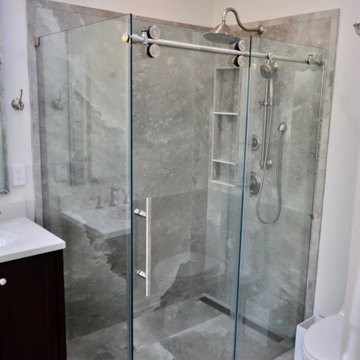
Total renovation of a "typical" 1980's master bathroom suite. The Freestanding tub was the important item of this renovation. The removal of the soffit and wall in the shower area helped with the beautiful transformation. Double vanity gave separate his and hers space. Curb less shower with oversized wall niche. 24" x 48" Greige Porcelain tile gave the room a larger feel. Both the mini pendant and large chandelier added an elegant appeal.
173