
Search results for "Master items" in Home Design Ideas

 Cardello Lighting & Electric Supply
This beautiful LED flush mount by Kichler features a modern style and clean lines. To complete the look, this light offers a Brushed Nickel finish. This item is available locally at Cardello Lighting. Visit a showrooms today with locations in Canonsburg & Cranberry, PA!

 Pasco Design
Dressing room with full height storage. Pull down handing rails for access to higher items. Drawer storage under. Island drawers unit with storage for jewellery. seating for putting on shoes. Glass top jewellery cabinet. Open to master bedroom. Existing fireplace retained and reinstated. Pendant lighting. Freestanding mirror.

 ACR Construction
Example of a mid-sized trendy master ceramic tile and beige tile ceramic tile drop-in bathtub design with quartzite countertops, raised-panel cabinets, white cabinets, a two-piece toilet, brown walls and an undermount sink
Find the right local pro for your project

 Gulf Building LLC
Bedroom - tropical guest carpeted and beige floor bedroom idea in Miami with blue walls


 KC Home Solutions, LLC
The homeowner wanted a stand alone tub and walk-in shower with no glass. They also were not a fan of the glass block window and wanted us to match the windows in their master bedroom. We installed heated flooring and a very unique tile pattern as well as custom mirror frames. We installed a chandelier where there used to be a ceiling fan. Added additional electrical underneath the vanity in order to allow for the countertops to remain clear. Changed out all faucet and light fixtures. We did some minor additional items around the home as well.
 McCoy Homes, Inc.
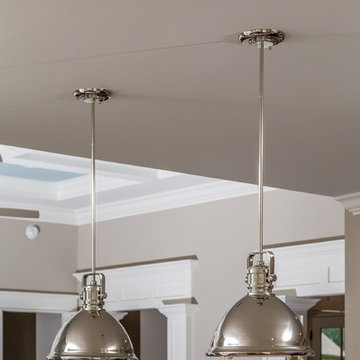
Beautiful spec home build that boasts an open floor plan design. The designer worked with blue color pallet as inspiration throughout this home project. The master bath in this home was designed to give a spa like escape to the lady of the home. A free standing tub was used in the master in place of a drop in tub. The family room has a beautiful stone fireplace with bookcases to give the room a beautiful room feeling. The fireplace wall was also given a unique look to draw the eye to that wall as a focal point in the room. A drop zone was added into the laundry area just inside the garage entrance which has both benches as well as cubbies for the homeowners to be able to drop items when returning from activities during their daily routines.
Philip Slowiak Photography


 McCoy Homes, Inc.
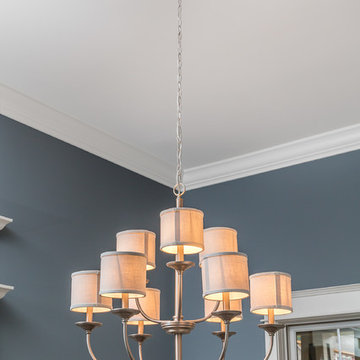
Beautiful spec home build that boasts an open floor plan design. The designer worked with blue color pallet as inspiration throughout this home project. The master bath in this home was designed to give a spa like escape to the lady of the home. A free standing tub was used in the master in place of a drop in tub. The family room has a beautiful stone fireplace with bookcases to give the room a beautiful room feeling. The fireplace wall was also given a unique look to draw the eye to that wall as a focal point in the room. A drop zone was added into the laundry area just inside the garage entrance which has both benches as well as cubbies for the homeowners to be able to drop items when returning from activities during their daily routines.
Philip Slowiak Photography

 Designs Anew Houston LLC
Interior of remodeled Universal Design and Aging in Place shower with temperature control at entry, convenient bench, grab bars, handheld shower on slide bar, and the easy to reach soap niche.
Carefully-positioned recessed cubbies are placed for standing and sitting access to bath items.
Barb Mueller. Designs Anew Houston.

 Sophia Designs
This family has many beautiful and unique Items we integrated in the home design. The pieces from their international travels included furnishings, original artwork, a hand carved wall hanging and wooden elephant, silk, oriental and animal rugs. We created new spaces for their lifestyle with pieces for seating area and a work area. We added some new light fixtures and reupholstered the dining room chairs. Our custom workroom constructed our design for bedding and draperies for the Master Bedroom which was painted a lighter wall color. We reworked the children's rooms with collections they love. The family room got a refresh with new chairs, lights, and a fun print on the pillows. The home is enjoyed by all. Photography: Michael Hunter

 Lovelace Interiors
Example of a classic kitchen pantry design in Miami with recessed-panel cabinets and white cabinets
 Westside Remodeling
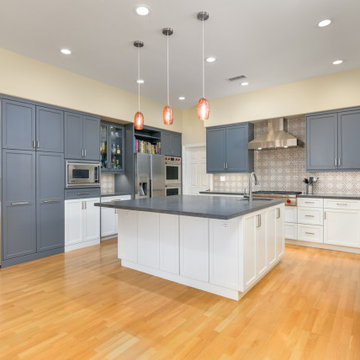
The owners of this Newbury Park home grew tired of their all-white kitchen and desired a more vibrant and inviting space. They also wanted better storage options to make cooking, baking and entertaining more efficient and enjoyable.
Our designer, Alana Busse, helped them plan an eye-catching space that is colorful and perfectly balanced. All the materials tie in with their Mediterranean style house as well as their master bathroom which we previously remodeled. Alana carefully customized the storage features in all the cabinets, so all the kitchen items have a designated place.
Materials: two-toned Omega Full Access Cabinetry in white and gray, Pental quartz countertops in Tartufo and tiled backsplash in Paintsheet by Arto Tile Studios, existing flooring.

 Renovation and Construction Services
Double sided fireplace with crossvilles laminum tile for minimal grout lines and reclaimed mantles. Recessed outlets are installed on top of the mantle to provide plug in's for seasonal items.



 Ryann Reed Design Build
This amazing master bathroom with a walk-in shower was all possible by removing a broken sunken corner tub. The walk-in shower has custom glass panels, a bench and a heat lamp in the ceiling to keep the shower warm and toasty. We added plenty of storage with the tall linen cabinet and the vanity by Wellborn Cabinets. The beautiful maple stained cabinets added a richness to the design. The bathroom was complete with a quartz vanity top and matching quartz header on the half walls in the shower and on the privacy half walls near the toilet. Some of the unique items in this bathroom is the custom framed out shower shampoo shelves and the custom magazine holder. This master bathroom has become a favorite place to rest and relax for our customers.
 Armarium Studio
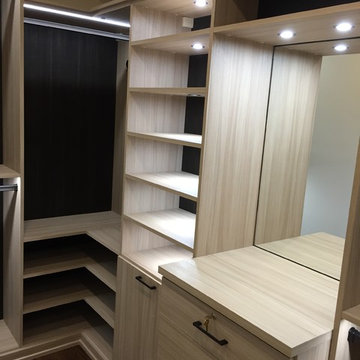
This closet was designed to be a shared space (his/hers). It has LED lighting above the hanging sections and on each shoe section. A mirror with an Oil Rubbed Bronze frame was installed right above the counter top. Top drawer has a lock for valuable items. Backing was done in a dark wood tome (Venetian Wenge) to create contrast with the main material (Cassini Beach) and pick up floor tones

 Carter Fox Design Build
Master bedroom in the new 3rd-floor addition offers a spectacular view of the city from the custom window seat (with storage!).
How do you squeeze a soaker tub, steam shower, walk-in closet, large master bedroom, and a private study into the renovation of a 2-story East Danforth semi? By going UP!
For this project, the homeowner had a firm budget and didn't dream it could include a new kitchen as well as the 3rd-floor addition. With some creative solutions and our experience remodeling older homes, Carter Fox delivered an open-concept light-filled home that preserved several original elements in order to save budget for the must-have items - AND a new, customized kitchen.
 Sophia Designs
This family has many beautiful and unique Items we integrated in the home design. The pieces from their international travels included furnishings, original artwork, a hand carved wall hanging and wooden elephant, silk, oriental and animal rugs. We created new spaces for their lifestyle with pieces for seating area and a work area. We added some new light fixtures and reupholstered the dining room chairs. Our custom workroom constructed our design for bedding and draperies for the Master Bedroom which was painted a lighter wall color. We reworked the children's rooms with collections they love. The family room got a refresh with new chairs, lights, and a fun print on the pillows. The home is enjoyed by all. Photography: Michael Hunter


 Marilynn Taylor | Vacation Rental Expert
Cove View Cottage in Wellfleet, MA located just two towns from Provincetown on Cape Cod. This is a vacation beach rental, so the decor had to be simple and budget conscious without looking cheap. Marilynn used a combination of vintage and new items to create this cohesive look. The Master bedroom and bathroom received one of Marilynn's hand painted wall treatments to emulate wallpaper without the expense.
www.CapeCodExperience.com

 Kon-strux Developments
This top-level master suite starts with the bedroom view -- always the view, in this house! -- over the river valley to the south. A full balcony beyond the windows includes exterior access to a heated storage space for luggage and seasonal items.
Those window coverings are remotely controlled, with two angles to allow for light filtering or light blocking, depending on your need. Note the inset dimmable LED ceiling lights and audio speaker above the media unit - other audio is set behind the bed for surround sound.
(Rob Morato, Calgary Photos)

 Harth Builders
Full height doors help to provide full access to each cabinet compartment. The storage space previously was cramped and cluttered. Now each item has a specific place.
Photo Credit: Mike Irby
200