
Search results for "Master items" in Home Design Ideas

 Rhonda Kieson Designs
Another new addition to the existing house was this sunroom. There were several door options to choose from, but the one that made the final cut was from Pella Windows and Doors. It's a now-you-see-it-now-you-don't effect that elicits all kinds of reactions from the guests. And another item, which you cannot see from this picture, is the Phantom Screens that are located above each set of doors. Another surprise element that takes one's breath away.
Photo: Voelker Photo LLC

 Kristin Hoaglund Design
This beautiful French Provincial home is set on 10 acres, nestled perfectly in the oak trees. The original home was built in 1974 and had two large additions added; a great room in 1990 and a main floor master suite in 2001. This was my dream project: a full gut renovation of the entire 4,300 square foot home! I contracted the project myself, and we finished the interior remodel in just six months. The exterior received complete attention as well. The 1970s mottled brown brick went white to completely transform the look from dated to classic French. Inside, walls were removed and doorways widened to create an open floor plan that functions so well for everyday living as well as entertaining. The white walls and white trim make everything new, fresh and bright. It is so rewarding to see something old transformed into something new, more beautiful and more functional.

Find the right local pro for your project

 Tweak Your Space
What do you do when you take five different homes and cram everything into one house? You call Tweak Your Space! Tweak Your Space takes all your existing furniture and accessories, reorganizes them, to give you a fresh new look. This client had an assortment of decor ranging in style, from coastal to sophisticated, and it was our job to combine her items in a way that made sense for this new home.

 Kasper Custom Home Remodeling
This large wet room combines a steam shower and a comfortably spacious tub.
MTI Baths' Adena 3 bathtub is minimalist in design but not in comfort. It sits beside a large bank of glass block which provide ample natural light. Randomly placed pin lights are installed overhead for adequate, yet unobtrusive, artificial light on darker days or nights.
The shower has a handheld fixture, a fixed showerhead, and an overhead rainhead fixture to suit everyone's preference. A Steamist unit envelops the entire area in relaxing steam, perfect for soothing sore muscles and creating an overall stress-free feeling. An anti-fog mirror sits adjacent to the handheld, situated at the perfect height to facilitate a clean shave.
Designer: Debra Owens
Photographer: Michael Hunter

 Quality Kabinets
Mid-sized arts and crafts gray tile doorless shower photo in Phoenix with an undermount sink, shaker cabinets, black cabinets, marble countertops, a one-piece toilet and gray walls
 StoneUnlimited Kitchen and Bath Remodeling
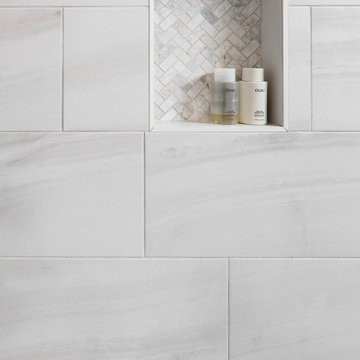
This aesthetically pleasing master bathroom is the perfect place for our clients to start and end each day. Fully customized shower fixtures and a deep soaking tub will provide the perfect solutions to destress and unwind. Our client's love for plants translates beautifully into this space with a sage green double vanity that brings life and serenity into their master bath retreat. Opting to utilize softer patterned tile throughout the space, makes it more visually expansive while gold accessories, natural wood elements, and strategically placed rugs throughout the room, make it warm and inviting.
Committing to a color scheme in a space can be overwhelming at times when considering the number of options that are available. This master bath is a perfect example of how to incorporate color into a room tastefully, while still having a cohesive design.
Items used in this space include:
Waypoint Living Spaces Cabinetry in Sage Green
Calacatta Italia Manufactured Quartz Vanity Tops
Elegant Stone Onice Bianco Tile
Natural Marble Herringbone Tile
Delta Cassidy Collection Fixtures
Want to see more samples of our work or before and after photographs of this project?
Visit the Stoneunlimited Kitchen and Bath website:
www.stoneunlimited.net
Stoneunlimited Kitchen and Bath is a full scope, full service, turnkey business. We do it all so that you don’t have to. You get to do the fun part of approving the design, picking your materials and making selections with our guidance and we take care of everything else. We provide you with 3D and 4D conceptual designs so that you can see your project come to life. Materials such as tile, fixtures, sinks, shower enclosures, flooring, cabinetry and countertops are ordered through us, inspected by us and installed by us. We are also a fabricator, so we fabricate all the countertops. We assign and manage the schedule and the workers that will be in your home taking care of the installation. We provide painting, electrical, plumbing as well as cabinetry services for your project from start to finish. So, when I say we do it, we truly do it all!

Sponsored
Columbus, OH

Hope Restoration & General Contracting
Columbus Design-Build, Kitchen & Bath Remodeling, Historic Renovations

 Design Connection, Inc.
The His & Her vanity allows for customization of storage. The vanity pullout can house curling iron, hair dryers and products. A power outlet is at the back of the pullout to allow for these items to have a home.
Design Connection, Inc. provided bathroom design, AutoCAD drawings, tile, countertops, cabinets, lighting, plumbing fixtures, wallpaper, shower enclosure, artwork, bench, custom mirrors, project management, and installation of all materials to keep the integrity of Design Connection, Inc.’s high standards.
See the Before & After pictures from this bathroom remodel here: https://www.designconnectioninc.com/project/master-bathroom-remodel-in-johnson-county-ks/

 Revival House
Mornings would get a whole lot easier if you were getting ready in this master bath! These vanities are not only beautiful to look at, but they provide excellent storage for items like towels, make-up, cleaning products and more.
Jyland Construction Management Company
Scott Amundson Photography

 HomeClick
A.R.T. Furniture Epicenters California King Williamsburg Platform Storage Bed in Reclaimed Pallet

 Showplace Cabinetry
Closet: Vienna | Surface: Textured melamine | Color: Rift White Oak
ShowplaceEVO: http://www.showplaceevo.com/
 VKB Kitchen & Bath
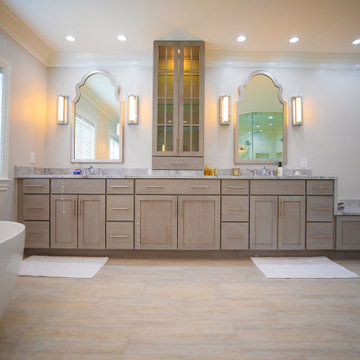
The all-over marble and glass look, gives it a royal feel, while the sleek decorative elements provide a contemporary touch. This particular master bathroom by Virgina Kitchen & Bath has a traditional style, with wood cabinets, tiled floors, glass-walled shower. This bathroom is warm and inviting, thanks to the neutral shades of its decor. You could easily incorporate colored items based on the season, making it very versatile.

 Anthony Michael Interior Design, Ltd.
Single, upwardly mobile attorney who recently became partner at his firm at a very young age. This is his first “big boy house” and after years of living college and dorm mismatched items, the client decided to work with our firm. The space was awkward occupying a top floor of a four story walk up. The floorplan was very efficient; however it lacked any sense of “wow” There was no real foyer or entry. It was very awkward as it relates to the number of stairs. The solution: a very crisp black and while color scheme with accents of masculine blues. Since the foyer lacked architecture, we brought in a very bold and statement mural which resembles an ocean wave, creating movement. The sophisticated palette continues into the master bedroom where it is done in deep shades of warm gray. With a sense of cozy yet dramatic.

Sponsored
Delaware, OH

Buckeye Basements, Inc.
Central Ohio's Basement Finishing ExpertsBest Of Houzz '13-'21

 KC Home Solutions, LLC
The homeowner wanted a stand alone tub and walk-in shower with no glass. They also were not a fan of the glass block window and wanted us to match the windows in their master bedroom. We installed heated flooring and a very unique tile pattern as well as custom mirror frames. We installed a chandelier where there used to be a ceiling fan. Added additional electrical underneath the vanity in order to allow for the countertops to remain clear. Changed out all faucet and light fixtures. We did some minor additional items around the home as well.

 Change Your Bathroom©
A custom vanity with towers and built in medicine cabinets behind mirrors. Sconce lighting, glass back splash and under cabinet lighting. Kohler Pinstripe fixtures in a polished nickel finish

 McCoy Homes, Inc.
The homeowners of this beautiful craftsman designed home purchased a beautiful country property for their dream home. Located just outside of downtown Chattanooga, sits this livable luxurious open floor plan craftsman home. Great for entertaining, or just relaxing with the family. The home has lots of added storage cabinetry to hold all those special items that a family collects over the years.
Philip Slowiak Photography

 Kepler Design
Designer: Jan Kepler; Cabinetry: Plato Woodwork; Counter top: White Pearl Quartzite from Pacific Shore Stones; Counter top fabrication: Pyramid Marble, Santa Barbara; Backsplash Tile: Walker Zanger from C.W. Quinn; Photographs by Elliott Johnson

Sponsored
Columbus, OH
Free consultation for landscape design!

Peabody Landscape Group
Franklin County's Reliable Landscape Design & Contracting

 Robeson Design
With most of the furniture pieces in a neutral color palette, the custom made navy blue sofa takes center stage, adding personality and vibrancy to the room. Flanked by a pair of dark wood stained cabinets the commissioned painting above the sofa and white accessories add the WOW the room deserved.
Robeson Design Interiors, Interior Design & Photo Styling | Ryan Garvin, Photography | Painting by Liz Jardain | Please Note: For information on items seen in these photos, leave a comment. For info about our work: info@robesondesign.com
 KC Home Solutions, LLC
The homeowner wanted a stand alone tub and walk-in shower with no glass. They also were not a fan of the glass block window and wanted us to match the windows in their master bedroom. We installed heated flooring and a very unique tile pattern as well as custom mirror frames. We installed a chandelier where there used to be a ceiling fan. Added additional electrical underneath the vanity in order to allow for the countertops to remain clear. Changed out all faucet and light fixtures. We did some minor additional items around the home as well.
 KC Home Solutions, LLC
The homeowner wanted a stand alone tub and walk-in shower with no glass. They also were not a fan of the glass block window and wanted us to match the windows in their master bedroom. We installed heated flooring and a very unique tile pattern as well as custom mirror frames. We installed a chandelier where there used to be a ceiling fan. Added additional electrical underneath the vanity in order to allow for the countertops to remain clear. Changed out all faucet and light fixtures. We did some minor additional items around the home as well.
201