
Search results for "Master items" in Home Design Ideas


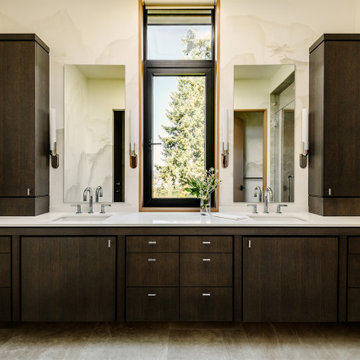


 LIKEN woodworks
Our masterfully constructed French Antique locker organizes the most chaotic entryway or mudroom in style by keeping everything within easy reach: coats, schoolbags and hats can be easily hung on the hooks and smaller items hidden in the cabinet. Choose the exact size needed for your entryway. Our benches provide the ideal sitting spots and extra storage in their drawers, and our optional mirrors guarantee that you are ready for the day!
Find the right local pro for your project
 Westside Remodeling
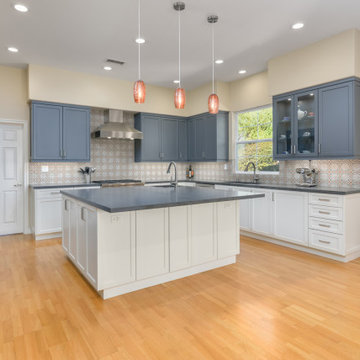
The owners of this Newbury Park home grew tired of their all-white kitchen and desired a more vibrant and inviting space. They also wanted better storage options to make cooking, baking and entertaining more efficient and enjoyable.
Our designer, Alana Busse, helped them plan an eye-catching space that is colorful and perfectly balanced. All the materials tie in with their Mediterranean style house as well as their master bathroom which we previously remodeled. Alana carefully customized the storage features in all the cabinets, so all the kitchen items have a designated place.
Materials: two-toned Omega Full Access Cabinetry in white and gray, Pental quartz countertops in Tartufo and tiled backsplash in Paintsheet by Arto Tile Studios, existing flooring.

 ADM Bathroom
The SW-131L is a large sized oval freestanding and symmetrical modern type bathtub. It is designed to look unique and simple, yet stylish. All of our bathtubs are made of durable white stone resin composite and available in a matte or glossy finish. Its height from drain to overflow will give plenty of space for two individuals to enjoy a comfortable relaxing bathtub experience. This tub combines elegance, durability, and convenience with its high-quality construction and chic modern design. This sophisticated oval designed freestanding tub will surely be the center of attention and will add a contemporary feel to your new bathroom. The SW-131L is a two-person bathtub and will be a great addition to a bathroom design that will transition in the future.
Item#: SW-131L
Product Size (inches): 70.9 L x 35.4 W x 24.4 H inches
Material: Solid Surface/Stone Resin
Color / Finish: Matte White (Glossy Optional)
Product Weight: 352.7 lbs
Water Capacity: 108 Gallons
Drain to Overflow: ~16 Inches
FEATURES
This bathtub comes with: A complimentary pop-up drain (Does NOT include any additional piping). All of our bathtubs come equipped with an overflow. The overflow is built integral to the body of the bathtub and leads down to the drain assembly (provided for free). There is only one rough-in waste pipe necessary to drain both the overflow and drain assembly (no visible piping). Please ensure that all of the seals are tightened properly to prevent leaks before completing the installation.
If you require an easier installation for our freestanding bathtubs, look into purchasing the Bathtub Rough-In Drain Kit for Free Standing Bathtubs.
 MAC Reno Design Build LTD ( MAC Renovations)
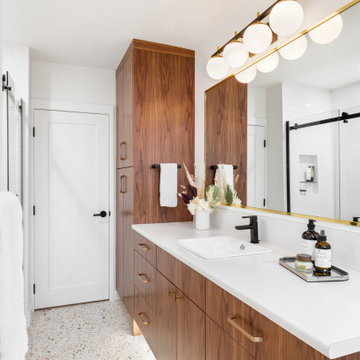
Inspiration for a mid-sized 1950s 3/4 white tile and ceramic tile terrazzo floor, white floor and single-sink alcove bathtub remodel in Vancouver with a two-piece toilet, white walls, a drop-in sink, laminate countertops, white countertops and a floating vanity

 Michels Homes
Photography: Landmark Photography | Interior Design: Studio M Interiors
Inspiration for a large timeless gender-neutral carpeted walk-in closet remodel in Minneapolis with flat-panel cabinets and white cabinets
Inspiration for a large timeless gender-neutral carpeted walk-in closet remodel in Minneapolis with flat-panel cabinets and white cabinets

Sponsored
Columbus, OH

Hope Restoration & General Contracting
Columbus Design-Build, Kitchen & Bath Remodeling, Historic Renovations

 Mountainwood Homes
The vanity was expanded to include a pull-out laundry hamper, more countertop space and fill in the gap next to the tile shower design. We created open shelving under the window so you could pull out items with ease since the wall was bumped out due to mechanical considerations.
Photos by Vern Uyetake

 Ryann Reed Design Build
This amazing master bathroom with a walk-in shower was all possible by removing a broken sunken corner tub. The walk-in shower has custom glass panels, a bench and a heat lamp in the ceiling to keep the shower warm and toasty. We added plenty of storage with the tall linen cabinet and the vanity by Wellborn Cabinets. The beautiful maple stained cabinets added a richness to the design. The bathroom was complete with a quartz vanity top and matching quartz header on the half walls in the shower and on the privacy half walls near the toilet. Some of the unique items in this bathroom is the custom framed out shower shampoo shelves and the custom magazine holder. This master bathroom has become a favorite place to rest and relax for our customers.

 Orren Pickell Building Group
**Project Overview**
This new custom home reflects the owners' personalities in every detail throughout the space. The style is traditional with a twist, as more modern updates bring a freshness to the aesthetic. In the light-filled master bath, this unique look and feel is on full display.
**What Makes This Project Unique?**
As with other built-in pieces throughout the home, a floating vanity and makeup area have a furniture quality that imparts warmth to the bath. The owners' favorite color, blue, creates a backdrop for simple, white painted cabinetry and an expansive mirror that reflects as much light as possible. Above the mirror, transom windows let light flow into the space while maintaining privacy. Floating shelves are a beautiful solution for linen storage, while an additional niche cabinet holds additional toiletries and other items.
**Design Challenges**
Though the vanity is on a long wall, the seated makeup area in the center limits storage. In addition, the transom window limits what can be done above the counter. We were able creatively add apothecary drawers above the makeup desk to give the client more storage for small cosmetics, as well as a lap drawer. In order to create additional space for linen storage, we created a niche with a cabinet and floating shelves for rolled towels and baskets.
Photo by MIke Kaskel
 Kitchen & Bath Masters
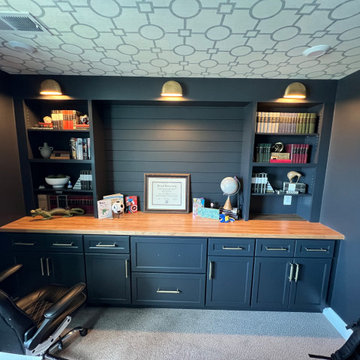
The layout includes a run of base cabinets and drawers along the full width of the wall, topped with the wood counter for desk or display use. Open bookshelving flanks a central shiplap-paneled niche, with the shiplap wall serving as a display backdrop for framed items and personal pieces. Brass gooseneck picture lights are mounted above each shelving section and the central niche, providing warm, directional lighting for the shelves and display area below.
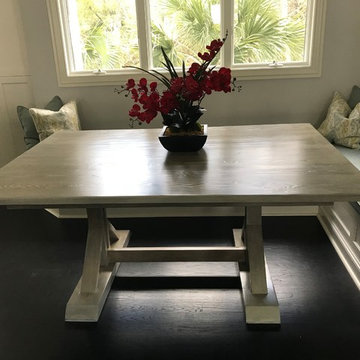
 CAVA Custom Build
This breakfast nook and custom Cedar table provide additional seating in this large kitchen. The bench tops open - providing storage for seasonal items.
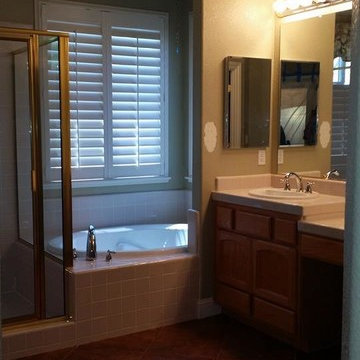
 Sarah Lee
BEFORE PHOTO - This master bath remodel has natural elements and a little glitz! Crema Marfil marble porcelain tile makes up the shower with Emperador Dark marble accents in the back of the 2 shampoo niches, one is on the side of a hidden bench! The vanity has Cambria counters that sparkle, and a great accent tile with a bronze gem. The barrel vault ceiling is held up by 2 cabinet towers for lots of storage, and interior outlets for electronic grooming items. We eliminated the tub and added a make up vanity with natural lighting from the great corner windows.

Sponsored
Sunbury, OH

J.Holderby - Renovations
Franklin County's Leading General Contractors - 2X Best of Houzz!


 DANE AUSTIN INTERIOR DESIGN Boston & Cambridge
This neutral color palette was punched up a notch with the use of accessories, including custom colored pillows and a stunning piece of art. The feel of this room could easily be changed by simply swapping out the aforementioned items alone.
Project designed by Boston interior design studio Dane Austin Design. They serve Boston, Cambridge, Hingham, Cohasset, Newton, Weston, Lexington, Concord, Dover, Andover, Gloucester, as well as surrounding areas.
For more about Dane Austin Design, click here: https://daneaustindesign.com/

 LuxeMark Company
These homeowners spend as much time at this lakehouse as they do at home so they wanted it to have all the comfort of "home" but still feel like they are on vacation! We used Marsh Cabinetry through out and used a variety of finishes to keep it warm. These cabinets are loaded with accessories including trash cans, spice drawers and divided storage for flatware, napkins and even small items in the master vanity. Most importantly you can enjoy a view of the lake from every room!
Photo by Tad Davis Photography
Sponsored
Columbus, OH
Hope Restoration & General Contracting
Columbus Design-Build, Kitchen & Bath Remodeling, Historic Renovations
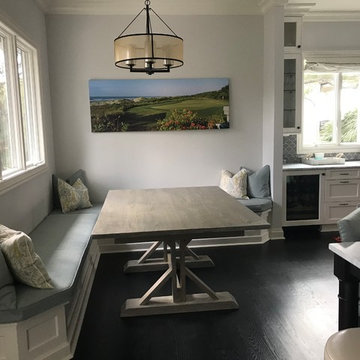 CAVA Custom Build
This breakfast nook and custom Cedar table provide additional seating in this large kitchen. The bench tops open - providing storage for seasonal items.
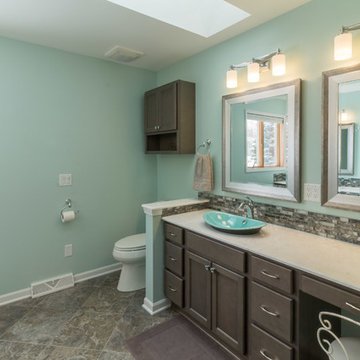
 Degnan Design-Build-Remodel
One of the items on our homeowner's wish list was to have new updated mirrors and lighting. The old ones were outdated and unattractive, and certainly did not fit the vibe they were hoping for. New framed mirrors, and modern lighting now add the perfect touch.
 DANE AUSTIN INTERIOR DESIGN Boston & Cambridge
This neutral color palette was punched up a notch with the use of accessories, including custom colored pillows and a stunning piece of art. The feel of this room could easily be changed by simply swapping out the aforementioned items alone.
Project designed by Boston interior design studio Dane Austin Design. They serve Boston, Cambridge, Hingham, Cohasset, Newton, Weston, Lexington, Concord, Dover, Andover, Gloucester, as well as surrounding areas.
For more about Dane Austin Design, click here: https://daneaustindesign.com/
202