
Search results for "Master job" in Home Design Ideas
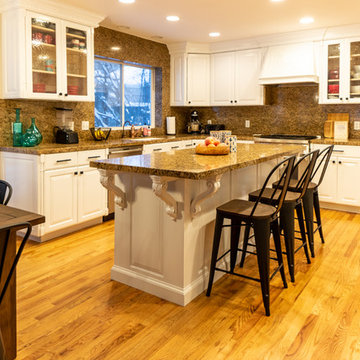

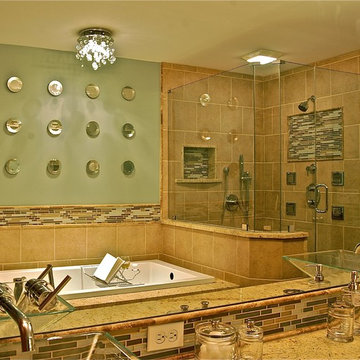
 Rare Greatness, LLC
This custom master bath received a complete gut job! The client wanted a spa-like bathroom in which she could relax! Soothing tones and spa-like features makes this space feel like a 5-star resort!

 Rogers Designs Inc.
White full overlay cabinets from Crystal
Double Sink
Example of a mid-sized transitional master marble floor and beige floor bathroom design in Miami with shaker cabinets, white cabinets, granite countertops, beige walls and an undermount sink
Example of a mid-sized transitional master marble floor and beige floor bathroom design in Miami with shaker cabinets, white cabinets, granite countertops, beige walls and an undermount sink
Find the right local pro for your project

 Chester County Kitchen & Bath
Three projects at once?! Why not? These were some brave customers! We started by gutting the kitchen and the master bathroom at the same time. By the time the master was in working order, we tackled the hall bathroom. A succinct and perfectly timed series of projects.
John Noland expertly designed this roomy kitchen to create better flow for cooking and entertaining. He used Fieldstone Bainbridge cabinets in Butterscotch. The new speed oven and wall oven were moved conveniently to the other side of the bar, giving more room for the refrigerator, and a large induction cooktop. The kitchen now had the practicality it was missing. Other features include the natural stone tile floor in a pin wheel design, the large island for seating and storage and all topped by peacock green granite. The homeowners provided a reception at the completion of the project which was much appreciated by all of the contractors working on the job!

 Brookfield Residential Colorado
Tealight 3. When it comes to creating a home that lives well, we believe it’s all about the little things. Like having coat hooks just inside the garage entry door. And coat hooks with a built-in bench by the front door. And an innovative stairway arrangement that separates the master suite from the rest of the upstairs. To us, a home is made of moments. And our job is to make each moment a little better. Photoraphy by Ron Ruscio Photography

 Castle Building & Remodeling
Bathroom remodel. Photo credit to Hannah Lloyd.
Doorless shower - mid-sized traditional 3/4 gray tile, white tile and stone tile mosaic tile floor doorless shower idea in Minneapolis with recessed-panel cabinets, white cabinets, a two-piece toilet, purple walls, a pedestal sink and solid surface countertops
Doorless shower - mid-sized traditional 3/4 gray tile, white tile and stone tile mosaic tile floor doorless shower idea in Minneapolis with recessed-panel cabinets, white cabinets, a two-piece toilet, purple walls, a pedestal sink and solid surface countertops

 Norfolk Kitchen & Bath
Alcove bathtub - large contemporary master alcove bathtub idea in Boston with an undermount sink, raised-panel cabinets, dark wood cabinets, granite countertops and beige walls

Sponsored
Sunbury, OH

J.Holderby - Renovations
Franklin County's Leading General Contractors - 2X Best of Houzz!

 Acreage
The Kitchen is truly a chef’s dream. High end appliances including a built in Miele coffee maker, job built custom cabinetry with soft close hinges and slides, quartz countertops, LED cabinet lighting, and a custom designed backsplash create a one of a kind Kitchen.
 Clever Design & Remodeling
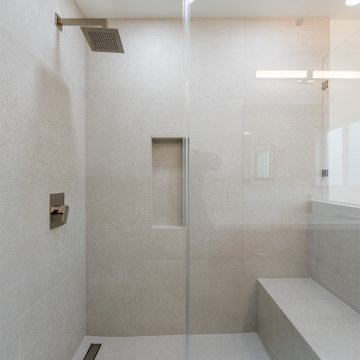
Experience the transformation of this Menlo Park home! This remodel features a stunning kitchen upgrade with modern finishes, a refreshed bathroom designed for relaxation, a beautifully updated fireplace as the cozy centerpiece, and a vibrant new paint job that ties it all together. Every detail was thoughtfully crafted to elevate both style and functionality, creating a space that truly feels like home.
 Brookfield Residential Colorado
Tealight 3. When it comes to creating a home that lives well, we believe it’s all about the little things. Like having coat hooks just inside the garage entry door. And coat hooks with a built-in bench by the front door. And an innovative stairway arrangement that separates the master suite from the rest of the upstairs. To us, a home is made of moments. And our job is to make each moment a little better. Photoraphy by Ron Ruscio Photography
 Anthony James Master Builders, LLC
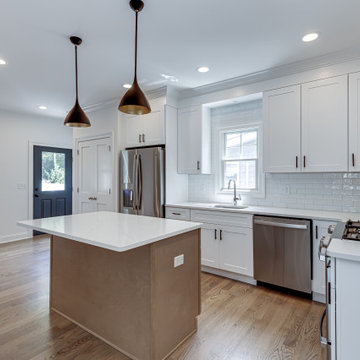
An open concept kitchen and first floor invites you to enjoy dinner with family and friends. This white and wood tone kitchen creates a neutral setting. Stainless steel appliances and a pantry closet finish the space.

 Wright's Furniture Store
One of our latest design jobs was staging this exceptional mountain modern custom home brought to you by the architect that designed the 2019 HGTV Dream Home.

 Custom Design & Construction
Our homeowner approached us first in order to remodel her master suite. Her shower was leaking and she wanted to turn 2 separate closets into one enviable walk in closet. This homeowners projects have been completed in multiple phases. The second phase was focused on the kitchen, laundry room and converting the dining room to an office. View before and after images of the project here:
http://www.houzz.com/discussions/4412085/m=23/dining-room-turned-office-in-los-angeles-ca
https://www.houzz.com/discussions/4425079/m=23/laundry-room-refresh-in-la
https://www.houzz.com/discussions/4440223/m=23/banquette-driven-kitchen-remodel-in-la
We feel fortunate that she has such great taste and furnished her home so well!
Dining Room turned Office: There is a white washed oak barn door separating the new office from the living room. The blue accent wall is the perfect backdrop for the mirror. This room features both recessed lighting and a stunning pendant chandelier. It also has both a pocket door and barn door. The view to the backyard was a part of this remodel and makes it a lovely office for the homeowner.

Sponsored
Delaware, OH

Buckeye Basements, Inc.
Central Ohio's Basement Finishing ExpertsBest Of Houzz '13-'21
 Brookfield Residential Colorado
Tealight 3. When it comes to creating a home that lives well, we believe it’s all about the little things. Like having coat hooks just inside the garage entry door. And coat hooks with a built-in bench by the front door. And an innovative stairway arrangement that separates the master suite from the rest of the upstairs. To us, a home is made of moments. And our job is to make each moment a little better. Photoraphy by Ron Ruscio Photography
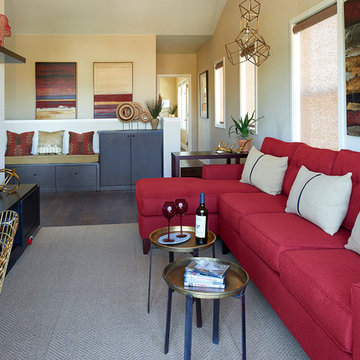 Brookfield Residential Colorado
Tealight 3. When it comes to creating a home that lives well, we believe it’s all about the little things. Like having coat hooks just inside the garage entry door. And coat hooks with a built-in bench by the front door. And an innovative stairway arrangement that separates the master suite from the rest of the upstairs. To us, a home is made of moments. And our job is to make each moment a little better. Photoraphy by Ron Ruscio Photography

 Master Solution
Here are a few pictures from our job in Burnaby that we finished yesterday. The custom fences and four foot gate are now built. The ground level deck has been completed and looks terrific. For their existing upper deck, we have removed and re-installed the pavers and retaining wall "properly". The crew did a terrific job and we had fun doing it! If you have a project in mind, please give us a call at 778-389-3172 or visit our website https://mastersolution.ca to request a quote.
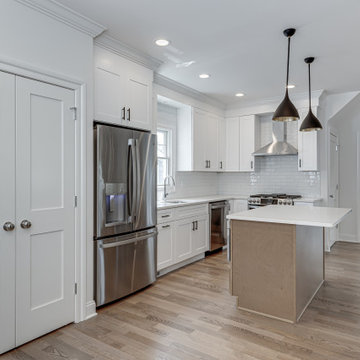 Anthony James Master Builders, LLC
An open concept kitchen and first floor invites you to enjoy dinner with family and friends. This white and wood tone kitchen creates a neutral setting. Stainless steel appliances and a pantry closet finish the space.

Sponsored
Columbus, OH

Snider & Metcalf Interior Design, LTD
Leading Interior Designers in Columbus, Ohio & Ponte Vedra, Florida
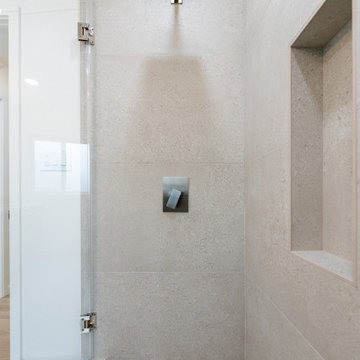 Clever Design & Remodeling
Experience the transformation of this Menlo Park home! This remodel features a stunning kitchen upgrade with modern finishes, a refreshed bathroom designed for relaxation, a beautifully updated fireplace as the cozy centerpiece, and a vibrant new paint job that ties it all together. Every detail was thoughtfully crafted to elevate both style and functionality, creating a space that truly feels like home.
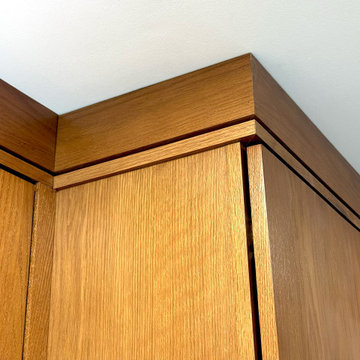
 Design 613, LLC
Details, details!
Red oak is not an "in" wood these days, but it was the right wood and the right stain to go best with Ruth's furniture. The cabinets are from Covered Bridge Cabinetry, and the finish stain quality is outstanding.
The contractors did a masterful job with trim. Look at the precision, attention to detail and how the top molding scribes to the ceiling.
 Design First Kitchen and Bath
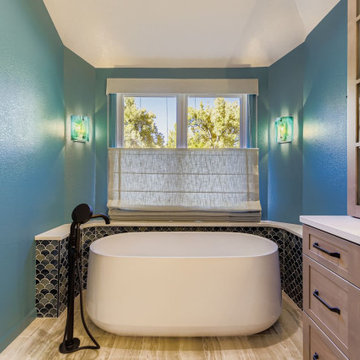
A closer look at the tub area. The tub wall is a favorite design feature for us to add and perfectly done by the contractor. The tile work was expertly executed by the tile setter. An excellent job.
68