
Search results for "Master job" in Home Design Ideas

 H2O Kitchen & Bath Raleigh
Raleigh remodelers, Renovatia, gave this master bath more usable space while opening it up. Clear glass frameless shower doors are the easiest way to achieve this. The walls, trimmed with Moen's classic Weymouth collection, are tiled to the ceiling to add height and dimension. The white vanity with Carrara marble top features Moen's traditional Weymouth widespread faucet. The classic floor design finishes the job making the room vintage and chic. Beautifully executed. FInd Renovatia on http://www.houzz.com/pro/renovatia/ or on their website http://www.renovatia.com/.

 The Jae Company
This Upper Arlington, Ohio, kitchen, bath and laundry room remodel allows natural light to do its job. The spaces use light colors amplifying the space and giving the rooms a larger feel. The kitchen and powder room white cabinetry is Kraftmaid's Marquette style in Cherry Vintage Bisque, while the kitchen island and master bathroom vanity feature Kraftmaid's Marquette style in Cognac.
 Destin Elite Tile
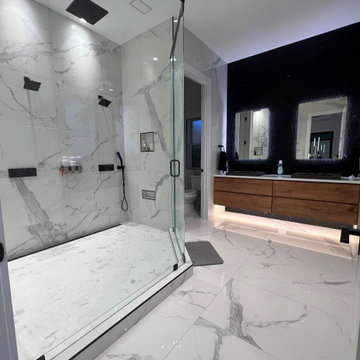
Mesmerizing Master Bathroom!
This bathroom has a Ultra Modern and Luxurious feel: Large tiles were installed on all the walls up to the ceiling and bathroom floor, large hexagon mosaic was used on the shower floor, black marble picket mosaic accents the vanity wall and of course the freestanding bath next to the large windows with a view is something ripped from a movie!
It was such a pleasure to work on this project!
Another job done by Destin Elite Tile.
Find the right local pro for your project

 Webber + Studio, Architects
© Paul Bardagjy Photography
Inspiration for a large contemporary master beige floor alcove bathtub remodel in Austin with light wood cabinets, flat-panel cabinets, white walls and an undermount sink
Inspiration for a large contemporary master beige floor alcove bathtub remodel in Austin with light wood cabinets, flat-panel cabinets, white walls and an undermount sink

 Kountry Kraft
Winchester, MA Transitional Bedroom Designed by Thomas R. Kelly of TRK Design Company
#KountryKraft #CustomCabinetry
https://www.kountrykraft.com/photo-gallery/master-bedroom-cabinets-winchester-ma-n107021/
Cabinetry Style: Flat Bead Inset
Door Design: TW10
Custom Color: Wheat 45° Stain
Job Number: N107021

 Alpha Smart Builders, Inc.
Freestanding bathtub - large contemporary master stone tile brown floor freestanding bathtub idea in Boston with flat-panel cabinets, white cabinets and brown walls
 Kimberlee Marie Interiors
It’s always a blessing when your clients become friends - and that’s exactly what blossomed out of this two-phase remodel (along with three transformed spaces!). These clients were such a joy to work with and made what, at times, was a challenging job feel seamless. This project consisted of two phases, the first being a reconfiguration and update of their master bathroom, guest bathroom, and hallway closets, and the second a kitchen remodel.
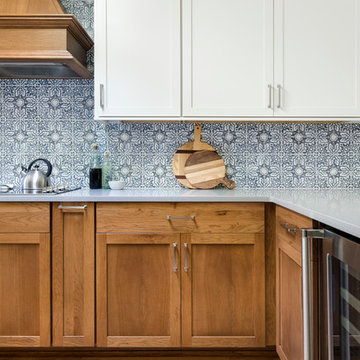
In keeping with the style of the home, we decided to run with what we called “traditional with farmhouse charm” – warm wood tones, cement tile, traditional patterns, and you can’t forget the pops of color! The master bathroom airs on the masculine side with a mostly black, white, and wood color palette, while the powder room is very feminine with pastel colors.
When the bathroom projects were wrapped, it didn’t take long before we moved on to the kitchen. The kitchen already had a nice flow, so we didn’t need to move any plumbing or appliances. Instead, we just gave it the facelift it deserved! We wanted to continue the farmhouse charm and landed on a gorgeous terracotta and ceramic hand-painted tile for the backsplash, concrete look-alike quartz countertops, and two-toned cabinets while keeping the existing hardwood floors. We also removed some upper cabinets that blocked the view from the kitchen into the dining and living room area, resulting in a coveted open concept floor plan.
Our clients have always loved to entertain, but now with the remodel complete, they are hosting more than ever, enjoying every second they have in their home.

Sponsored
Sunbury, OH

J.Holderby - Renovations
Franklin County's Leading General Contractors - 2X Best of Houzz!

 Advance Design Studio, Ltd.
Mike and Anne of Barrington Hills desperately needed to update and renovate both their kid’s hall bath and guest bath, and in their 1980’s home each project presented a different set of unique challenges to overcome. When they set out to identify the right remodeling company to partner with, it was important to find a company that could help them to visualize design solutions for the bath renovations. When they came across Advance Design Studio’s website, they were immediately drawn to the solution-oriented remodeling process and the family friendly company.
They say they chose Advance Design because of the integrated approach of “Common Sense Remodeling”, making the design, project management and construction all happen in one place. When they met with Project Designer Michelle Lecinski, they knew they chose the right company. “Michelle’s excellent work on the initial designs made it easy to proceed with Advance Design Studio,” Mike said.
Like most homeowners anticipating a big renovation project, they had some healthy fears; with two bathrooms being remodeled at the same time they worried about timeframes and staying within budget. With the help of Michelle, and the “Common Sense” guidelines, they were confident that Advance Design would stay true, orchestrating all the moving parts to stay within both the estimated timeline and budget.
The guest bath offered the biggest design challenge. A dormer obstruction made the already cramped shower awkward to access. Mike and Anne also wanted the shower size to be expanded, making it more accommodating. Working with Advance’s construction expert DJ Yurik, Michelle relocated the shower concealing the original dormer and creating a larger, more comfortable and aesthetically pleasing guest shower.
The unsightly and not at all user-friendly closet was removed and replaced with elegant White Maple Dura Supreme cabinetry with much improved function featuring dual tall linen cabinets, a special makeup area and two sinks, providing a dual vanity which was extremely important for better guest use.
The Fossil Brown quartz countertop is in pleasing contrast to the white cabinetry, and coordinates nicely with the mocha porcelain tile gracing the shower for an accent. The decorative glazed turquoise tile backsplash, tile border, and bottle niche adds a taste of marine green to the room, while marble-looking porcelain tile makes guests feel they are staying in a 5-star hotel. Polished nickel Kohler plumbing fixtures were chosen to add a touch of sophistication. This renovated guest bath is comfortable and elegant, and Anne and Mike’s house guests may never want to leave!
“The end result was updated and restyled bathrooms that the client will enjoy and increase the value of their home,” Designer Michelle said.
The children’s hall bath had its own set of challenges. The current placement of the sink was not conducive to the best use of the existing space, nor did it allow for any visual interest, something Advance’s designers always work to achieve even within the tight confines of a small bath. Advance removed the linen closet and used the gain in wall space to create a dramatic focal point on the vanity wall. They also took additional space that wasn’t being used for new Storm Gray Dura Supreme tall built-in linen cabinets, creating functional storage space that the former bath lacked. A customized glass splash panel was created for the bath, and the high ceilings with skylights were accented with a custom-made track lighting fixture featuring industrial pipe and cage materials.
Authentic cement encaustic tile was used wall to wall surrounding the vanity to create a dramatic and interesting back drop for the new elegant and stately furniture-like double sink wall. Hand-made encaustic tile originated in Western Europe beginning in the 1850’s and reminded Mike and Anne of tile they had seen and loved from their travels overseas. Today, encaustic tile has made a re-appearance in today’s modern bath design with its wide array of appealing patterns and artistic use of color.
Oil rubbed bronze Kohler fixtures echo the black accents in the beautiful tile pattern and reflect the matte black of the unique lighting detail. Easy to maintain Blanca Arabescato Quartz countertops add practicality and natural beauty and compliments the warm wood porcelain tile floors. This handsome bath has generated praise from friends and family even before it’s complete unveiling as photos of the space leaked out on social media! It’s not only completely functional to use, but especially pretty to look at.
“Advance Design Studio did a terrific job for us. We really appreciated how easy it was to work with them on a complex project of the complete remodeling of two bathrooms. They very capably handled all the details from design, to project management, to construction. It is a great group of people to work with and we would welcome the opportunity to work with them again anytime,” Mike said.

 JL Closets
Check out our most recent custom closet job at Lighthouse Point. For this one we let our client describe it with her own words:
“The Inspiration for this master closet was to design and create an exquisite boutique style custom closet. We used white high gloss with gray wood to soften the room. Extra space was created for pocketbooks, shoes, and boots. The closet was created with no entry doors because this closet deserves not to be hidden behind doors.”

 Pittsburgh Remodeling Company
Rob Schwerdt
Example of a mid-sized trendy galley porcelain tile enclosed kitchen design with an undermount sink, raised-panel cabinets, medium tone wood cabinets, quartz countertops, brown backsplash, mosaic tile backsplash, stainless steel appliances and no island
Example of a mid-sized trendy galley porcelain tile enclosed kitchen design with an undermount sink, raised-panel cabinets, medium tone wood cabinets, quartz countertops, brown backsplash, mosaic tile backsplash, stainless steel appliances and no island

 Nampa Floors and Interiors
Solitaire Carpet
Inspiration for a contemporary living room remodel in Boise
Inspiration for a contemporary living room remodel in Boise


 Pacific Staging
Corner shower - mediterranean master beige floor corner shower idea in Orange County with recessed-panel cabinets, medium tone wood cabinets, an undermount tub, beige walls, an undermount sink, marble countertops and a hinged shower door



 Nestings Home Staging by Julia Vigneron Maher
Inspiration for a transitional dining room remodel in New York

 TKS Design Group
Free ebook, CREATING THE IDEAL KITCHEN
Download now → http://bit.ly/idealkitchen
The homeowners came to us with the desire to update their master bathroom into a more spa-like retreat that was also more functional for their daily needs. The existing space was large with a vaulted ceiling, lots of natural light and an existing private water closet. So the bones of the space were great and the room just needed a few tweaks.
We started by relocating the cramped shower that shared the water closet room, to the existing tub location. The giant whirlpool tub took up more than its share of real estate in the room, and the beautiful new shower, which gets used daily, now sits in its spot. The new shower features beautiful lass tile accents as well as a bench seat and frameless shower door.
The new tub is freestanding and sits in front of an updated slightly smaller window, providing a sculptural focal point upon entry to the room. There was still plenty of room for two large vanities, and a corner storage cabinet and appliance garage that hides small bathroom necessities.
The water closet remains in its own private room and the area that once housed the shower, is now an additional closet for the master bedroom. The room is a pallet of soft grays and whites with the cherry vanities adding some warmth. Polished chrome and glass accents bring some sparkle to the space.
Designed by: Susan Klimala, CKD, CBD
Photography by: Mike Kaskel
For more information on kitchen and bath design ideas go to: www.kitchenstudio-ge.com


 Wright's Furniture Store
One of our latest design jobs was staging this exceptional mountain modern custom home brought to you by the architect that designed the 2019 HGTV Dream Home.

Sponsored
Delaware, OH

Buckeye Basements, Inc.
Central Ohio's Basement Finishing ExpertsBest Of Houzz '13-'21

 Shelter Interiors
Photo: Karl Neumann
Example of a transitional dark wood floor dining room design with white walls
Example of a transitional dark wood floor dining room design with white walls

 Grand Valley Tile & Flooring
Carpet comes in many shapes and sizes. Here is a linear blend carpet for a master bedroom. The cool blue hue of the carpet works so well to create a theme throughout the room. You can't tell by looking at it, but the softness of this carpet is fantastic for soothing your feet on a warm Saturday morning when getting out of bed is the last thing you want to do.
Even these days when hardwood is taking over kitchens and upper hallways, carpet is finding its way into homes. Any carpet can be made into a stair runner or area rug and we can also put a fair amount of fringes, sergings, and other finishes on them to give you something very custom and very enjoyable.
This project was designed by Xanadu Homes. They did a fantastic job in getting a carpet that flows with the look of the room. They also do a great job on bathrooms as you'll see in our "Bath" projects. Check them out.
So if you're debating on carpet, come by and have a look at our options. We definitely have some good ones, but we also have a plethora of other possibilities for you.
 Dawn Hearn Interior Design
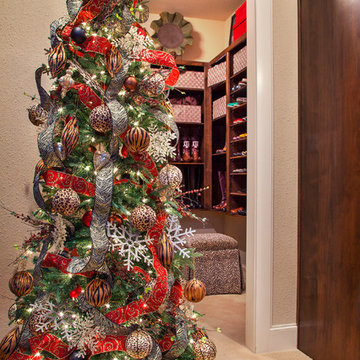
This whimsical tree is for a master closet! We topped the tree with our client's hat and added playful animal print ornaments. This adds a festive accent to the home at the holidays in an unexpected place! Tre Dunham with Fine Focus Photography
70