
Search results for "Master job" in Home Design Ideas

 Robert Elliott Custom Homes
Nathan Schroder Photography
BK Design Studio
Robert Elliott Custom Homes
Small trendy open concept medium tone wood floor living room photo in Dallas with white walls, a standard fireplace, a stone fireplace and a wall-mounted tv
Small trendy open concept medium tone wood floor living room photo in Dallas with white walls, a standard fireplace, a stone fireplace and a wall-mounted tv

 JL Closets
Check out our most recent custom closet job at Lighthouse Point. For this one we let our client describe it with her own words:
“The Inspiration for this master closet was to design and create an exquisite boutique style custom closet. We used white high gloss with gray wood to soften the room. Extra space was created for pocketbooks, shoes, and boots. The closet was created with no entry doors because this closet deserves not to be hidden behind doors.”


Find the right local pro for your project

 L. Ericson Const. Inc.
Large trendy master gray tile and stone tile porcelain tile and beige floor alcove bathtub photo in Chicago with flat-panel cabinets, medium tone wood cabinets, multicolored walls, a vessel sink, limestone countertops and a hinged shower door

 Patti Ryan Interior Design
Curated style! Traditional Tudor architecture gets a makeover with a brush of white paint on the walls and purple hued paint on the ceiling. The black horned sconces draws your eye in to a space exuding beauty and pleasure; where one can relax and enjoy the coherent decor.
Gordon Gregory Photography

 Innovate Building Solutions
This glass block wall included a decorative tile row through one course of the blocks. In addition a barrier free ready for tile base was used to make this shower handicap accessible as well.

 PROYECTO
Inspiration for a transitional 3/4 gray floor bathroom remodel in San Francisco with flat-panel cabinets, dark wood cabinets, a one-piece toilet, white walls, an undermount sink and brown countertops

Sponsored
Sunbury, OH

J.Holderby - Renovations
Franklin County's Leading General Contractors - 2X Best of Houzz!

 G.P. Harris Construction, Inc
Master Bath:
The Master bath was gutted and completely remodeled by replacing the existing fiberglass shower with a tiled walk-in expanded shower, simple niche and accent band and small seat. Wall tile is Marazzi Arenella in Light Gray, accent band is Daltile Crystal Shores in Emerald Isle random linear mosaic and the shower fllor and seat top are Marazzi Belle Visat Octagon.
The flooring is a 12 x 24 Marazzi Arnella in Off White..
Cambria Quartz color Highgate. Note the raised shelf over the vanity top, this great feature was the homeowners idea to create more space in small bathrooms. Thanks goes out to Down East Fab for a great job on these.
Kohler brushed nickel faucets - Tempered
 Interior Art
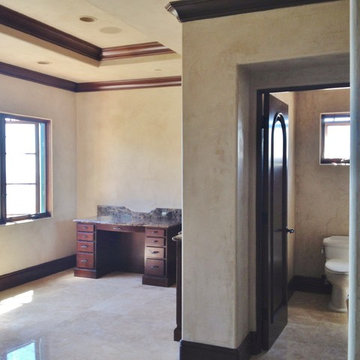
Master Bedroom Suite, Venetian Plaster, Walls & Ceilings
San Clemente, CA
Our client wanted lighter Venetian Plaster throughout their Master Bedroom in their new home. The old plaster finishes were much too dark and gloomy. We coordinated the tones of the plaster with the stone flooring in the bathroom. The final coat of wax was burnished to a light sumptuous polish, maintaining an overall elegant yet casual feel to this space.
The bullnoses were our biggest challenge: the previous plaster job was as closer to an outdoor stucco and was uneven/sloppy overall. The shift in color, texture and quality has our client very happy!

 Gilley Kitchen + Bath
Our friends at Shower Door & Window did an excellent job (as always) with the shower enclosure, tub doors and custom cut mirrors.
Elegant bathroom photo in Bridgeport
Elegant bathroom photo in Bridgeport
 JUBILEE CONSTRUCTION SERVICES, INC.
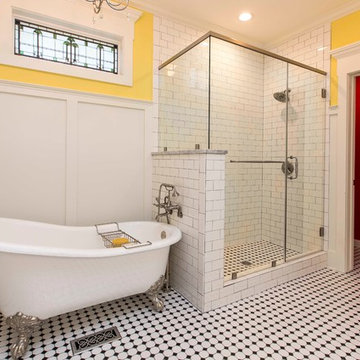
Here are some pics of a master bath remodel we recently finished. Great job, great customer. We completely tore out the old bath fixtures, flooring, sheetrock and trim. We had a "blank slate" and a photo from my customer whose instructions were "duplicate this".

 Serenity Design
All furniture and accessories were bought at Serenity Design. If you are interested in purchasing anything you see in our photographs please contact us at the store 609-494-5162. Many of the items can be shipped throughout the country. Photographs by John Martinelli

 pulltab
Master Bath.
Custom medicine cabinets with bronze frames.
Photo: Mikiko Kikuyama
Example of a minimalist gray tile bathroom design in New York with flat-panel cabinets, white cabinets, white walls, an undermount sink and quartzite countertops
Example of a minimalist gray tile bathroom design in New York with flat-panel cabinets, white cabinets, white walls, an undermount sink and quartzite countertops

Sponsored
Columbus, OH

Hope Restoration & General Contracting
Columbus Design-Build, Kitchen & Bath Remodeling, Historic Renovations
 Interior Art
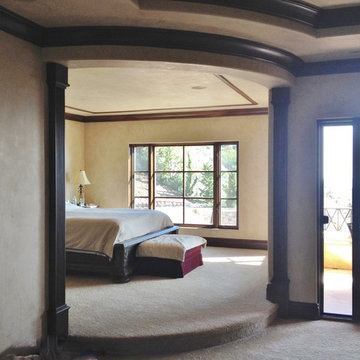
Master Bedroom Suite, Venetian Plaster, Walls & Ceilings
San Clemente, CA
Our client wanted lighter Venetian Plaster throughout their Master Bedroom in their new home. The old plaster finishes were much too dark and gloomy. We coordinated the tones of the plaster with the stone flooring in the bathroom. The final coat of wax was burnished to a light sumptuous polish, maintaining an overall elegant yet casual feel to this space.
The bullnoses were our biggest challenge: the previous plaster job was as closer to an outdoor stucco and was uneven/sloppy overall. The shift in color, texture and quality has our client very happy!

 Traditions in Tile
This beautiful master shower mixes porcelain tile with natural stone to create a beautiful and elegant feature.
Elegant bathroom photo in Atlanta
Elegant bathroom photo in Atlanta

 DGI Design x Build
Photo Credit: Dustin Halleck
Example of a mid-sized trendy master bedroom design in Chicago with gray walls and no fireplace
Example of a mid-sized trendy master bedroom design in Chicago with gray walls and no fireplace

 Housing & Building Association of Colorado Springs
A custom home reflects the personality and lifestyle of the homeowner. As a custom home builder, it's our job to help transform your imagination into reality. This master suite features a cozy sitting area and a natural gas stone fireplace. This energy efficient home produces as much energy as it uses.

Sponsored
Delaware, OH

Buckeye Basements, Inc.
Central Ohio's Basement Finishing ExpertsBest Of Houzz '13-'21

 CH Burnham Inc.
I want to thank Werner Design not just for their amazing talent but their extensive knowledge of exactly how things are built. The architect on the project, Siol Studios, managed to see through the walls and provide us with a layout that set the stage for the transformation. Then there are my trusted subcontractors, Flow Masters Plumbing, Mulholland Electric, Paradigm Drywall, Greenflow HVAC, IK Design, Shannon Side Welding and DG Floor Coverings, who performed, as they always do, at the highest of levels. There were a few specialty contractors I got to know for unique elements of this project. SF Shutter did a great job as did Willem Racke Studios and Maidenstone

 Grandeur Hills Group,Inc.
The main feature of this living room is light. The room looks light because of many glass surfaces. The wide doors and windows not only allow daylight to easily enter the room, but also make the room filled with fresh and clean air.
In the evenings, the owners can use additional sources of light such as lamps built in the ceiling or sconces. The upholstered furniture, ceiling and walls are decorated in white.This feature makes the living room look lighter.
If you find the interior design of your living room dull and ordinary, tackle this problem right now with the best NYC interior designers and change the look of your home for the better!

 The Cabinet Cove
Gorgeous Master Bathroom Remodel. This lovely bath features a contemporary style white vanity with a beautiful Carrera marble countertop and framed medicine cabinets. In addition, the tub was removed and replaced with a very spacious shower that features porcelain tile and a rainhead shower head. Check out the BEFORE and AFTER pictures. This is another quality job designed and installed by the team at The Cabinet Cove and CMB contractors in Medford NJ.
71