
Search results for "Master joint" in Home Design Ideas

 Showers & More
Example of a large minimalist master travertine floor corner shower design in Toronto with a wall-mount toilet and beige walls

 Tile Plus, Inc.
A master bathroom in Redwood City, CA with an earthy feel to it.
Tile elements include:
White marble on the floor, tub surround and countertop.
Stone matchstick tile in a mosaic form for the backsplash and soap niche above the tub.
Brown marble inside the shower.
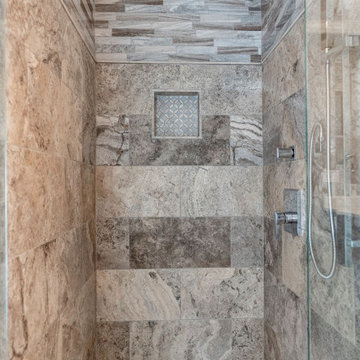
 Erin Gilmer Interiors, LLC
transitional master bathroom with walk in shower. Travertine shower walls, marble mosaic shower floor. Marble mosaic in shower niche. Shower rain head in chrome.
Find the right local pro for your project
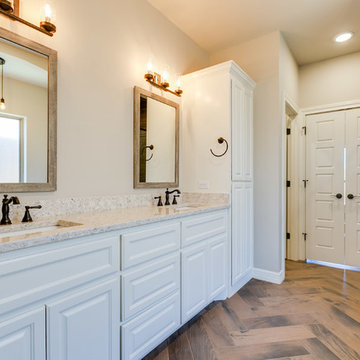
 User
UserInspiration for an industrial master gray tile and ceramic tile freestanding bathtub remodel in Austin with recessed-panel cabinets, white cabinets, an undermount sink and quartz countertops
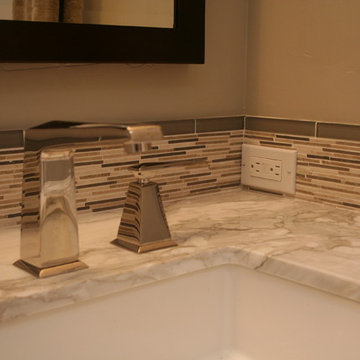 Tile Plus, Inc.
A master bathroom in Redwood City, CA with an earthy feel to it.
Tile elements include:
White marble on the floor, tub surround and countertop.
Stone matchstick tile in a mosaic form for the backsplash and soap niche above the tub.
Brown marble inside the shower.
 Ivory & McHugh Architects, llc.
Photographer: Jeffrey Totaro

Eat-in kitchen - contemporary u-shaped eat-in kitchen idea in Philadelphia with an undermount sink, flat-panel cabinets, medium tone wood cabinets, gray backsplash, stainless steel appliances, quartz countertops and glass sheet backsplash
Eat-in kitchen - contemporary u-shaped eat-in kitchen idea in Philadelphia with an undermount sink, flat-panel cabinets, medium tone wood cabinets, gray backsplash, stainless steel appliances, quartz countertops and glass sheet backsplash
 Vani Sayeed Studios
Interior Design - Vani Sayeed Studios
Photography - Jared Kuzia

Inspiration for a transitional kids' white tile and porcelain tile porcelain tile alcove shower remodel in Boston with an undermount sink, shaker cabinets, white cabinets, terrazzo countertops and pink walls
Inspiration for a transitional kids' white tile and porcelain tile porcelain tile alcove shower remodel in Boston with an undermount sink, shaker cabinets, white cabinets, terrazzo countertops and pink walls

Sponsored
Sunbury, OH

J.Holderby - Renovations
Franklin County's Leading General Contractors - 2X Best of Houzz!
 MARK MORRIS DESIGN GROUP
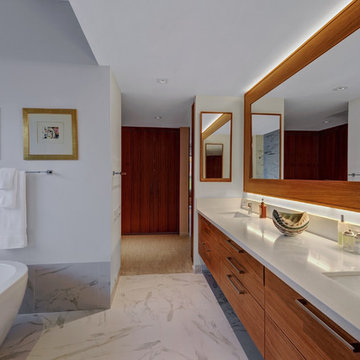
The master bathroom has several unique features including an eight-foot long, walnut framed, backlit mirror. recycled from the old master bedroom closets. The custom vanity is ten feet long with continuous figured walnut grain cabinetry. The Porcelain Italian tile is set with a 1/16" joint for a seamless appearance. In addition, the tile mop board and wainscot is recessed flush to the drywall for a sleek and clean installation
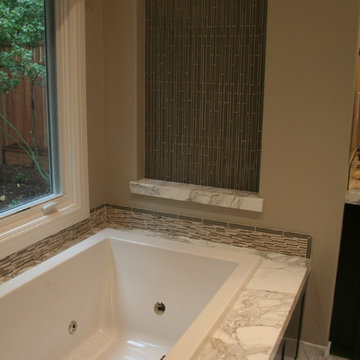 Tile Plus, Inc.
A master bathroom in Redwood City, CA with an earthy feel to it.
Tile elements include:
White marble on the floor, tub surround and countertop.
Stone matchstick tile in a mosaic form for the backsplash and soap niche above the tub.
Brown marble inside the shower.
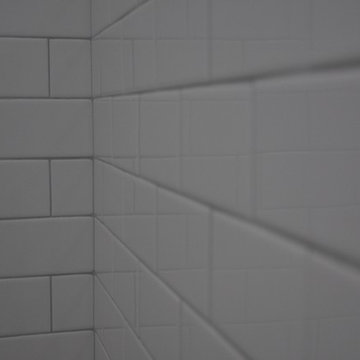
 Greener Concepts Design + Build
Our tile quality is immaculate. Look at those tight corners and perfect grout joints.
Elegant bathroom photo in Portland
Elegant bathroom photo in Portland
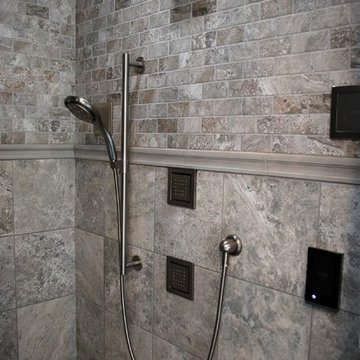
 Northport Flooring America
D. Fay Photo, M.Beasley Designer. Master Bath: Upper Portion of Shower Wall from American Olean, 2 x 4 Brick Joint Mosaic Laurel Heights, Color: Gray Summit. Lower Portion Shower Wall: 12 x 12 Laurel Heights, Color: Gray Summit.
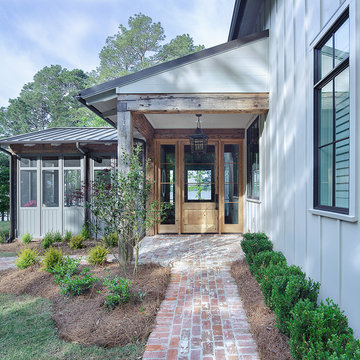
 Farmer Payne Architects - Sun Valley
www.farmerpaynearchitects.com
Example of a country entryway design in New Orleans
Example of a country entryway design in New Orleans

 Isla Homes
I built this on my property for my aging father who has some health issues. Handicap accessibility was a factor in design. His dream has always been to try retire to a cabin in the woods. This is what he got.
It is a 1 bedroom, 1 bath with a great room. It is 600 sqft of AC space. The footprint is 40' x 26' overall.
The site was the former home of our pig pen. I only had to take 1 tree to make this work and I planted 3 in its place. The axis is set from root ball to root ball. The rear center is aligned with mean sunset and is visible across a wetland.
The goal was to make the home feel like it was floating in the palms. The geometry had to simple and I didn't want it feeling heavy on the land so I cantilevered the structure beyond exposed foundation walls. My barn is nearby and it features old 1950's "S" corrugated metal panel walls. I used the same panel profile for my siding. I ran it vertical to match the barn, but also to balance the length of the structure and stretch the high point into the canopy, visually. The wood is all Southern Yellow Pine. This material came from clearing at the Babcock Ranch Development site. I ran it through the structure, end to end and horizontally, to create a seamless feel and to stretch the space. It worked. It feels MUCH bigger than it is.
I milled the material to specific sizes in specific areas to create precise alignments. Floor starters align with base. Wall tops adjoin ceiling starters to create the illusion of a seamless board. All light fixtures, HVAC supports, cabinets, switches, outlets, are set specifically to wood joints. The front and rear porch wood has three different milling profiles so the hypotenuse on the ceilings, align with the walls, and yield an aligned deck board below. Yes, I over did it. It is spectacular in its detailing. That's the benefit of small spaces.
Concrete counters and IKEA cabinets round out the conversation.
For those who cannot live tiny, I offer the Tiny-ish House.
Photos by Ryan Gamma
Staging by iStage Homes
Design Assistance Jimmy Thornton



 iCork Floor
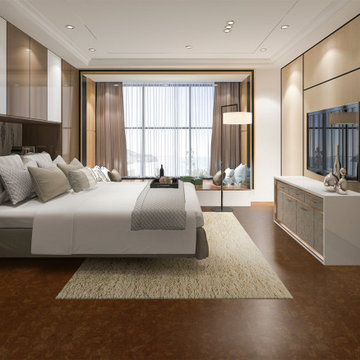
Cork Floor is not only comfortable, but due to its very cellular structure provides a cushier floor for those who spend more time puttering around . A cork floor reduces the stress to your feet and joints.
 daltilegreenvillesc
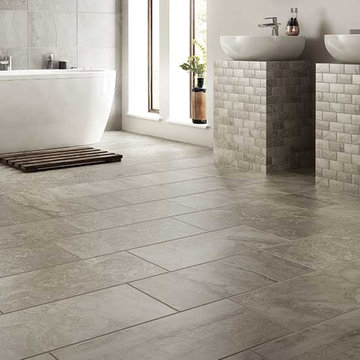
Floor is Dal-Tile Exquisite EQ11 Chantilly in 12"x24" set on an offset 33% pattern. Matching tile wraps the pedestal sink in Exquisite EQ11 Chantilly 2"x4" brick joint mosaic.
 INSIDE AND OUT CUSTOM FLOORS
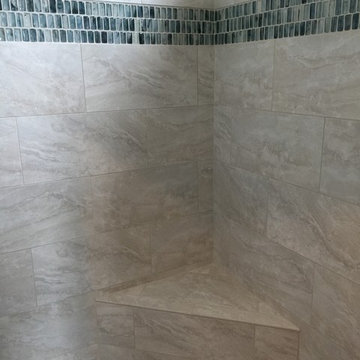
This master shower features a beautiful, modern glass accent tile made by International Wholesale Tile. The 10 x 20 wall tile is installed with a staggered or brick joint design.

Sponsored
Sunbury, OH
J.Holderby - Renovations
Franklin County's Leading General Contractors - 2X Best of Houzz!
 Axis Mundi | SF

Example of a trendy light wood floor and beige floor bedroom design in San Francisco with brown walls and no fireplace
 Victory Surfaces, Inc
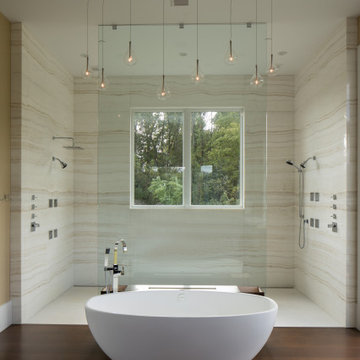
The client's master bathroom is the ultimate retreat. A feature stand-along tub sits in front of this gorgeous, custom onyx shower. Careful attention was given to the veining when matching up joints to create the illusion of a seamless application. The shower floor is finished in Snow White marble, honed and brushed for slip resistance. With the perfect balance of warm tones, this master retreat evokes a timeless luxury.
 Traditions Cabinetry
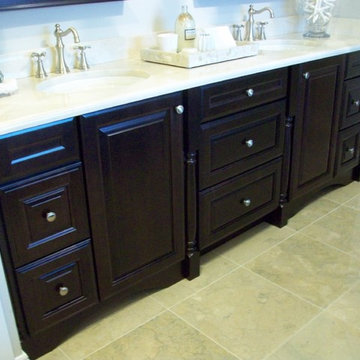
Inspiration for a transitional beige floor bathroom remodel in Tampa with raised-panel cabinets, black cabinets, blue walls, an undermount sink and white countertops
19