
Search results for "Master joint" in Home Design Ideas
 Robert H. Delafield, Inc.
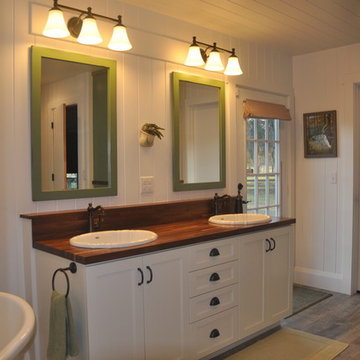
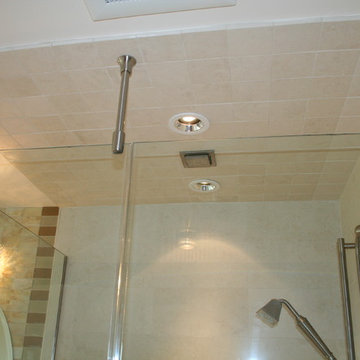
This Master Bathroom renovation included removing outdated fixtures and finishes, relocating the shower and tub, and creating a lighter brighter space. Tongue and Groove 1" x 6" V joint pine planks were applied to the walls and ceilings and painted white.
Schluter tile backer and linear drain were used in the curb-less shower.
Rainhead shower, and bath fixtures in Moen oil rubbed bronze finish.
 Nosan Signature Homes
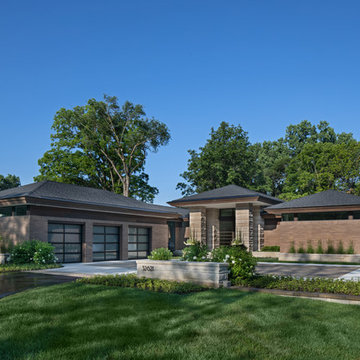
This home, completed in 2017, was inspired by the Frank Lloyd Wright Robie House in Chicago and uses linear design materials including large overhangs and a shallow sloped hip roof. The exterior materials feature a norman style brick with colored mortar, tooled horizontal joints, and filled vertical joints, as well as long pieces of Indiana split-faced limestone in varying heights. The siding and fascia are wire-brushed African mahogany with a smooth mahogany reveal between boards. The windows are full height to the bottom of the stuccoed soffits that also feature hidden ventilation. The motor court features a combination of exposed aggregate and sawcut concrete while the entry steps are porcelain tile. The magnificent white oak and glass entry system continues the horizontal linear theme. The metal edges on the roof conceal gutters while downspouts are hidden inside the structure leaving a clean roofline. The house is situated on a hill that rolls toward the lake and features a walkout lower level giving it a two story appearance in the rear. The 12’ high dining room windows in the center of the house are framed in African mahogany with a larger overhang. The large kitchen window and floor-to-ceiling windows in the master bedroom and sitting room, tucked beneath the ample overhangs, complete the look.
 VELUX
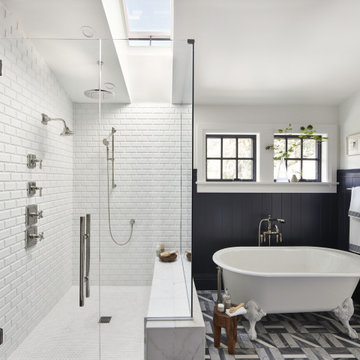
VELUXA VELUX skylight over the shower creates an outdoor bathing experience within the comfort of your home. Plus, the skylight opens to release humid air to keep the bathroom fresh and dry.
Find the right local pro for your project
 Tile Plus, Inc.

Master Bathroom in Monterey, CA with an ocean view and modern yet traditional theme.
Materials used include:
Glass tiles used on the backsplash.
Limestone used on the tub surround, shower and floor.
Marble used on the countertop.
 Tile Plus, Inc.
Master Bathroom in Monterey, CA with an ocean view and modern yet traditional theme.
Materials used include:
Glass tiles used on the backsplash.
Limestone used on the tub surround, shower and floor.
Marble used on the countertop.
 Boomerang Wallpaper Master
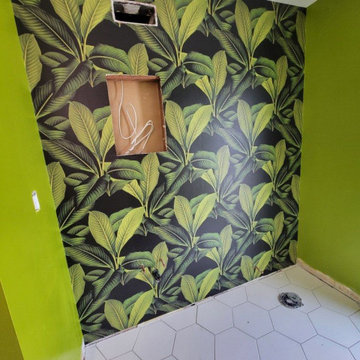
Expert wallcovering installation for a high-traffic luxury hallway in the Washington, DC metro area. Focused on immaculate custom cuts around molding, light switches, and door frames, ensuring invisible joints and durable, flawless pattern matching
 TEXAS TILE HOUSE
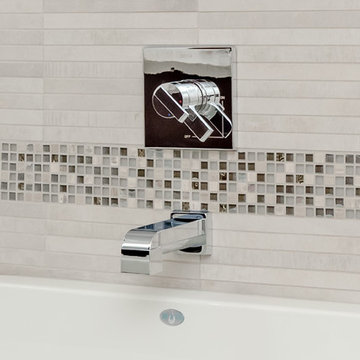
Design Element - Arizona, Skylights Glass, Lunar, Melange 9/16x9/16
Wall Tile: Arizona Reside, Stack Straight Joint 1x12
Faucet: Delta, Ara Series
Example of a trendy home design design in Dallas
Example of a trendy home design design in Dallas

Sponsored
Columbus, OH

Hope Restoration & General Contracting
Columbus Design-Build, Kitchen & Bath Remodeling, Historic Renovations
 Cabinet-S-Top

In this bathroom, the customer wanted to incorporate the laundry room into the space. We removed the existing tub and installed the washer and dryer area. We installed a Medallion Silverline White Icing Painted Lancaster Doors with feet Vanity with Bianca Luna Laminate countertops. The same countertop was used above the washer/dryer for a laundry folding station. Beaded Wall Panels were installed on the walls and Nafco Luxuary Vinyl Tile (Modern Slate with Grout Joint) was used for the flooring.
 BGD&C Custom Homes

Abruzzo designed the office millwork and cabinetry in maple with a pewter glaze and a matching coffered ceiling.
Example of a transitional freestanding desk carpeted and gray floor study room design in Chicago with brown walls and no fireplace
Example of a transitional freestanding desk carpeted and gray floor study room design in Chicago with brown walls and no fireplace
 Boomerang Wallpaper Master
Expert wallcovering installation for a high-traffic luxury hallway in the Washington, DC metro area. Focused on immaculate custom cuts around molding, light switches, and door frames, ensuring invisible joints and durable, flawless pattern matching
 DD Ford Construction
Jim Bartsch Photography

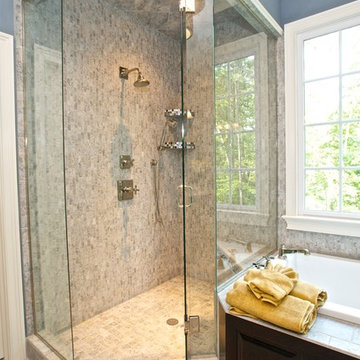
Example of a mid-sized tuscan 3/4 white tile and ceramic tile blue floor corner shower design in Santa Barbara with a one-piece toilet, blue walls, a wall-mount sink and a hinged shower door
Example of a mid-sized tuscan 3/4 white tile and ceramic tile blue floor corner shower design in Santa Barbara with a one-piece toilet, blue walls, a wall-mount sink and a hinged shower door
 BRC Remodeling Group
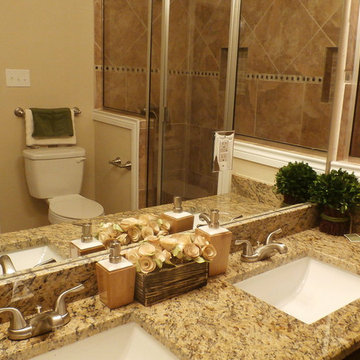
Santa Cecelia Granite counters, Porcelain under-mount sink, Ceramic tile floor in Salerno-SL81 broken joint pattern, Killim Beige, Mocha Maple custom cut cabinets, Walk-in shower with glass door decorative ceramic tile surround with glass accent pieces.

 Amazing Spaces
We started with a blank slate on this basement project where our only obstacles were exposed steel support columns, existing plumbing risers from the concrete slab, and dropped soffits concealing ductwork on the ceiling. It had the advantage of tall ceilings, an existing egress window, and a sliding door leading to a newly constructed patio.
This family of five loves the beach and frequents summer beach resorts in the Northeast. Bringing that aesthetic home to enjoy all year long was the inspiration for the décor, as well as creating a family-friendly space for entertaining.
Wish list items included room for a billiard table, wet bar, game table, family room, guest bedroom, full bathroom, space for a treadmill and closed storage. The existing structural elements helped to define how best to organize the basement. For instance, we knew we wanted to connect the bar area and billiards table with the patio in order to create an indoor/outdoor entertaining space. It made sense to use the egress window for the guest bedroom for both safety and natural light. The bedroom also would be adjacent to the plumbing risers for easy access to the new bathroom. Since the primary focus of the family room would be for TV viewing, natural light did not need to filter into that space. We made sure to hide the columns inside of newly constructed walls and dropped additional soffits where needed to make the ceiling mechanicals feel less random.
In addition to the beach vibe, the homeowner has valuable sports memorabilia that was to be prominently displayed including two seats from the original Yankee stadium.
For a coastal feel, shiplap is used on two walls of the family room area. In the bathroom shiplap is used again in a more creative way using wood grain white porcelain tile as the horizontal shiplap “wood”. We connected the tile horizontally with vertical white grout joints and mimicked the horizontal shadow line with dark grey grout. At first glance it looks like we wrapped the shower with real wood shiplap. Materials including a blue and white patterned floor, blue penny tiles and a natural wood vanity checked the list for that seaside feel.
A large reclaimed wood door on an exposed sliding barn track separates the family room from the game room where reclaimed beams are punctuated with cable lighting. Cabinetry and a beverage refrigerator are tucked behind the rolling bar cabinet (that doubles as a Blackjack table!). A TV and upright video arcade machine round-out the entertainment in the room. Bar stools, two rotating club chairs, and large square poufs along with the Yankee Stadium seats provide fun places to sit while having a drink, watching billiards or a game on the TV.
Signed baseballs can be found behind the bar, adjacent to the billiard table, and on specially designed display shelves next to the poker table in the family room.
Thoughtful touches like the surfboards, signage, photographs and accessories make a visitor feel like they are on vacation at a well-appointed beach resort without being cliché.

Sponsored
Fredericksburg, OH

High Point Cabinets
Columbus' Experienced Custom Cabinet Builder | 4x Best of Houzz Winner
 Buckeye Cabinet & Supply, Inc.
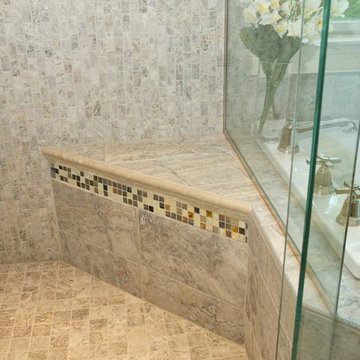
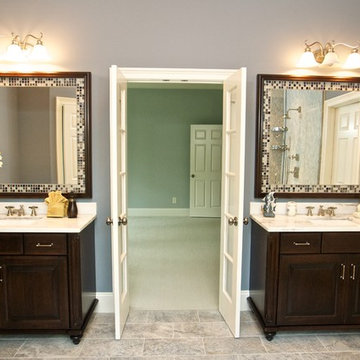
Example of a gray tile and porcelain tile porcelain tile corner shower design with an undermount sink, raised-panel cabinets, dark wood cabinets and granite countertops
 ReVision Design + Build
© Deborah Scannell Photography

Example of a mid-sized arts and crafts master gray tile and porcelain tile porcelain tile freestanding bathtub design in Charlotte with beaded inset cabinets, dark wood cabinets, a two-piece toilet, blue walls, an undermount sink and quartz countertops
Example of a mid-sized arts and crafts master gray tile and porcelain tile porcelain tile freestanding bathtub design in Charlotte with beaded inset cabinets, dark wood cabinets, a two-piece toilet, blue walls, an undermount sink and quartz countertops


 FAB Architecture
Nick Johnson
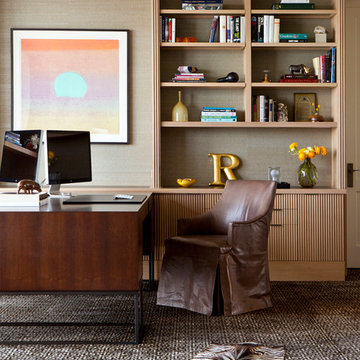
Example of a large trendy freestanding desk carpeted study room design in Austin with beige walls and no fireplace
Example of a large trendy freestanding desk carpeted study room design in Austin with beige walls and no fireplace
 Tile Plus, Inc.
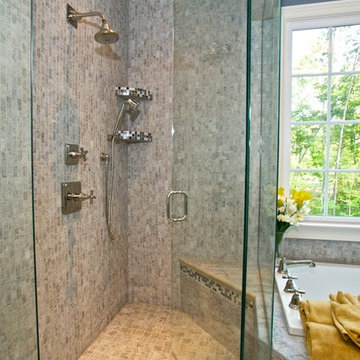
Master Bathroom in Monterey, CA with an ocean view and modern yet traditional theme.
Materials used include:
Glass tiles used on the backsplash.
Limestone used on the tub surround, shower and floor.
Marble used on the countertop.
20