
Search results for "Master joint" in Home Design Ideas

 Lecy Bros Homes & Remodeling
Spacecrafting

Bedroom - coastal master carpeted bedroom idea in Minneapolis with gray walls and no fireplace
Bedroom - coastal master carpeted bedroom idea in Minneapolis with gray walls and no fireplace
 Victory Surfaces, Inc
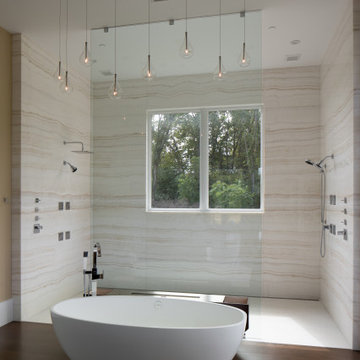
The client's master bathroom is the ultimate retreat. A feature stand-along tub sits in front of this gorgeous, custom onyx shower. Careful attention was given to the veining when matching up joints to create the illusion of a seamless application. The shower floor is finished in Snow White marble, honed and brushed for slip resistance. With the perfect balance of warm tones, this master retreat evokes a timeless luxury.
Find the right local pro for your project
 Northport Flooring America
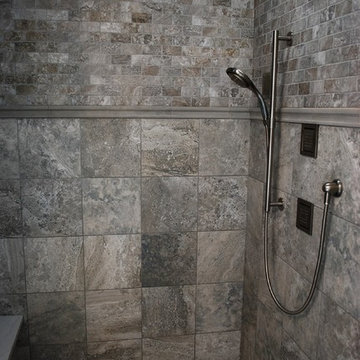
D. Fay Photo, M.Beasley Designer. Master Bath: Shower floor from American Olean, 2 x 4 Brick Joint Mosaic Laurel Heights, Color: Gray Summit. Upper Portion of Shower Wall: Same as Shower floor. Lower Portion Shower Wall: 12 x 12 Laurel Heights, Color: Gray Summit.
 Creative Homes

Drop-in bathtub - mid-sized contemporary master white tile and ceramic tile ceramic tile drop-in bathtub idea in Minneapolis with an integrated sink, recessed-panel cabinets, dark wood cabinets, laminate countertops, a one-piece toilet and beige walls
 Blackband Design

Master Bathroom
Interior Design by Blackband Design
Home Build by SC Homes
Photography by Ryan Garvin
Example of a trendy pebble tile floor freestanding bathtub design in Orange County with white walls
Example of a trendy pebble tile floor freestanding bathtub design in Orange County with white walls
 C.F. Master Craft Construction LLC
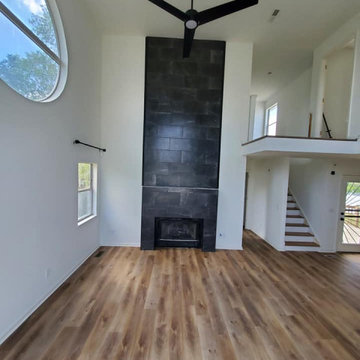
In-process picture
17ft high fireplace tile, reclaimed mantel, lap joint, metal bracket, stone insert
Huge transitional family room photo with a tile fireplace
Huge transitional family room photo with a tile fireplace


 C.F. Master Craft Construction LLC
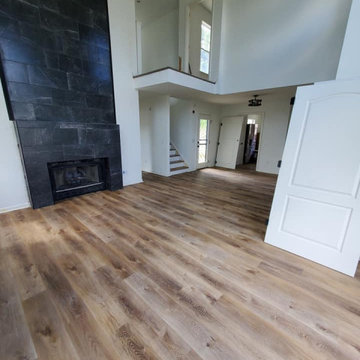
In-process picture
17ft high fireplace tile, reclaimed mantel, lap joint, metal bracket, stone insert
Family room - huge transitional family room idea with a tile fireplace
Family room - huge transitional family room idea with a tile fireplace
 Tile Plus, Inc.
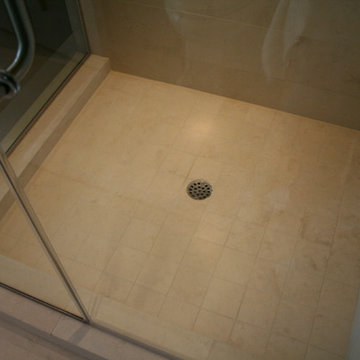
Master Bathroom in Monterey, CA with an ocean view and modern yet traditional theme.
Materials used include:
Glass tiles used on the backsplash.
Limestone used on the tub surround, shower and floor.
Marble used on the countertop.
 Timber Trails Development Company
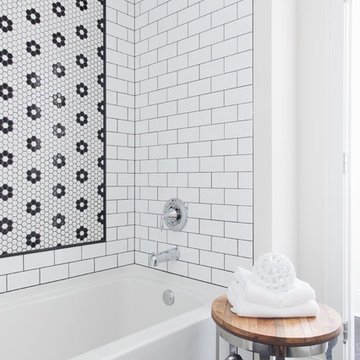
Example of a transitional black and white tile, white tile and subway tile black floor alcove bathtub design in Chicago with white walls
 Lynne Barton Bier - Home on the Range Interiors
Paige Hayes

Large mountain style master dark wood floor and brown floor bedroom photo in Denver with beige walls, a corner fireplace and a stone fireplace
Large mountain style master dark wood floor and brown floor bedroom photo in Denver with beige walls, a corner fireplace and a stone fireplace
 User
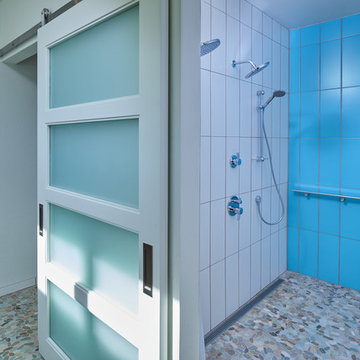
UserLooking into the large master shower with 3 heads controlled by a six-way diverter valve. The shower measures about 5' x 9' and the fixtures are all Hansgrohe components. The very cool oval-shaped grab bars are by Kohler. The 72" long linear floor drain is a Schluter Kerdi-Line product. The Comprehensive brand wall tiles were laid in this vertical grid pattern for a more contemporary look. Closer inspection will reveal that the vertical grout joints are all 1/4" wide and the horizontal joints are 1/8" wide, per the architect's specifications. The shower is curbless for wheelchair accessibilty, with approximately 3/4" of slope towards the drain. Photography by Brian Wancho.
 The Brush Masters
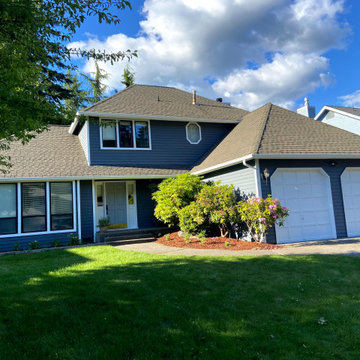
An exterior repaint we got subcontracted to do. Pressure washed, scraped and primed. Re caulked joints as needed. Mask to protect surfaces and vegetation. Spray paint, Hand paint trim. Walk through with homeowner. Threw in the rear exterior french doors for free as we had extra time on our hands and the homeowner was a pleasure to work with.

Sponsored
Delaware, OH

Buckeye Basements, Inc.
Central Ohio's Basement Finishing ExpertsBest Of Houzz '13-'21
 Traditions Cabinetry
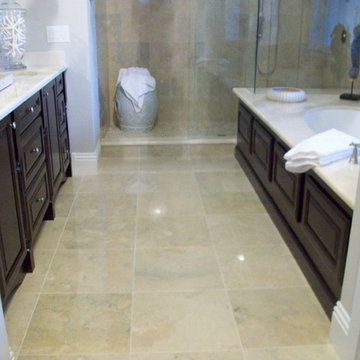
Example of a transitional beige floor alcove shower design in Tampa with raised-panel cabinets, black cabinets, an undermount tub, blue walls, an undermount sink and white countertops
 Tile Plus, Inc.
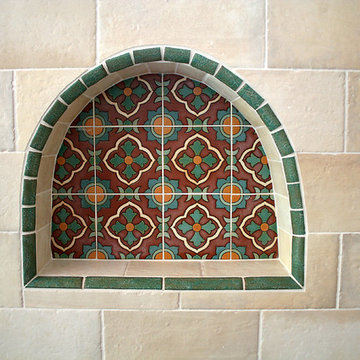
Here you will find pictures of a beautiful home in Hillsborough, CA built with a Spanish style.
Pictured are primarily an interior staircase, kitchen and master bathroom.
The red tiles used on the floor are all quarry tile.
The multi-colored tiles in the niche are Mexican tile.
The beige tiles used in the bathroom are hand-made ceramic tiles.
 Kari McIntosh Design
Julie Mikos
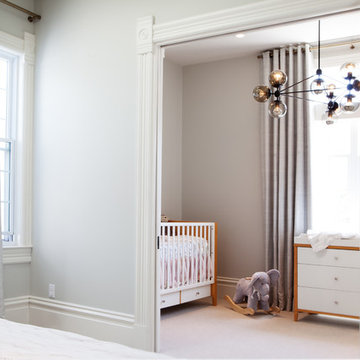
Mid-sized transitional master carpeted bedroom photo in San Francisco with blue walls and no fireplace
Mid-sized transitional master carpeted bedroom photo in San Francisco with blue walls and no fireplace
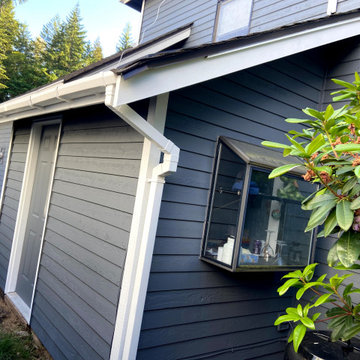 The Brush Masters
An exterior repaint we got subcontracted to do. Pressure washed, scraped and primed. Re caulked joints as needed. Mask to protect surfaces and vegetation. Spray paint, Hand paint trim. Walk through with homeowner. Threw in the rear exterior french doors for free as we had extra time on our hands and the homeowner was a pleasure to work with.

Sponsored
Sunbury, OH

J.Holderby - Renovations
Franklin County's Leading General Contractors - 2X Best of Houzz!
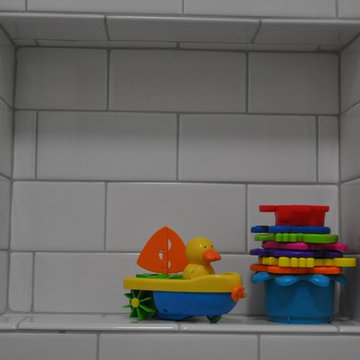
 Greener Concepts Design + Build
Our tile quality is immaculate. Look at those tight corners and perfect grout joints.
Elegant bathroom photo in Portland
Elegant bathroom photo in Portland

 Homestead Timber Frames
There's no better entry to a timber frame home than a handsome timber frame porch and awning.
Inspiration for a mid-sized rustic back porch remodel in Nashville with decking and a roof extension
Inspiration for a mid-sized rustic back porch remodel in Nashville with decking and a roof extension

 Closet Factory of Kentucky
Designed by Jerry Ostertag, this custom-painted master closet is part of a whole-house renovation by Wilkinson Builders of Louisville, KY. The center island features opposing drawer stacks with raised panel faces on solid wood drawers with dove-tailed joints. Additional features include vertical, pull-out tie storage and extra deep moulding.
Closet Design: Jerry Ostertag
Photography: Tim Conaway
18