
Search results for "Master karen" in Home Design Ideas

 k+co LIVING - Interiors by Karen B Wolf
Inspiration for a mid-sized transitional master gray tile and matchstick tile ceramic tile doorless shower remodel in New York with raised-panel cabinets, dark wood cabinets, a one-piece toilet, white walls, a drop-in sink and solid surface countertops

 Studio Architects
Robert Hawkins, Be A Deer
Mid-sized transitional master white tile and marble tile mosaic tile floor and multicolored floor drop-in bathtub photo with zinc countertops, white walls, shaker cabinets, white cabinets and a hinged shower door
Mid-sized transitional master white tile and marble tile mosaic tile floor and multicolored floor drop-in bathtub photo with zinc countertops, white walls, shaker cabinets, white cabinets and a hinged shower door
 Pedro Paulete
Photos by Mary Powell Photography
Design by Karen Herstowski

Elegant dark wood floor and brown floor powder room photo in Atlanta with furniture-like cabinets, dark wood cabinets, a two-piece toilet, brown walls, a vessel sink and black countertops
Elegant dark wood floor and brown floor powder room photo in Atlanta with furniture-like cabinets, dark wood cabinets, a two-piece toilet, brown walls, a vessel sink and black countertops
Find the right local pro for your project
 Karen Berkemeyer Home
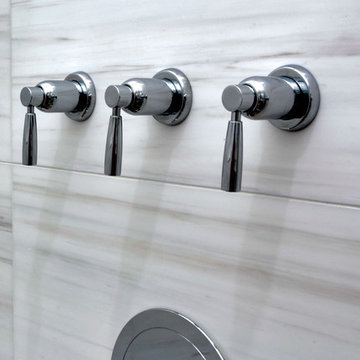

Example of a large trendy master white tile and stone tile bathroom design in New York with white walls
 Urrutia Design
URRUTIA DESIGN
Photography by Matt Sartain
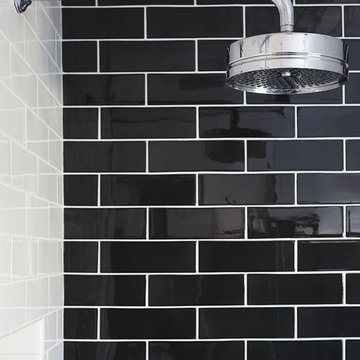
Large transitional bathroom photo in San Francisco
Large transitional bathroom photo in San Francisco
 Chris Jovanelly Interior Design

Master Bath with gray and black tiled walls, vessel sinks, wall-mounted chrome faucets, freestanding tub, sconces, glass shower, and contemporary grey/beige cabinetry Jason Roehner Photography
Jason Roehner Photography

 User
UserASID Design Excellence First Place Residential – Kitchen and Bathroom: Michael Merrill Design Studio was approached three years ago by the homeowner to redesign her kitchen. Although she was dissatisfied with some aspects of her home, she still loved it dearly. As we discovered her passion for design, we began to rework her entire home--room by room, top to bottom.


 Karen Ellentuck. ASID

This is the water closet for the master bath with a tile wainscot. The marble flooring continues in there from the main area of the bath and the wainscot was added to give the space some character.
 Karen Spiritoso Designs LLC
Kris Palen

Mid-sized transitional master gray tile, white tile and marble tile marble floor and white floor freestanding bathtub photo in Dallas with an undermount sink, recessed-panel cabinets, dark wood cabinets, gray walls, quartz countertops, a hinged shower door and beige countertops
Mid-sized transitional master gray tile, white tile and marble tile marble floor and white floor freestanding bathtub photo in Dallas with an undermount sink, recessed-panel cabinets, dark wood cabinets, gray walls, quartz countertops, a hinged shower door and beige countertops
 Karen Boyer Designs
Walk-in Shower with vertical laid tile
Example of a transitional master gray tile and porcelain tile porcelain tile, white floor and double-sink freestanding bathtub design in Seattle with raised-panel cabinets, gray cabinets, a bidet, gray walls, an undermount sink, quartz countertops, white countertops, a niche and a built-in vanity
Example of a transitional master gray tile and porcelain tile porcelain tile, white floor and double-sink freestanding bathtub design in Seattle with raised-panel cabinets, gray cabinets, a bidet, gray walls, an undermount sink, quartz countertops, white countertops, a niche and a built-in vanity

 Karen Giffel Interior Design, LLC
Chipper Hatter
Closet - contemporary closet idea in New Orleans with medium tone wood cabinets
Closet - contemporary closet idea in New Orleans with medium tone wood cabinets
 Karen Berkemeyer Home
Mid-sized urban master gray tile and marble tile porcelain tile freestanding bathtub photo in New York with shaker cabinets, gray cabinets, a two-piece toilet, gray walls, an undermount sink and marble countertops
 Karen Berkemeyer Home
Example of a mid-sized transitional master gray tile and ceramic tile porcelain tile, gray floor and double-sink freestanding bathtub design in New York with recessed-panel cabinets, brown cabinets, a two-piece toilet, white walls, an undermount sink, quartz countertops, a hinged shower door, white countertops and a built-in vanity

Sponsored
Delaware, OH

Buckeye Basements, Inc.
Central Ohio's Basement Finishing ExpertsBest Of Houzz '13-'21
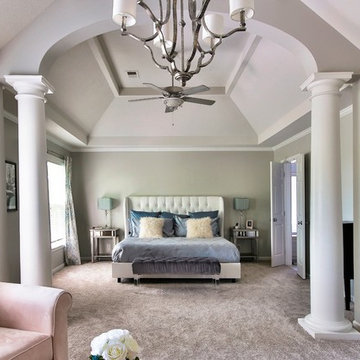
 Karen Mills Interior Design, Inc
29Pixels
Bedroom - large traditional master carpeted and brown floor bedroom idea in Tampa with white walls and no fireplace
Bedroom - large traditional master carpeted and brown floor bedroom idea in Tampa with white walls and no fireplace

 Karen Walson Interiors
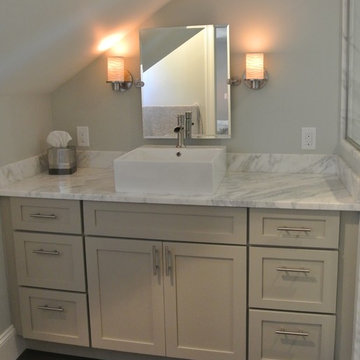
We did the entire Master Bathroom in shades of grey and complimented it with calcutta marble and dark porcelain 12" x24" tile. The tile is a little rough so when you walk out of the shower you won't slip just in case the matt isn't there!
Karen Walson, NCIDQ Interior Designer 617-308-2789
 Karen Hayes Interiors
Will Draper
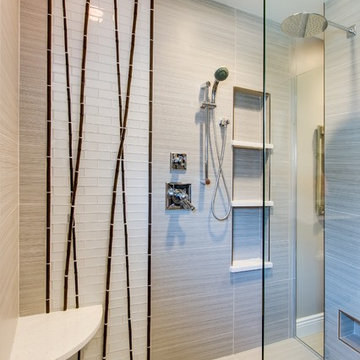
Inspiration for a mid-sized transitional master gray tile and porcelain tile porcelain tile walk-in shower remodel in Cleveland with a one-piece toilet, gray walls, an undermount sink, quartz countertops, recessed-panel cabinets and brown cabinets
Inspiration for a mid-sized transitional master gray tile and porcelain tile porcelain tile walk-in shower remodel in Cleveland with a one-piece toilet, gray walls, an undermount sink, quartz countertops, recessed-panel cabinets and brown cabinets

Sponsored
Delaware, OH
Buckeye Basements, Inc.
Central Ohio's Basement Finishing ExpertsBest Of Houzz '13-'21
 Karen Herrick Design
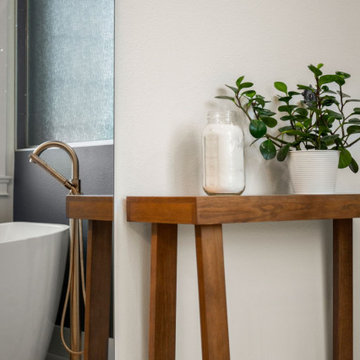
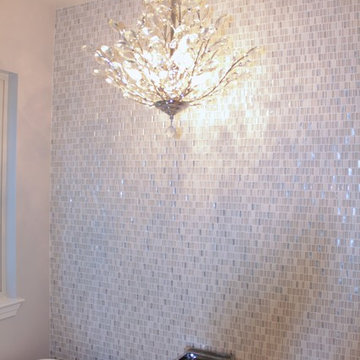
The 1980's corner jacuzzi was removed and replaced with this elegant freestanding soaker tub, accent wall of glass and stone mosaic tile, and the prettiest waterfall tub filler faucet we could find!
 Karen Berkemeyer Home

Example of a mid-sized transitional master porcelain tile, white floor and single-sink freestanding bathtub design in New York with flat-panel cabinets, gray cabinets, gray walls, an undermount sink, quartz countertops, a hinged shower door, white countertops and a floating vanity
 Karen Walson Interiors
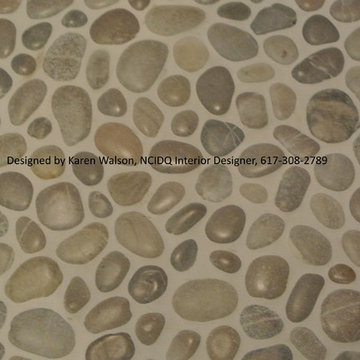
We did the entire Master Bathroom in shades of grey and complimented it with calcutta marble and dark porcelain 12" x24" tile. The tile is a little rough so when you walk out of the shower you won't slip just in case the matt isn't there!
Karen Walson, NCIDQ Interior Designer 617-308-2789
15