
Search results for "Master key" in Home Design Ideas

 April Balliette
Inspiration for a large eclectic master white tile and marble tile mosaic tile floor, white floor and single-sink freestanding bathtub remodel in Tampa with flat-panel cabinets, dark wood cabinets, a two-piece toilet, white walls, an undermount sink, marble countertops, a hinged shower door, white countertops and a built-in vanity
 April Balliette
Large eclectic master white tile and marble tile mosaic tile floor, white floor and single-sink freestanding bathtub photo in Tampa with flat-panel cabinets, dark wood cabinets, a two-piece toilet, white walls, an undermount sink, marble countertops, a hinged shower door, white countertops and a built-in vanity
 April Balliette
Inspiration for a large eclectic master white tile and marble tile mosaic tile floor, white floor and single-sink freestanding bathtub remodel in Tampa with flat-panel cabinets, dark wood cabinets, a two-piece toilet, white walls, an undermount sink, marble countertops, a hinged shower door, white countertops and a built-in vanity
Find the right local pro for your project

 Masterworks Window Fashions & Design, LLC
This valance style is called a Moreland valance. Less fullness in the center requires flannel interlining. The folds on the right side have a larger key tassel at the bottom point, and another key tassel is used overlaid on the short side. This valance is shown as a pole mounted valance, which adds additional movement, as the fabric comes over the top of the pole on the short side, and hangs from rings along the rest of the valance. The tassel trim creates a dance of light and shadow all along the hem of this Master Bedroom window treatment. Hunter Douglas Silhouette window shadings soften the light and add privacy day and night with a daytime view.

 Capital Granite Inc
This master bath suite is complete with all of the essentials, and more. A gorgeously crafted marble vanity, with a hand-polished edge detail sets the stage as a key focal point throughout the room. That same marble, also known as "Diana Royal", has been used for the tub surround, which adds the perfect balance to the room.


 April Balliette
Large eclectic master white tile and marble tile mosaic tile floor, white floor and single-sink freestanding bathtub photo in Tampa with flat-panel cabinets, dark wood cabinets, a two-piece toilet, white walls, an undermount sink, marble countertops, a hinged shower door, white countertops and a built-in vanity

Sponsored
Sunbury, OH

J.Holderby - Renovations
Franklin County's Leading General Contractors - 2X Best of Houzz!

 Susan Glick Interiors
Example of a mid-sized transitional formal and open concept light wood floor and brown floor living room design in New York with gray walls, no fireplace and no tv

 Urban Project Management & Construction
Master bathroom
Inspiration for a large contemporary master gray tile and porcelain tile porcelain tile, white floor and double-sink corner shower remodel in Tampa with flat-panel cabinets, brown cabinets, yellow walls, a vessel sink, granite countertops, a hinged shower door, white countertops and a floating vanity
Inspiration for a large contemporary master gray tile and porcelain tile porcelain tile, white floor and double-sink corner shower remodel in Tampa with flat-panel cabinets, brown cabinets, yellow walls, a vessel sink, granite countertops, a hinged shower door, white countertops and a floating vanity
 Maslar Design & Build, LLC
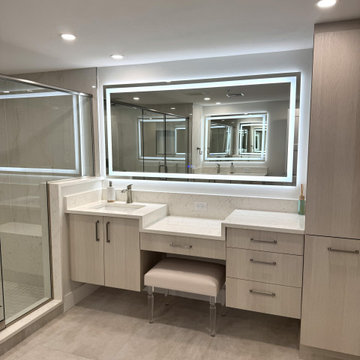
This custom floating vanity has a stepped-down makeup counter and an upholstered bench with clear acrylic legs. The sink and storage sit on either side. White quartz with soft gray veining covers both the counters and the backsplash. A frameless backlit LED mirror lights the whole vanity, and the light wood-grain flat-panel cabinets keep the room bright and calm.
 Urban Project Management & Construction
Master bathroom
Example of a large trendy master gray tile and porcelain tile porcelain tile, white floor and double-sink corner shower design in Tampa with flat-panel cabinets, brown cabinets, yellow walls, a vessel sink, granite countertops, a hinged shower door, white countertops and a floating vanity
Example of a large trendy master gray tile and porcelain tile porcelain tile, white floor and double-sink corner shower design in Tampa with flat-panel cabinets, brown cabinets, yellow walls, a vessel sink, granite countertops, a hinged shower door, white countertops and a floating vanity
 Maslar Design & Build, LLC
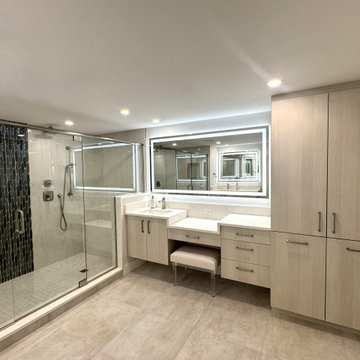
This primary bath was reworked into a spa-style retreat. The oversized walk-in shower has two shower heads, a handheld sprayer and a built-in bench behind frameless glass. A vertical band of deep blue glass mosaic runs floor to ceiling as a focal point. The floating light-wood vanity includes a seated makeup station under a large backlit LED mirror, and a full-height linen cabinet adds storage.

 The Nelson Brothers | Willis Allen Real Estate
Cameron Acker
Example of a small beach style brown tile and mosaic tile light wood floor powder room design in San Diego with a pedestal sink, a one-piece toilet and beige walls
Example of a small beach style brown tile and mosaic tile light wood floor powder room design in San Diego with a pedestal sink, a one-piece toilet and beige walls

Sponsored
Sunbury, OH
J.Holderby - Renovations
Franklin County's Leading General Contractors - 2X Best of Houzz!

 Susan Brook Interiors
Organization has to be key in a dressing room as well as looking beautiful. This was achieved by form and function, just gorgeous.
Example of a transitional closet design in Indianapolis
Example of a transitional closet design in Indianapolis
 April Balliette
Large eclectic master white tile and marble tile mosaic tile floor, white floor and single-sink freestanding bathtub photo in Tampa with flat-panel cabinets, dark wood cabinets, a two-piece toilet, white walls, an undermount sink, marble countertops, a hinged shower door, white countertops and a built-in vanity

 HomeTech Renovations, Inc.
This custom frameless glass shower angle is a key feature of the bathroom. Designed with a custom surround, it is lined with the natural clefted slate from the flooring, and provides an island stone pebble inset boarder to match the shower floor. We also see a tall linen closet in classic white paint to match the bench and vanity cabinets.


Sponsored
Columbus, OH

Wannemacher Interiors
Customized Award-Winning Interior Design Solutions in Franklin Cnty OH

 Anthony Michael Interior Design, Ltd.
JACOB HAND PHOTOGRAPHY
Example of a mid-sized minimalist guest dark wood floor bedroom design in Chicago with multicolored walls
Example of a mid-sized minimalist guest dark wood floor bedroom design in Chicago with multicolored walls

 Accent Cabinets
This stunning transitional bathroom features marble countertops, intricate backsplash, decorative mullions and cabinet doors with glass inserts. Beauty, function and flow are key in this gorgeous master bath.
Photography by Brad Carr


113