
Search results for "Master key" in Home Design Ideas

 Element Home Builders
4 beds 5 baths 4,447 sqft
RARE FIND! NEW HIGH-TECH, LAKE FRONT CONSTRUCTION ON HIGHLY DESIRABLE WINDERMERE CHAIN OF LAKES. This unique home site offers the opportunity to enjoy lakefront living on a private cove with the beauty and ambiance of a classic "Old Florida" home. With 150 feet of lake frontage, this is a very private lot with spacious grounds, gorgeous landscaping, and mature oaks. This acre plus parcel offers the beauty of the Butler Chain, no HOA, and turn key convenience. High-tech smart house amenities and the designer furnishings are included. Natural light defines the family area featuring wide plank hickory hardwood flooring, gas fireplace, tongue and groove ceilings, and a rear wall of disappearing glass opening to the covered lanai. The gourmet kitchen features a Wolf cooktop, Sub-Zero refrigerator, and Bosch dishwasher, exotic granite counter tops, a walk in pantry, and custom built cabinetry. The office features wood beamed ceilings. With an emphasis on Florida living the large covered lanai with summer kitchen, complete with Viking grill, fridge, and stone gas fireplace, overlook the sparkling salt system pool and cascading spa with sparkling lake views and dock with lift. The private master suite and luxurious master bath include granite vanities, a vessel tub, and walk in shower. Energy saving and organic with 6-zone HVAC system and Nest thermostats, low E double paned windows, tankless hot water heaters, spray foam insulation, whole house generator, and security with cameras. Property can be gated.

 Capital Granite Inc
This master bath suite is complete with all of the essentials, and more. A gorgeously crafted marble vanity, with a hand-polished edge detail sets the stage as a key focal point throughout the room. That same marble, also known as "Diana Royal", has been used for the tub surround, which adds the perfect balance to the room.

Mid-sized elegant 3/4 beige tile and porcelain tile porcelain tile alcove bathtub photo in Chicago with an undermount sink, raised-panel cabinets, medium tone wood cabinets, granite countertops, a two-piece toilet and gray walls
Find the right local pro for your project


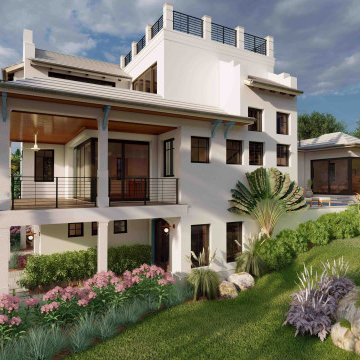
 Sarasota Design Studio 11
Dutch West Indies Longboat Drive, Longboat Key, FL architecture for this 3-4-3-Office home on Longboat Key, FL. The home's corner sliding doors opening onto a spacious balcony with Master Suite in direct access to the Lanai, pool & Sun Deck. Upper Master opening onto a spacious upper balcony. Widows Walk, top with spiral stair access and Gulf of Mexico views to the West.

 Halflants + Pichette
The condominium is on the 15th floor of Siesta Key’s Terrace Building, originally designed in 1969 by Frank Folsom Smith. Two corner units were combined into a single condo. All interior partitions were removed. The ceiling finish was stripped to expose the concrete formwork. The bathrooms, storage, and kitchen are laid out in a wood-clad central core. The windows were replaced by a series of 7-panel bi-fold glass doors that open out from the structural corners. A custom steel desk was designed to span between existing columns.
The master bedroom faces the city while the living space faces the Gulf and the beach. Ten-foot-wide steel and wood folding partitions allow the owner to transform the space and to isolate the office from either the living or the master. The partitions fold back into the wood core to reconnect the private suite with the rest of the unit to form one continuous space. The master bath borrows light from an adjoining space through a window with a switchable electric film. Speakers, vents and air return are all accommodated through discrete cuts and perforations in the wood veneer.



Sponsored
Columbus, OH

Wannemacher Interiors
Customized Award-Winning Interior Design Solutions in Franklin Cnty OH


 InsideOut
The Master Suite overlooks the main living area of this ocean side condominium in the beautiful Florida Keys.
Deanna Jorgenson Photography
Living room - coastal living room idea in Miami
Living room - coastal living room idea in Miami
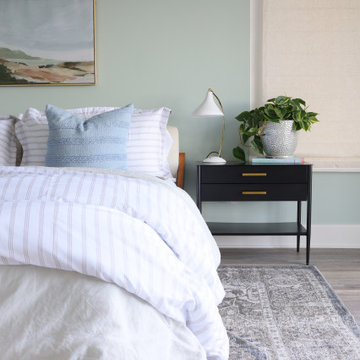
 Honors Interiors LLC
A lovely balanced space with new flooring, paint, window treatments, furniture and accessories.
Inspiration for a large mid-century modern home design remodel in Tampa
Inspiration for a large mid-century modern home design remodel in Tampa


 wengerkois architecture + design
Margaret Kois Photography - www.margaretkois.com
Inspiration for a cottage dark wood floor kitchen remodel in New York with an island, shaker cabinets, white cabinets, quartzite countertops, gray backsplash, glass tile backsplash, stainless steel appliances and a farmhouse sink
Inspiration for a cottage dark wood floor kitchen remodel in New York with an island, shaker cabinets, white cabinets, quartzite countertops, gray backsplash, glass tile backsplash, stainless steel appliances and a farmhouse sink
 Halflants + Pichette
The condominium is on the 15th floor of Siesta Key’s Terrace Building, originally designed in 1969 by Frank Folsom Smith. Two corner units were combined into a single condo. All interior partitions were removed. The ceiling finish was stripped to expose the concrete formwork. The bathrooms, storage, and kitchen are laid out in a wood-clad central core. The windows were replaced by a series of 7-panel bi-fold glass doors that open out from the structural corners. A custom steel desk was designed to span between existing columns.
The master bedroom faces the city while the living space faces the Gulf and the beach. Ten-foot-wide steel and wood folding partitions allow the owner to transform the space and to isolate the office from either the living or the master. The partitions fold back into the wood core to reconnect the private suite with the rest of the unit to form one continuous space. The master bath borrows light from an adjoining space through a window with a switchable electric film. Speakers, vents and air return are all accommodated through discrete cuts and perforations in the wood veneer.

Sponsored
Sunbury, OH

J.Holderby - Renovations
Franklin County's Leading General Contractors - 2X Best of Houzz!

 Cabinets Extraordinaire
Contemporary Master Bathroom in Longboat Key, FL. Faux wood melamine cabinetry by Elmwood Custom Cabinets.
Large trendy master white tile double shower photo in Tampa with flat-panel cabinets, gray cabinets, a drop-in sink and quartz countertops
Large trendy master white tile double shower photo in Tampa with flat-panel cabinets, gray cabinets, a drop-in sink and quartz countertops
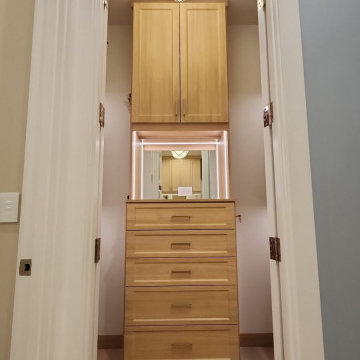
 CLOSET FURNISHINGS & CABINETRY
One of three primary closets in Summer Breeze material with flush mounted tunable and dimmable LED strip lighting, 114" ceilings, custom jewelry storage and window seat.
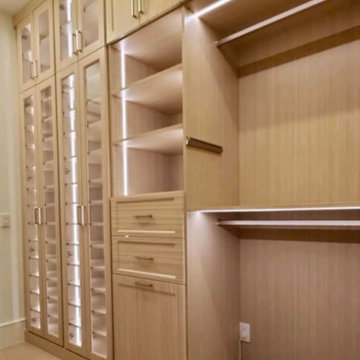 CLOSET FURNISHINGS & CABINETRY
One of three primary closets in Summer Breeze material with flush mounted tunable and dimmable LED strip lighting, 114" ceilings, custom jewelry storage and window seat.

 David Gray Design Studio
Inspiration for a large transitional master porcelain tile porcelain tile walk-in shower remodel in Jacksonville with flat-panel cabinets, an undermount sink, quartz countertops and a hinged shower door

Sponsored
Columbus, OH

Hope Restoration & General Contracting
Columbus Design-Build, Kitchen & Bath Remodeling, Historic Renovations
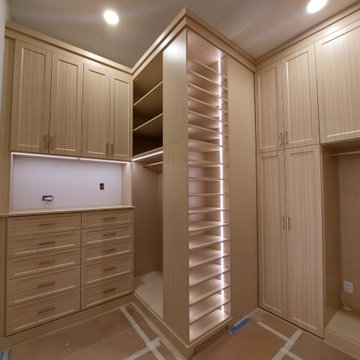 CLOSET FURNISHINGS & CABINETRY
One of three primary closets in Summer Breeze material with flush mounted tunable and dimmable LED strip lighting, 114" ceilings, custom jewelry storage and window seat.

 Tutto Interiors
Full design of all Architectural details and finishes with turn-key furnishings and styling throughout.
Photography by Carlson Productions LLC
Family room - huge contemporary open concept dark wood floor family room idea in Detroit with gray walls, a standard fireplace, a wood fireplace surround and a media wall
Family room - huge contemporary open concept dark wood floor family room idea in Detroit with gray walls, a standard fireplace, a wood fireplace surround and a media wall
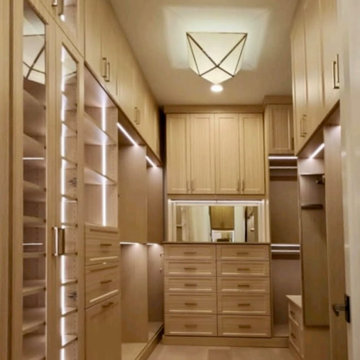 CLOSET FURNISHINGS & CABINETRY
One of three primary closets in Summer Breeze material with flush mounted tunable and dimmable LED strip lighting, 114" ceilings, custom jewelry storage and window seat.
116