
Search results for "Master key" in Home Design Ideas

 Court Designs
John Ellis
Mid-sized elegant master light wood floor and brown floor bedroom photo in Los Angeles with beige walls and no fireplace
Mid-sized elegant master light wood floor and brown floor bedroom photo in Los Angeles with beige walls and no fireplace

 Luxe Nest
Example of a mid-sized transitional formal living room design in Chicago with a standard fireplace and a media wall

 Closet & Storage Concepts - Norwalk
Inspiration for a large contemporary gender-neutral carpeted walk-in closet remodel in New York with shaker cabinets and white cabinets
Find the right local pro for your project

 Rajni Alex Design
A calm retreat, designed in a soothing grey palette with pops of mauve.
Jane Beiles Photography
Example of a transitional bedroom design in New York
Example of a transitional bedroom design in New York


 David Gray Design Studio
Drop-in bathtub - large transitional master porcelain tile porcelain tile drop-in bathtub idea in Jacksonville with raised-panel cabinets, dark wood cabinets, beige walls, a vessel sink, granite countertops, a hinged shower door and multicolored countertops

 Urban Project Management & Construction
Master bathroom
Example of a mid-sized trendy master gray tile and porcelain tile porcelain tile, gray floor and double-sink corner shower design in Tampa with flat-panel cabinets, brown cabinets, yellow walls, a vessel sink, granite countertops, a hinged shower door, gray countertops and a floating vanity
Example of a mid-sized trendy master gray tile and porcelain tile porcelain tile, gray floor and double-sink corner shower design in Tampa with flat-panel cabinets, brown cabinets, yellow walls, a vessel sink, granite countertops, a hinged shower door, gray countertops and a floating vanity

Sponsored
Sunbury, OH

J.Holderby - Renovations
Franklin County's Leading General Contractors - 2X Best of Houzz!

 Nathan Taylor for Obelisk Home
Photos by Jeremy Mason McGraw
Large transitional master carpeted bedroom photo with blue walls
Large transitional master carpeted bedroom photo with blue walls

 Design Loves Detail
Jessie Alexis Photography
Example of a transitional bedroom design in Salt Lake City
Example of a transitional bedroom design in Salt Lake City

 Matthew Fowler, Architect
A view from the end of the swimming pool towards the guest cottage. The master bedroom wing is to the right and has its own private outdoor seating area.

 Arthur Rutenberg-Oakmont Custom Homes
Inspiration for a mid-sized coastal master light wood floor and brown floor bedroom remodel in Miami with beige walls and no fireplace

 Carolina V. Gentry, RID
design by Pulp Design Studios | http://pulpdesignstudios.com/
This master suite renovation was completed for a couple with both a love of french antiques and their pet. Pulp incorporated key beloved pieces from the homeowners’ collection with durable fabrics and custom pillows to create a tranquil retreat. Glass tile and marble were used to transform the master bath from a dark space to a space that is serene, open and aesthetically pleasing. Finishing touches really complete the look giving it an authentic spa feel.

 Yeomans Work Architecture, Inc.
As one enters, the kitchen opens up to the right. We removed two walls in order to create the open floor plan concept. The custom-designed railing evokes the nearby sand dunes on Siesta Key Beach.
Photographer: Raif Fluker, pmpartnersinc@gmail.com

Sponsored
Sunbury, OH
J.Holderby - Renovations
Franklin County's Leading General Contractors - 2X Best of Houzz!
 Maslar Design & Build, LLC
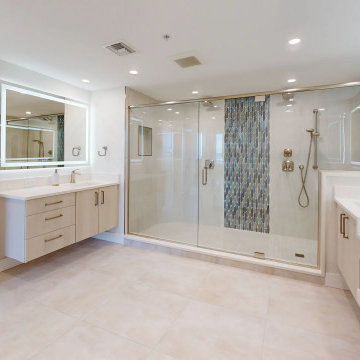
Light, airy and built for two. Separate floating vanities face each other across the room, each with its own backlit mirror, and an oversized walk-in shower sits between them. The shower has two rain heads, a handheld sprayer, and a shimmering blue glass mosaic accent. Large-format porcelain floor tile and white quartz counters keep the palette soft and coastal.

 Mauricio Nava Design, LLC
John Paul Key & Chuck Williams
Small transitional guest carpeted bedroom photo in Houston with beige walls
Small transitional guest carpeted bedroom photo in Houston with beige walls

 SkB Architects
Originally built in 1955, this modest penthouse apartment typified the small, separated living spaces of its era. The design challenge was how to create a home that reflected contemporary taste and the client’s desire for an environment rich in materials and textures. The keys to updating the space were threefold: break down the existing divisions between rooms; emphasize the connection to the adjoining 850-square-foot terrace; and establish an overarching visual harmony for the home through the use of simple, elegant materials.
The renovation preserves and enhances the home’s mid-century roots while bringing the design into the 21st century—appropriate given the apartment’s location just a few blocks from the fairgrounds of the 1962 World’s Fair.


Sponsored
Columbus, OH

Wannemacher Interiors
Customized Award-Winning Interior Design Solutions in Franklin Cnty OH


 Georgio Home
Stunning new construction in the heart of Purchase. Located in a private community, this home sits on an expansive 2.34 acres. Designed and built by renowned architect Mark Finlay and Georgio Custom Builders, this 5 bedroom, 5.5 bath colonial consists of open floor plans, 10 ft ceilings, light stained hardwood floors, and sophisticated finishes.The first floor master suite includes WICs, spa-like master bathroom, and french doors leading to a bluestone patio. Chef's custom built EIK has a large island w/ quartzite countertops, double oven, & bay window w/ scenic views. Floor to ceiling glass windows form a circular dining room that flows into a grand great room w/ custom built-ins, floor to ceiling stone fireplace, and a wood beam ceiling. Other keys features include a living room w/ gas fireplace, full finished basement, first-floor laundry, and built-in BBQ w/ blue stone patio. Extensively landscaped with picturesque views and a wonderful koi pond make this the ideal place to call home. Currently for sale.

 Brickwood Builders, Inc.
The master bathroom includes custom wood vanities in dark stain, a soaker tub and large shower.
Large elegant master beige tile and porcelain tile porcelain tile drop-in bathtub photo with an undermount sink, furniture-like cabinets, dark wood cabinets, granite countertops, a two-piece toilet and beige walls
Large elegant master beige tile and porcelain tile porcelain tile drop-in bathtub photo with an undermount sink, furniture-like cabinets, dark wood cabinets, granite countertops, a two-piece toilet and beige walls
115