
Search results for "Master key" in Home Design Ideas
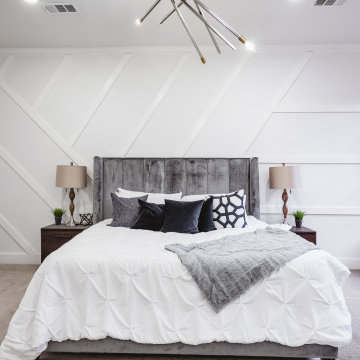

 USI Design & Remodeling
Category: Personal Luxury
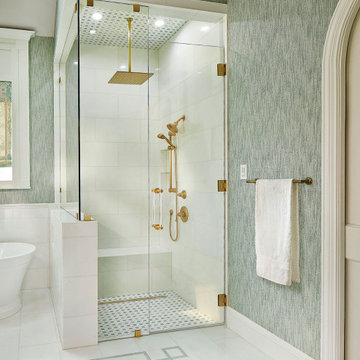
A bright and light rebuild of a Fort Worth master bath and closet.
Keys to the look-
Thassos marble is renowned as the whitest marble in the world and has a crystal like appearance.
The master closet is a boutique.
Architecture like the rooms custom radius doors and jewelry box lighting provide a wholly complete experience.

 RGB Custom Home Builders
The Fairfield II is a beautiful contemporary farmhouse on the outside that lives large on the inside! The wide open floor plan invites all of your company together in the living room, dining room and kitchen, without feeling cramped. Also, in this house you can both raise your family and then retire, without having to move. This first floor master suite in this home is the key to its versatility as a house built for many or for just a few.
Find the right local pro for your project
 RGB Custom Home Builders
The Fairfield II is a beautiful contemporary farmhouse on the outside that lives large on the inside! The wide open floor plan invites all of your company together in the living room, dining room and kitchen, without feeling cramped. Also, in this house you can both raise your family and then retire, without having to move. This first floor master suite in this home is the key to its versatility as a house built for many or for just a few.


 The LaRocque Group
The media room is Amazing and photos really tell the story! Rebuilt and Rewired for the optimal viewing experience this room is a dream. The riser and bar top give the room and 3 tiered seating environment. The wet bar is complete with mini fridge, ice machine, and microwave. Accent lighting from LED recessed cans and wall sconces really set the mood for the perfect movie night or watching the big game!
The list of equipment wired and installed in this home is huge, but the functionality of it all was made simple with seamless integration by Savant.
Our owners can wirelessly control all of their media devices in the home (interior and exterior) as well as several other key components. Lighting was integrated with lutron programmable switches as well.
 RGB Custom Home Builders
The Fairfield II is a beautiful contemporary farmhouse on the outside that lives large on the inside! The wide open floor plan invites all of your company together in the living room, dining room and kitchen, without feeling cramped. Also, in this house you can both raise your family and then retire, without having to move. This first floor master suite in this home is the key to its versatility as a house built for many or for just a few.

Sponsored
Sunbury, OH

J.Holderby - Renovations
Franklin County's Leading General Contractors - 2X Best of Houzz!

 Diane Cabral Interiors
: Chenille Sofa :
: Glass Coffee Table :
: Wall Art :
: Burgundy Pillow with Trim :
: Floral Accent :
: Piano :
Living room - huge traditional living room idea in Las Vegas
Living room - huge traditional living room idea in Las Vegas
 RGB Custom Home Builders
The Fairfield II is a beautiful contemporary farmhouse on the outside that lives large on the inside! The wide open floor plan invites all of your company together in the living room, dining room and kitchen, without feeling cramped. Also, in this house you can both raise your family and then retire, without having to move. This first floor master suite in this home is the key to its versatility as a house built for many or for just a few.
 RGB Custom Home Builders
The Fairfield II is a beautiful contemporary farmhouse on the outside that lives large on the inside! The wide open floor plan invites all of your company together in the living room, dining room and kitchen, without feeling cramped. Also, in this house you can both raise your family and then retire, without having to move. This first floor master suite in this home is the key to its versatility as a house built for many or for just a few.
 RGB Custom Home Builders
The Fairfield II is a beautiful contemporary farmhouse on the outside that lives large on the inside! The wide open floor plan invites all of your company together in the living room, dining room and kitchen, without feeling cramped. Also, in this house you can both raise your family and then retire, without having to move. This first floor master suite in this home is the key to its versatility as a house built for many or for just a few.


 50 Degrees North Architects
Overview
Whole house refurbishment, double storey wrap around extension and large loft conversion.
The Brief
Create a WOW factor space, add glamour and fun and give the house a street side and garden side, both different.
Our Solution
This project was exciting from the start, the client wanted to entertain in a WOW factor space, have a panoramic view of the garden (which was to be landscaped), add bedrooms and a great master suite.
We had some key elements to introduce such as an aquarium separating two rooms; double height spaces and a gloss kitchen, all of which manifest themselves in the completed scheme.
Architecture is a process taking a schedule of areas, some key desires and needs, mixing the functionality and creating space.
New spaces transform a house making it more valuable, giving it kerb appeal and making it feel like a different building. All of which happened at Ailsa Road.

Sponsored
Sunbury, OH
J.Holderby - Renovations
Franklin County's Leading General Contractors - 2X Best of Houzz!
 BI DESIGN STUDIO
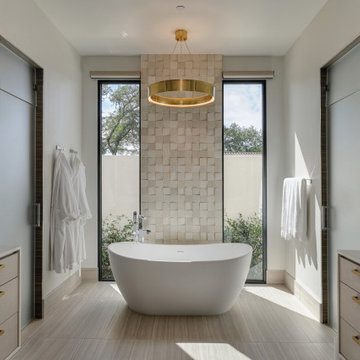
A serene and spa master bathroom design achieved with natural tones and textures. Large format porcelain tiles with linear movements of creams, grey and browns are the perfect setting for the luxurious free-standing bathtub. The three dimensional limestone square modules create the visual interest of the accent wall behind the tub. Floating vanities with clean contemporary lines are framed by wood grained panels in deep natural tones. Brass and polished nickel hardware and lighting details punctuate the subtle color scheme. Quiet and tranquility are the inspiration key words of this master bathroom retreat.

 Village Home Stores
Placement of accent tile can be key to an exceptional end look. Offsetting the vertical strips on each wall of this walk-in shower looks amazing! Master Bath remodeled by Village Home Stores.

 Summit Professional Builders
Family room - mid-sized transitional open concept light wood floor family room idea in San Francisco with a stone fireplace and white walls

 Gotham Interiors
Inspiration for a transitional master medium tone wood floor bedroom remodel in New York with beige walls

Sponsored
Columbus, OH

Hope Restoration & General Contracting
Columbus Design-Build, Kitchen & Bath Remodeling, Historic Renovations

 Green Key Neighborhoods
Master bath with tile shower and glass door.
Sliding shower door - mid-sized traditional beige tile and stone tile ceramic tile and beige floor sliding shower door idea with recessed-panel cabinets, white cabinets, blue walls, an undermount sink, granite countertops and gray countertops
Sliding shower door - mid-sized traditional beige tile and stone tile ceramic tile and beige floor sliding shower door idea with recessed-panel cabinets, white cabinets, blue walls, an undermount sink, granite countertops and gray countertops

 Gonyea Custom Homes
White bathroom vanity with double sinks, shaker style doors and furniture legs. Tall center cabinet with frosted glass doors. Large porcelain floor tiles in grey. Photo by: Spacecrafting
133