
Search results for "Master key" in Home Design Ideas
 DLT Interiors-Debbie Travin
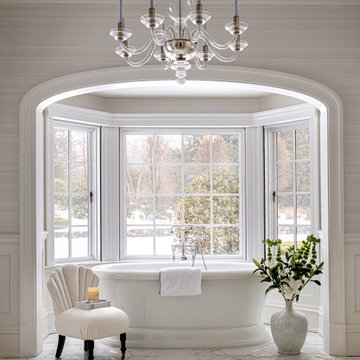
The redesign of our Greenwich, CT project was an incredibly rewarding experience, made even more special by the opportunity to work on a second home for our wonderful clients after completing their Palm Beach residence last summer. This full-service, turnkey transformation was thoughtfully executed from initial concept through final installation, resulting in a home that feels elevated, inviting, and effortlessly luxurious. every detail was carefully designed, sourced, and installed to create a beautifully cohesive and timeless home.
 KB Design +
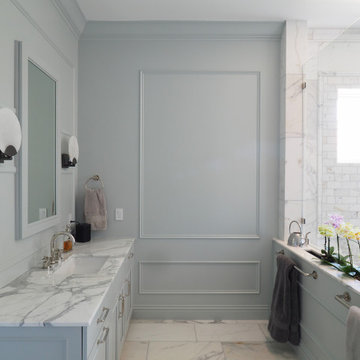
A marvel of engineering, this bath features custom paneling, hidden storage, amazing tile work, and fabulous marble.
Large transitional master blue tile and marble tile white floor, double-sink and wall paneling freestanding bathtub photo in Tampa with recessed-panel cabinets, blue cabinets, a one-piece toilet, an undermount sink, marble countertops, white countertops and a built-in vanity
Large transitional master blue tile and marble tile white floor, double-sink and wall paneling freestanding bathtub photo in Tampa with recessed-panel cabinets, blue cabinets, a one-piece toilet, an undermount sink, marble countertops, white countertops and a built-in vanity

 Turn Key Decor
Counter height bar seating keeps the kitchen open and accessible.
Eat-in kitchen - large traditional porcelain tile and beige floor eat-in kitchen idea with an undermount sink, raised-panel cabinets, medium tone wood cabinets, quartz countertops, multicolored backsplash, slate backsplash, stainless steel appliances and an island
Eat-in kitchen - large traditional porcelain tile and beige floor eat-in kitchen idea with an undermount sink, raised-panel cabinets, medium tone wood cabinets, quartz countertops, multicolored backsplash, slate backsplash, stainless steel appliances and an island
Find the right local pro for your project
 KrimsonHAUS
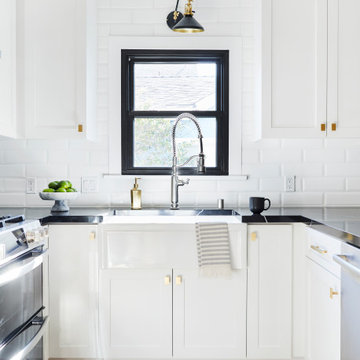
This fresh and airy kitchen was created by using elegant white shaker cabinets paired with a black quartz countertop, and accessorized with brushed brass knobs. Functionality is key when designing a space like this one and its all about the details!
 Alana Irwin Interiors
Example of a huge transitional master home design design in New York with a stone fireplace
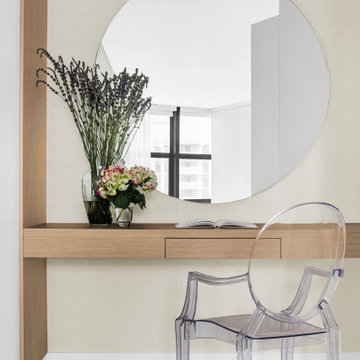
 Interiors by Maite Granda
With its thin drawer, frameless round mirror, and acrylic chair, the vanity table in the master bedroom exudes elegance.
Example of a large minimalist master porcelain tile, gray floor and wallpaper bedroom design in Miami with beige walls
Example of a large minimalist master porcelain tile, gray floor and wallpaper bedroom design in Miami with beige walls

 Alison White Homes
Example of a tuscan brown floor and single-sink freestanding bathtub design in Los Angeles with recessed-panel cabinets, gray cabinets, white walls, white countertops, a built-in vanity and a niche

Sponsored
Sunbury, OH

J.Holderby - Renovations
Franklin County's Leading General Contractors - 2X Best of Houzz!

 Alair Homes Dallas
What could go possibly wrong? Nothing with Alair as their contractor.
Some creativity was required to get these clients the overall feel of the home they wanted without breaking the budget.
The end result proves you can still have a big impact on a small budget if you target key areas and spend wisely.

 Spazio Closet & Custom Cabinetry
Closets, Classic Line
Large trendy master bedroom photo in Miami with white walls
Large trendy master bedroom photo in Miami with white walls

 J. PATRYCE DESIGN
The project was divided into three phases over the course of seven years. We were originally hired to re-design the master bath. Phase two was more significant; the garden and parlor levels of the house would be reconfigured to work more efficiently with their lifestyle. The kitchen would double in size and would include a back staircase leading to a cozy den/office and back garden for dining al fresco. The last, most recent phase would include an update to the guest room and a larger, more functional teenage suite. When you work with great clients, it is a pleasure to keep coming back! It speaks to the relationship part of our job, which is one of my favorites.
Photo by Christian Harder


 Short Hills Marble & Tile
Another successful outcome in working with with designer Toni Scott (Toni Scott Interior Design) and MFM Design & Construction. No detail is forgotten with this crew! Materials: Combinations of Italian Bianco Carrara & Bardiglio Mosaics, Trim & Tile

 California Closets Southdale
Belissima White Closet with high gloss "Her" side of master bathroom suite
Example of a mid-sized transitional women's carpeted walk-in closet design in Minneapolis with raised-panel cabinets and white cabinets
Example of a mid-sized transitional women's carpeted walk-in closet design in Minneapolis with raised-panel cabinets and white cabinets

Sponsored
Delaware, OH

Buckeye Basements, Inc.
Central Ohio's Basement Finishing ExpertsBest Of Houzz '13-'21

 David Gray Design Studio
Drop-in bathtub - large transitional master porcelain tile porcelain tile drop-in bathtub idea in Jacksonville with raised-panel cabinets, dark wood cabinets, beige walls, a vessel sink, granite countertops, a hinged shower door and multicolored countertops
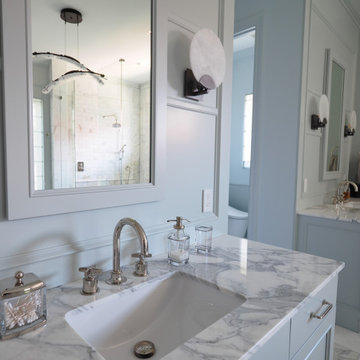 KB Design +
A marvel of engineering, this bath features custom paneling, hidden storage, amazing tile work, and fabulous marble.
Freestanding bathtub - large transitional master blue tile and marble tile white floor, double-sink and wall paneling freestanding bathtub idea in Tampa with recessed-panel cabinets, blue cabinets, a one-piece toilet, an undermount sink, marble countertops, white countertops and a built-in vanity
Freestanding bathtub - large transitional master blue tile and marble tile white floor, double-sink and wall paneling freestanding bathtub idea in Tampa with recessed-panel cabinets, blue cabinets, a one-piece toilet, an undermount sink, marble countertops, white countertops and a built-in vanity

 Regan Baker Design Inc.
Stylish brewery owners with airline miles that match George Clooney’s decided to hire Regan Baker Design to transform their beloved Duboce Park second home into an organic modern oasis reflecting their modern aesthetic and sustainable, green conscience lifestyle. From hops to floors, we worked extensively with our design savvy clients to provide a new footprint for their kitchen, dining and living room area, redesigned three bathrooms, reconfigured and designed the master suite, and replaced an existing spiral staircase with a new modern, steel staircase. We collaborated with an architect to expedite the permit process, as well as hired a structural engineer to help with the new loads from removing the stairs and load bearing walls in the kitchen and Master bedroom. We also used LED light fixtures, FSC certified cabinetry and low VOC paint finishes.
Regan Baker Design was responsible for the overall schematics, design development, construction documentation, construction administration, as well as the selection and procurement of all fixtures, cabinets, equipment, furniture,and accessories.
Key Contributors: Green Home Construction; Photography: Sarah Hebenstreit / Modern Kids Co.

 Georgio Home
Stunning new construction in the heart of Purchase. Located in a private community, this home sits on an expansive 2.34 acres. Designed and built by renowned architect Mark Finlay and Georgio Custom Builders, this 5 bedroom, 5.5 bath colonial consists of open floor plans, 10 ft ceilings, light stained hardwood floors, and sophisticated finishes.The first floor master suite includes WICs, spa-like master bathroom, and french doors leading to a bluestone patio. Chef's custom built EIK has a large island w/ quartzite countertops, double oven, & bay window w/ scenic views. Floor to ceiling glass windows form a circular dining room that flows into a grand great room w/ custom built-ins, floor to ceiling stone fireplace, and a wood beam ceiling. Other keys features include a living room w/ gas fireplace, full finished basement, first-floor laundry, and built-in BBQ w/ blue stone patio. Extensively landscaped with picturesque views and a wonderful koi pond make this the ideal place to call home. Currently for sale.



 Budget Blinds of Gaston and York Counties
Large transitional master gray floor freestanding bathtub photo in Charlotte with white walls
 Turn Key Decor
Integrated wine fridge and decorative glass storage.
Kitchen - large traditional porcelain tile and beige floor kitchen idea with an undermount sink, raised-panel cabinets, medium tone wood cabinets, quartz countertops, multicolored backsplash, slate backsplash, stainless steel appliances and an island
Kitchen - large traditional porcelain tile and beige floor kitchen idea with an undermount sink, raised-panel cabinets, medium tone wood cabinets, quartz countertops, multicolored backsplash, slate backsplash, stainless steel appliances and an island

 Element Home Builders
4 beds 5 baths 4,447 sqft
RARE FIND! NEW HIGH-TECH, LAKE FRONT CONSTRUCTION ON HIGHLY DESIRABLE WINDERMERE CHAIN OF LAKES. This unique home site offers the opportunity to enjoy lakefront living on a private cove with the beauty and ambiance of a classic "Old Florida" home. With 150 feet of lake frontage, this is a very private lot with spacious grounds, gorgeous landscaping, and mature oaks. This acre plus parcel offers the beauty of the Butler Chain, no HOA, and turn key convenience. High-tech smart house amenities and the designer furnishings are included. Natural light defines the family area featuring wide plank hickory hardwood flooring, gas fireplace, tongue and groove ceilings, and a rear wall of disappearing glass opening to the covered lanai. The gourmet kitchen features a Wolf cooktop, Sub-Zero refrigerator, and Bosch dishwasher, exotic granite counter tops, a walk in pantry, and custom built cabinetry. The office features wood beamed ceilings. With an emphasis on Florida living the large covered lanai with summer kitchen, complete with Viking grill, fridge, and stone gas fireplace, overlook the sparkling salt system pool and cascading spa with sparkling lake views and dock with lift. The private master suite and luxurious master bath include granite vanities, a vessel tub, and walk in shower. Energy saving and organic with 6-zone HVAC system and Nest thermostats, low E double paned windows, tankless hot water heaters, spray foam insulation, whole house generator, and security with cameras. Property can be gated.
130