
Search results for "Master key" in Home Design Ideas

 Robert Barnes and Associates
The Master Bedroom and the large Guest Bedroom along with the Kitchen are housed in the two circular book ends.
 3sixty Design, LLC
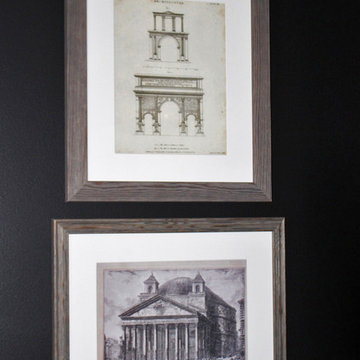
Inspiration from Roman antiquity using dark walls and NeoClassical details.
Photos by Jesse Hernandez Photography (jessehernandezphotography.com)
Home design - mid-sized transitional home design idea in New York
Home design - mid-sized transitional home design idea in New York
 Living with Lolo
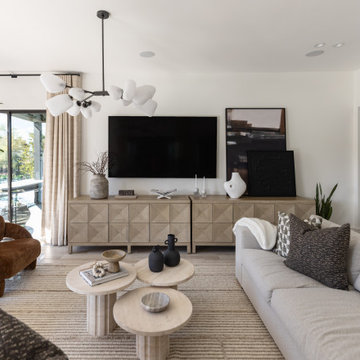
Living Room Seating in Desert Oasis | Key Feature: Curved brown boucle chairs and round nesting side tables sit near the sofa, with a sculptural chandelier overhead.
Find the right local pro for your project

 Flooring By Tile Experts Inc.
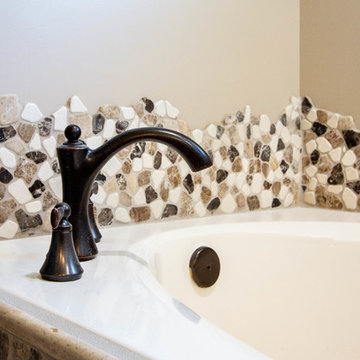
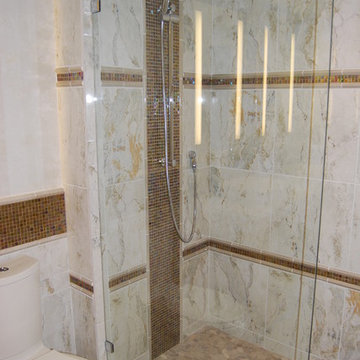
Master Bathroom: Custom Tile Job 18'' x 18'' Porcelain Tile, Custom Glass Bands Installed Sicis Glass 5/8'' x5/8'' Chips Out Lined With A Crackled Glazed 1'' x 8'' Liner, And The Shower Floor Is Toemi Island Rock (Pebble Stone) Products Used For Project: Hydro Ban Water Proofing, 254 Platinum Premium Thinset, And Grout Once — in Longboat Key, FL.

 Sarasota FL Real Estate Photographer Rick Ambrose
Inspiration for a timeless kitchen remodel in Tampa

 Jett Black Interior Design by Lisa Schnarr
Christopher Bowden
Example of a mid-sized trendy master ceramic tile bathroom design in Orange County with an undermount sink, black cabinets, quartzite countertops, white walls, flat-panel cabinets and an undermount tub
Example of a mid-sized trendy master ceramic tile bathroom design in Orange County with an undermount sink, black cabinets, quartzite countertops, white walls, flat-panel cabinets and an undermount tub



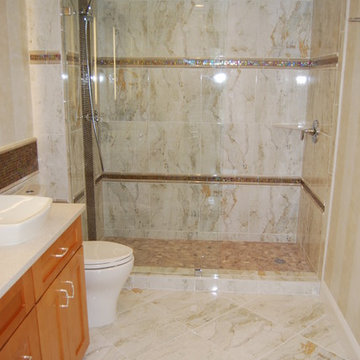 Flooring By Tile Experts Inc.
Master Bathroom: Custom Tile Job 18'' x 18'' Porcelain Tile, Custom Glass Bands Installed Sicis Glass 5/8'' x5/8'' Chips Out Lined With A Crackled Glazed 1'' x 8'' Liner, And The Shower Floor Is Toemi Island Rock (Pebble Stone) Products Used For Project: Hydro Ban Water Proofing, 254 Platinum Premium Thinset, And Grout Once — in Longboat Key, FL.
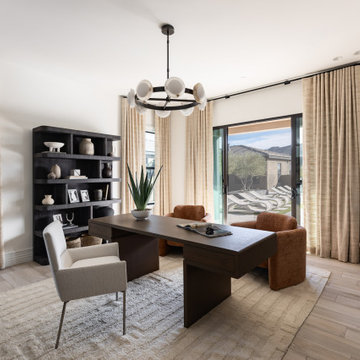 Living with Lolo
Home Office in Desert Oasis | Key Feature: A dark wood desk is paired with leather and upholstered chairs beneath a circular chandelier, with sliding glass doors opening to the backyard view.
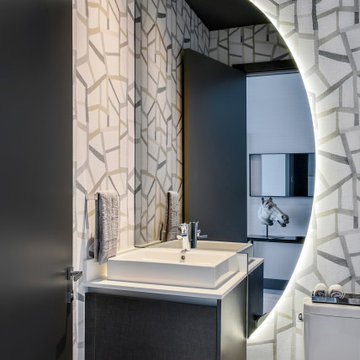
 Fede Casa, LLC
Bathroom - small contemporary 3/4 marble floor, multicolored floor, single-sink, coffered ceiling and wallpaper bathroom idea in Miami with flat-panel cabinets, gray cabinets, a one-piece toilet, multicolored walls, a vessel sink, quartz countertops, white countertops and a floating vanity

 Key Design Interiors
Bill Harris
Bedroom - large 1960s master carpeted bedroom idea in Boston with brown walls
Bedroom - large 1960s master carpeted bedroom idea in Boston with brown walls

 The Brown and Keyes Team
Formal dining room with custom mill work, intricate plaster molding ceiling detail, rich hardwood flooring and chrome and Chrystal suspended chandelier.

Sponsored
Sunbury, OH

J.Holderby - Renovations
Franklin County's Leading General Contractors - 2X Best of Houzz!
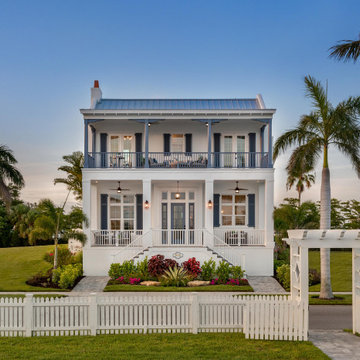
 Camlin Custom Homes
Front Elevation. Two story Coastal Estate home on the Manatee River at the Snead Island Cut. This Camlin Custom Home is the Courageous Model. Home features 2 Master Suites with an outdoor oasis, pool and courtyard. Panoramic Riverfront Water views.

 Michelle Glennon Interior Design, Inc
Kitchen - transitional u-shaped light wood floor, beige floor, exposed beam and wood ceiling kitchen idea with a farmhouse sink, recessed-panel cabinets, gray cabinets, gray backsplash, glass tile backsplash, stainless steel appliances, an island and white countertops
 USI Design & Remodeling
Category: Personal Luxury
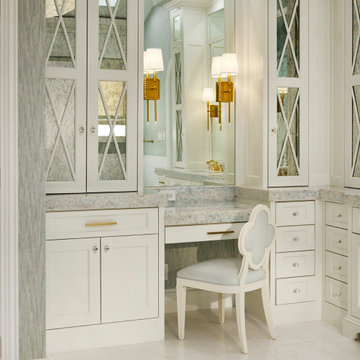
A bright and light rebuild of a Fort Worth master bath and closet.
Keys to the look-
Thassos marble is renowned as the whitest marble in the world and has a crystal like appearance.
The master closet is a boutique.
Architecture like the rooms custom radius doors and jewelry box lighting provide a wholly complete experience.

 Spacecrafting / Architectural Photography
Architectural Designer: Bruce Lenzen Design/Build - Interior Designer: Ann Ludwig - Photo: Spacecrafting Photography
Inspiration for a large contemporary master stone tile and beige tile porcelain tile bathroom remodel in Minneapolis with flat-panel cabinets, medium tone wood cabinets, an undermount sink, granite countertops and beige walls
Inspiration for a large contemporary master stone tile and beige tile porcelain tile bathroom remodel in Minneapolis with flat-panel cabinets, medium tone wood cabinets, an undermount sink, granite countertops and beige walls


 The Brown and Keyes Team
Formal dining room with custom mill work, intricate plaster molding ceiling detail, rich hardwood flooring and chrome and Chrystal suspended chandelier.
 Living with Lolo
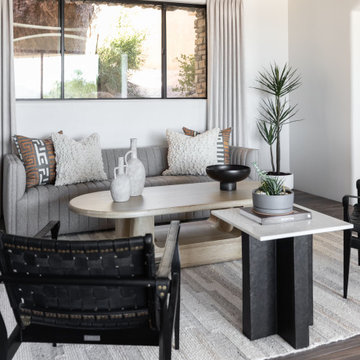
Living Room in Stagecoach Pass | Room Type: Home Furnishing, 5 Bedroom, 7 Bath, 8,472 Square Feet (includes guest house and basement; living room, dining room, master bedroom, and family room fully designed.

144