
Search results for "Master key" in Home Design Ideas

 Carolina V. Gentry, RID
design by Pulp Design Studios | http://pulpdesignstudios.com/
This master suite renovation was completed for a couple with both a love of french antiques and their pet. Pulp incorporated key beloved pieces from the homeowners’ collection with durable fabrics and custom pillows to create a tranquil retreat. Glass tile and marble were used to transform the master bath from a dark space to a space that is serene, open and aesthetically pleasing. Finishing touches really complete the look giving it an authentic spa feel.

 SURROUNDS Landscape Architecture + Construction
Photography: Morgan Howarth. Landscape Architect: Howard Cohen, Surrounds Inc.
Photo of a mid-sized traditional full sun backyard concrete paver landscaping in DC Metro.
Photo of a mid-sized traditional full sun backyard concrete paver landscaping in DC Metro.

 Sarasota FL Real Estate Photographer Rick Ambrose
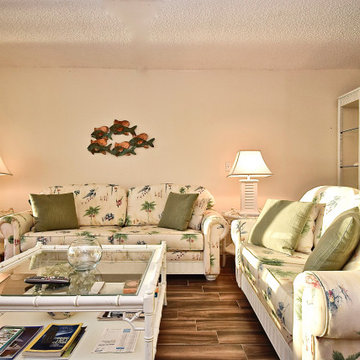
Living room - traditional living room idea in Tampa
Find the right local pro for your project


 Bella Mare Aventura
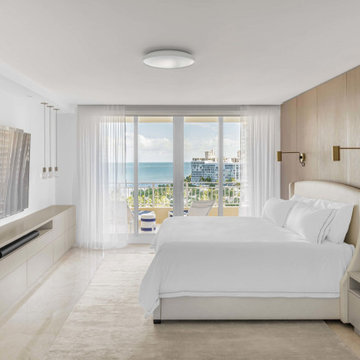
Bella Mare exclusive residences feature: key access, high-speed elevator opens to private entry lobby; smooth coat ceilings; solid raised panel interior wood doors; brass or chrome hardware; large scale door casing; magnificent views of the intracoastal & ocean; laminated high velocity tinted architectural glass; crown molding in master suite and grand salon and dining room.

 Sheer Interiors
Sarahdipity Photos
Bedroom - mid-sized eclectic master medium tone wood floor and brown floor bedroom idea in Denver with white walls and no fireplace
Bedroom - mid-sized eclectic master medium tone wood floor and brown floor bedroom idea in Denver with white walls and no fireplace

Sponsored
Sunbury, OH

J.Holderby - Renovations
Franklin County's Leading General Contractors - 2X Best of Houzz!

 TZS Design
Traditionally detailed master bathroom
Inspiration for a large timeless master white tile and mosaic tile marble floor claw-foot bathtub remodel in Chicago with an undermount sink, recessed-panel cabinets, white cabinets, marble countertops, a two-piece toilet and gray walls
Inspiration for a large timeless master white tile and mosaic tile marble floor claw-foot bathtub remodel in Chicago with an undermount sink, recessed-panel cabinets, white cabinets, marble countertops, a two-piece toilet and gray walls
 Interiors by Maite Granda
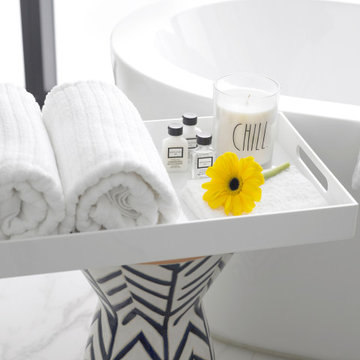
A detailed look at the side table with deep blue and gold accents that we brought into the bathroom.
Example of a minimalist master white tile white floor and double-sink bathroom design in Miami with light wood cabinets, white walls, white countertops and a floating vanity
Example of a minimalist master white tile white floor and double-sink bathroom design in Miami with light wood cabinets, white walls, white countertops and a floating vanity
 Sarasota FL Real Estate Photographer Rick Ambrose
Dining room - traditional dining room idea in Tampa

 Cummings Architecture + Interiors
The 1790 Garvin-Weeks Farmstead is a beautiful farmhouse with Georgian and Victorian period rooms as well as a craftsman style addition from the early 1900s. The original house was from the late 18th century, and the barn structure shortly after that. The client desired architectural styles for her new master suite, revamped kitchen, and family room, that paid close attention to the individual eras of the home. The master suite uses antique furniture from the Georgian era, and the floral wallpaper uses stencils from an original vintage piece. The kitchen and family room are classic farmhouse style, and even use timbers and rafters from the original barn structure. The expansive kitchen island uses reclaimed wood, as does the dining table. The custom cabinetry, milk paint, hand-painted tiles, soapstone sink, and marble baking top are other important elements to the space. The historic home now shines.
Eric Roth
 Regan Baker Design Inc.
Stylish brewery owners with airline miles that match George Clooney’s decided to hire Regan Baker Design to transform their beloved Duboce Park second home into an organic modern oasis reflecting their modern aesthetic and sustainable, green conscience lifestyle. From hops to floors, we worked extensively with our design savvy clients to provide a new footprint for their kitchen, dining and living room area, redesigned three bathrooms, reconfigured and designed the master suite, and replaced an existing spiral staircase with a new modern, steel staircase. We collaborated with an architect to expedite the permit process, as well as hired a structural engineer to help with the new loads from removing the stairs and load bearing walls in the kitchen and Master bedroom. We also used LED light fixtures, FSC certified cabinetry and low VOC paint finishes.
Regan Baker Design was responsible for the overall schematics, design development, construction documentation, construction administration, as well as the selection and procurement of all fixtures, cabinets, equipment, furniture,and accessories.
Key Contributors: Green Home Construction; Photography: Sarah Hebenstreit / Modern Kids Co.

Sponsored
Delaware, OH

Buckeye Basements, Inc.
Central Ohio's Basement Finishing ExpertsBest Of Houzz '13-'21

 The Brown and Keyes Team
Custom closet with mirrored doors, rich hardwood, sitting area and chrome and crystal chandelier
Walk-in closet - large contemporary gender-neutral dark wood floor walk-in closet idea in Toronto with shaker cabinets and white cabinets
Walk-in closet - large contemporary gender-neutral dark wood floor walk-in closet idea in Toronto with shaker cabinets and white cabinets

Dressing room - large traditional gender-neutral carpeted dressing room idea with flat-panel cabinets and white cabinets
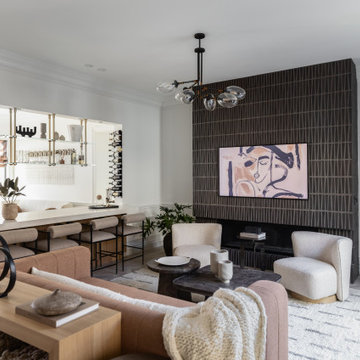
 Living with Lolo
Living Room in Desert Oasis | Key Feature: A full view of the living room shows the dark tile fireplace wall, boucle accent chairs, and wood console table, with the wine wall visible beyond.
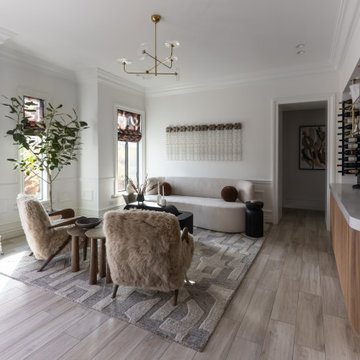 Living with Lolo
Living Room in Desert Oasis | Key Feature: A formal sitting area near the black front door features shearling accent chairs, a white sofa, and a woven textural wall hanging.

Sponsored
Delaware, OH
Buckeye Basements, Inc.
Central Ohio's Basement Finishing ExpertsBest Of Houzz '13-'21
 Isla Homes
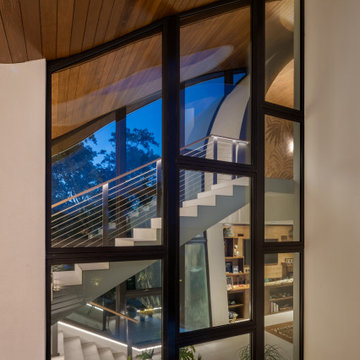
Möbius was designed with intention of breaking away from architectural norms, including repeating right angles, and standard roof designs and connections. Nestled into a serene landscape on the barrier island of Casey Key, the home features protected, navigable waters with a dock on the rear side, and a private beach and Gulf views on the front. Materials like cypress, coquina, and shell tabby are used throughout the home to root the home to its place.
This image shows the master wing stair from outside the building. The lower level is the master lounge. the stair floats up to the master bedroom. The walls adding are askew and transition into the rolling roof of the master bedroom. The serpentine roof above the stair adjoins the rolling bed wall. There are a lot of different images that demonstrate this relationship between spaces.
Photo by Ryan Gamma

 Sarasota FL Real Estate Photographer Rick Ambrose
Home office - traditional home office idea in Tampa
143