
Search results for "Master key" in Home Design Ideas
 Hibo Interiors
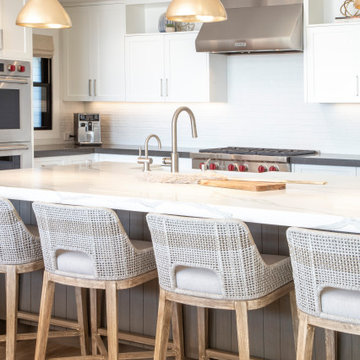
With the intention of moving closer to the beach this home was bought to become the ideal beach home, to take full advantage of all the benefits that San Clemente could offer and the beautiful climate Southern California is known for. The two key features of the remodel would be to open up to the incredible view and to make the threshold of inside and outside disappear. The roof pitch was altered to allow vaulted ceilings in both the new great room and the master suite. This also opened up to the view and allowed large sliding doors to pocket and slide away to create an easy flow out to the new deck.

 Pamela Macior, LLC
We removed walls and doors to open this kitchen to the living area and outdoors. The hints of vertical glass tile backsplash in key areas draw your eye up. The horizontal element of the granite splash draws your eye around and draws attention to the horizontal elements such as the cabinet hardware. All masterfully blended and quietly working together as a team.
 Fede Casa, LLC
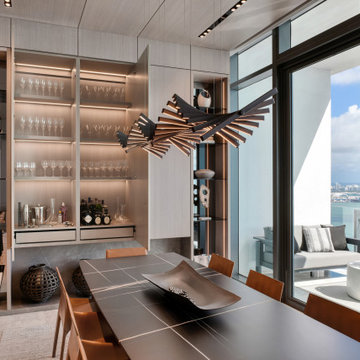
Great room - large contemporary marble floor, multicolored floor, wood ceiling and wood wall great room idea in Miami with gray walls
Find the right local pro for your project

 Beasley & Henley Interior Design
The interior design is graceful, fresh and comfortable. It resonates with the upscale but casual lifestyle of the Lely’s homebuyers. The atmosphere is light and airy to compliment the tranquil, breezy days of south Florida.
The San Marco atmosphere is light and bright, featuring a cosmopolitan design. Soft patterns and textures, such a tone on tone geometric rugs, and grasscloth wallpaper in the master bedroom, bring warmth to this comfortable home. Cool neutral colors are punctuated with soft yellows and light greens.
The main flooring is a textured lineal tile, with softer carpeting in the bedrooms. Light cabinets in the gourmet kitchen are grounded with a deeper hued glass backsplash. The master bath has darker cabinets contrasting the light walls and flooring, while the stand along tub and full glass shower are key features of the room. The outdoor living area is welcoming and accessible with stacked, sliding glass doors leading to the lanai from the living room and the master bedroom.

 TOC design & construction inc.
Tania Scardellato from TOC design
By continuing the cabinet works off the kitchen, this not only give more storage but defies the spaces as well,
Mid-sized trendy dark wood floor and brown floor kitchen/dining room combo photo in Montreal with gray walls
Mid-sized trendy dark wood floor and brown floor kitchen/dining room combo photo in Montreal with gray walls

 MICHAEL WHALEY INTERIORS, INC
A double pedestal sink stands in front of a wall of laser cut grey and white marble in a geometric pattern. Photo by Phillip Ennis
Mid-sized transitional master multicolored tile and mosaic tile mosaic tile floor alcove shower photo in New York with furniture-like cabinets, white cabinets, marble countertops, a two-piece toilet, gray walls and a console sink
Mid-sized transitional master multicolored tile and mosaic tile mosaic tile floor alcove shower photo in New York with furniture-like cabinets, white cabinets, marble countertops, a two-piece toilet, gray walls and a console sink



Sponsored
Sunbury, OH

J.Holderby - Renovations
Franklin County's Leading General Contractors - 2X Best of Houzz!

 Eve Mode Design
The newly designed master bathroom fulfilled a few key requirements: sinks and storage for two people; a linen closet; place for television; free-standing tub and beautiful chandlier. It also needed a zen-like calm in colors and space design.
Photo: Marc Angeles

 Troxel Custom Homes
Unique custom detail of built in oil rubbed bronze hooks placed on bead board.
Arts and crafts mudroom photo in Grand Rapids
Arts and crafts mudroom photo in Grand Rapids

 ROAM Architecture
Detail of LED wall sconce with white glass tile background
Inspiration for a small contemporary kids' white tile and glass tile porcelain tile and gray floor alcove bathtub remodel in New York with flat-panel cabinets, dark wood cabinets, a two-piece toilet, green walls and an integrated sink
Inspiration for a small contemporary kids' white tile and glass tile porcelain tile and gray floor alcove bathtub remodel in New York with flat-panel cabinets, dark wood cabinets, a two-piece toilet, green walls and an integrated sink
 Beasley & Henley Interior Design
The interior design is graceful, fresh and comfortable. It resonates with the upscale but casual lifestyle of the Lely’s homebuyers. The atmosphere is light and airy to compliment the tranquil, breezy days of south Florida.
The San Marco atmosphere is light and bright, featuring a cosmopolitan design. Soft patterns and textures, such a tone on tone geometric rugs, and grasscloth wallpaper in the master bedroom, bring warmth to this comfortable home. Cool neutral colors are punctuated with soft yellows and light greens.
The main flooring is a textured lineal tile, with softer carpeting in the bedrooms. Light cabinets in the gourmet kitchen are grounded with a deeper hued glass backsplash. The master bath has darker cabinets contrasting the light walls and flooring, while the stand along tub and full glass shower are key features of the room.The outdoor living area is welcoming and accessible with stacked, sliding glass doors leading to the lanai from the living room and the master bedroom.

 place architecture:design
Our client greatly enjoyed their natural setting, and our master plan was built on preserving its character. We wanted to enhance the juxtaposition of rigid clarity of the rectilinear house with the highly organic, natural features of the site. Striking a balance between the man-made and the natural is always in our minds, as we seek subtle ways of stitching orthogonal lines into an otherwise organic setting.
The Petanque court is the key element in transforming the untamed rear yard. The court is slightly cut into a slope and parallels the predominant site contours; softening grade change making the yard more useable, while lessening its impact on the topography. The moment where this really came together was when we decided to reuse the old-balcony wood to create a new boardwalk that runs the length of the court, and provides seating for players. A bend in its length brings it back into alignment with the house and ties into the path of concrete steps. It’s a perfect place to sit and watch a game.
Photo credit: Vince Lupo

 Glenn Layton Homes
, LLC
Freestanding bathtub - large coastal master white tile and porcelain tile porcelain tile freestanding bathtub idea in Jacksonville with recessed-panel cabinets, white cabinets, a two-piece toilet, gray walls, an undermount sink and granite countertops
Freestanding bathtub - large coastal master white tile and porcelain tile porcelain tile freestanding bathtub idea in Jacksonville with recessed-panel cabinets, white cabinets, a two-piece toilet, gray walls, an undermount sink and granite countertops

Sponsored
Fredericksburg, OH

High Point Cabinets
Columbus' Experienced Custom Cabinet Builder | 4x Best of Houzz Winner
 Roundhouse
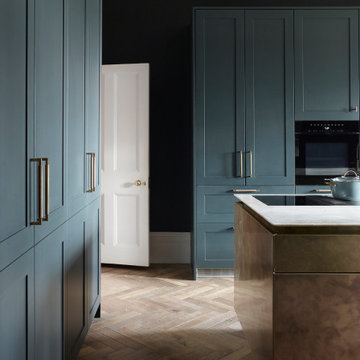
The client’s house was originally the Dock Master’s House and is a listed property dating back to 1825. The kitchen design therefore had to remain empathetic to the existing architecture using more traditional furniture for the perimeter of the room alongside the statement island. Symmetry was key to the kitchen design as the space is very uniformly built. The bespoke antique brass kitchen island is curved to mirror the arched bay windows with a contrasting Taj Mahal white worksurface. For a family home a large fridge and several ovens were included, it was important everything could be tidied away so that the room was not only functional but also look very elegant and seamless.
 LK Design
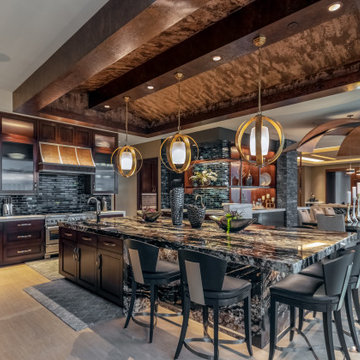
This project began with an entire penthouse floor of open raw space which the clients had the opportunity to section off the piece that suited them the best for their needs and desires. As the design firm on the space, LK Design was intricately involved in determining the borders of the space and the way the floor plan would be laid out. Taking advantage of the southwest corner of the floor, we were able to incorporate three large balconies, tremendous views, excellent light and a layout that was open and spacious. There is a large master suite with two large dressing rooms/closets, two additional bedrooms, one and a half additional bathrooms, an office space, hearth room and media room, as well as the large kitchen with oversized island, butler's pantry and large open living room. The clients are not traditional in their taste at all, but going completely modern with simple finishes and furnishings was not their style either. What was produced is a very contemporary space with a lot of visual excitement. Every room has its own distinct aura and yet the whole space flows seamlessly. From the arched cloud structure that floats over the dining room table to the cathedral type ceiling box over the kitchen island to the barrel ceiling in the master bedroom, LK Design created many features that are unique and help define each space. At the same time, the open living space is tied together with stone columns and built-in cabinetry which are repeated throughout that space. Comfort, luxury and beauty were the key factors in selecting furnishings for the clients. The goal was to provide furniture that complimented the space without fighting it.

 Camlin Custom Homes
The Bafia home was custom designed as a multi-generation home that would comfortably accommodate the parents, children and a “mother-in-law” residence within the home that provides a separate living space within the main house with a private entrance. The master suite is ideally positioned on the third floor and features an amazing spa en-suite and allows for views of the beach barrier islands.
This Key West Florida style architecture is a marriage of traditional Caribbean and Victorian influences, the style is uniquely characterized by tin roofs, gingerbread moldings and large porches. This style of home is usual presented in colorful pastels and is most prevalent in the Bahama Islands and southern coastal areas in Florida. This tropical waterfront home has an outdoor living area perfect for family and friends to gather and enjoy – with water views, a pool, fire-pit and dining areas. This home has a private, deep water, boat dock that will accommodate a 60’ boat.
 Beasley & Henley Interior Design
The interior design is graceful, fresh and comfortable. It resonates with the upscale but casual lifestyle of the Lely’s homebuyers. The atmosphere is light and airy to compliment the tranquil, breezy days of south Florida.
The San Marco atmosphere is light and bright, featuring a cosmopolitan design. Soft patterns and textures, such a tone on tone geometric rugs, and grasscloth wallpaper in the master bedroom, bring warmth to this comfortable home. Cool neutral colors are punctuated with soft yellows and light greens.
The main flooring is a textured lineal tile, with softer carpeting in the bedrooms. Light cabinets in the gourmet kitchen are grounded with a deeper hued glass backsplash. The master bath has darker cabinets contrasting the light walls and flooring, while the stand along tub and full glass shower are key features of the room. The outdoor living area is welcoming and accessible with stacked, sliding glass doors leading to the lanai from the living room and the master bedroom.

Sponsored
Columbus, OH

Hope Restoration & General Contracting
Columbus Design-Build, Kitchen & Bath Remodeling, Historic Renovations

 50 Degrees North Architects
Overview
Whole house refurbishment, double storey wrap around extension and large loft conversion.
The Brief
Create a WOW factor space, add glamour and fun and give the house a street side and garden side, both different.
Our Solution
This project was exciting from the start, the client wanted to entertain in a WOW factor space, have a panoramic view of the garden (which was to be landscaped), add bedrooms and a great master suite.
We had some key elements to introduce such as an aquarium separating two rooms; double height spaces and a gloss kitchen, all of which manifest themselves in the completed scheme.
Architecture is a process taking a schedule of areas, some key desires and needs, mixing the functionality and creating space.
New spaces transform a house making it more valuable, giving it kerb appeal and making it feel like a different building. All of which happened at Ailsa Road.
 Camlin Custom Homes
Two large front porches ... one upstairs and one on the ground level feature sunsets and panoramic riverfront views.
Large beach style front porch idea in Tampa with a roof extension
Large beach style front porch idea in Tampa with a roof extension


167