
Search results for "Master key" in Home Design Ideas
 Hanna Homes
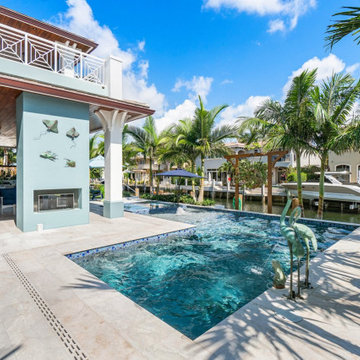
This home showcases everything we love about Florida living: the vibrant colors, playful patterns, and Key West-inspired architecture are the perfect complement to the sunshine and water that await right outside each window! With a bright and inviting kitchen, expansive pool and patio, and luxurious master suite featuring his and her bathrooms, this home is perfect for both play and relaxation.
 Hanna Homes
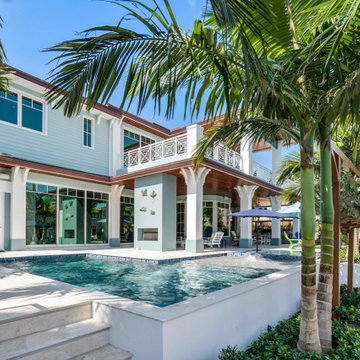
This home showcases everything we love about Florida living: the vibrant colors, playful patterns, and Key West-inspired architecture are the perfect complement to the sunshine and water that await right outside each window! With a bright and inviting kitchen, expansive pool and patio, and luxurious master suite featuring his and her bathrooms, this home is perfect for both play and relaxation.

 Vogl Architects
Kaunis Hetki Photography
Inspiration for a tropical master porcelain tile bedroom remodel in Miami with blue walls
Inspiration for a tropical master porcelain tile bedroom remodel in Miami with blue walls
Find the right local pro for your project

 Lyn Schloer - Ethan Allen, Sandy UT
Photo taken by Carlos Caseres
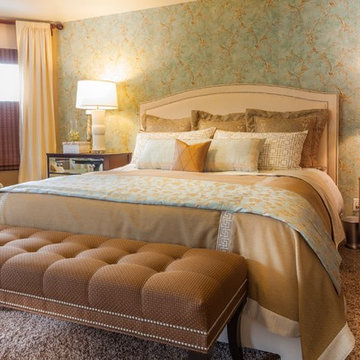
Example of a transitional bedroom design in Salt Lake City
Example of a transitional bedroom design in Salt Lake City

 IMAC Design & Stone Fabrication
Inspiration for a mid-sized transitional 3/4 beige tile and porcelain tile mosaic tile floor and beige floor alcove shower remodel in Miami with shaker cabinets, light wood cabinets, beige walls, an undermount sink, quartz countertops, a hinged shower door and white countertops
 Dawn Christine, Architect PLLC
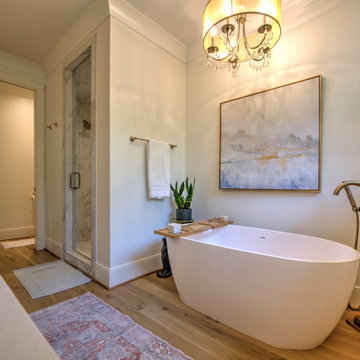
The master bath is also a simple design creating luxury with porcelain tops, under-mounted double sinks, a free standing porcelain tub that is highlighted with a chandelier, high windows, and a fully tiled porcelain shower. Privacy and simplicity were key design goals with the Master Suite Design while integrating natural light and incorporating “painted views” of the tree canopy. Color selections are calm and soothing.

Sponsored
Sunbury, OH

J.Holderby - Renovations
Franklin County's Leading General Contractors - 2X Best of Houzz!

 Runcible Studios
Opening the wall between stair landings, installing a skylight, and creating an area for jackets and keys means the entry of this house functions much more beautifully and practically. Photo: John Horner
 Roundhouse
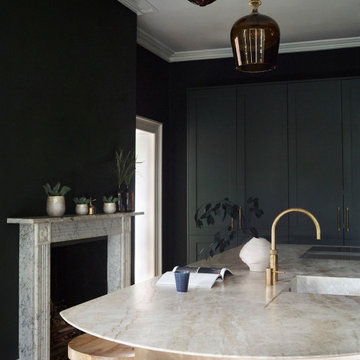
The client’s house was originally the Dock Master’s House and is a listed property dating back to 1825. The kitchen design therefore had to remain empathetic to the existing architecture using more traditional furniture for the perimeter of the room alongside the statement island. Symmetry was key to the kitchen design as the space is very uniformly built. The bespoke antique brass kitchen island is curved to mirror the arched bay windows with a contrasting Taj Mahal white worksurface. For a family home a large fridge and several ovens were included, it was important everything could be tidied away so that the room was not only functional but also look very elegant and seamless.


 Mark Van Osdol/Van Osdol Ceramic Tile Inc
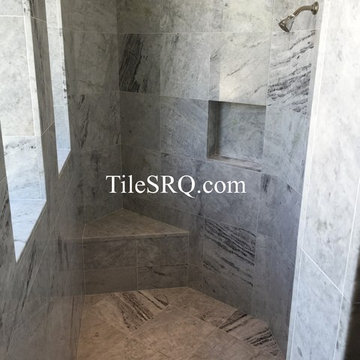
This is a very large residential custom shower that we built in Sarasota on Siesta key, The material is a exotic quartzite called White Princess and is very rare. The master shower is 11' tall and is aprox. 500 sq ft of tiled area. There are 3 large window, a seat, and recessed shampoo niche. The shower floor has a ebbe drain and the tiles were installed diagonally. All of the marble corners were bookmatched. The installation was completed by Van Osdol Marble and Tile of Sarasota.
 Chervin Kitchen & Bath Inc.
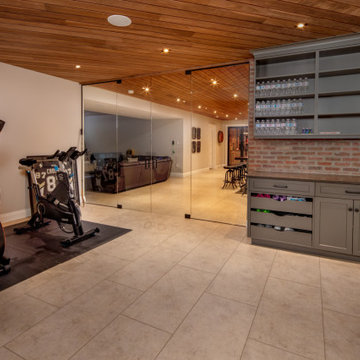
Embodying many of the key elements that are iconic in craftsman design, the rooms of this home are both luxurious and welcoming. From a kitchen with a statement range hood and dramatic chiseled edge quartz countertops, to a character-rich basement bar and lounge area, to a fashion-lover's dream master closet, this stunning family home has a special charm for everyone and the perfect space for everything.

 Lucy Interior Design
Builder: John Kraemer & Sons
Design: Charlie & Co. Design.
Interiors: Lucy Interior Design
Landscaping: TOPO
Photography: Susan Gilmore
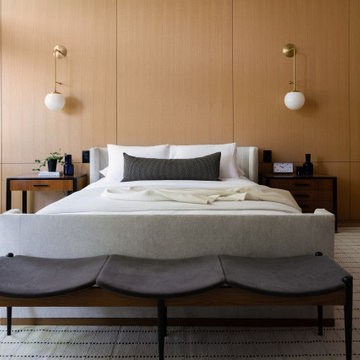
Bedroom - modern bedroom idea in Minneapolis
Bedroom - modern bedroom idea in Minneapolis

Sponsored
Columbus, OH
Free consultation for landscape design!

Peabody Landscape Group
Franklin County's Reliable Landscape Design & Contracting


 Kyle Build Homes & Interiors
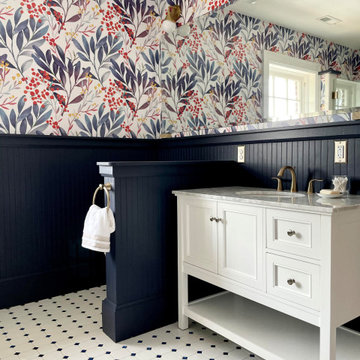
Statement wallpaper and a custom, frameless beveled glass mirror are just a few key elements in this gorgeous master bathroom refresh. We used a moody navy to give new life to old tile, and installed a bright white vanity to to provide a fresh feel. Brushed Gold lighting and faucets deliver a beautiful accent for a finished look.
 Chapter Renovation
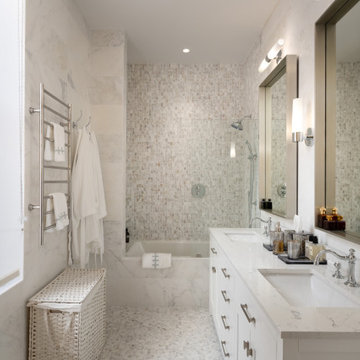
The master bathroom was completely reimagined with luxurious finishes and sophisticated design elements. The goal was to create a serene atmosphere, where every detail—from fixtures to tiles to lighting flows seamlessly together. Key features include Bianco Bello marble wall tiles, selected for their timeless elegance and high-end appeal. Arabescato Doro marble mosaic tiles were used for both the shower walls and floor, creating a refined contrast to the Bianco Bello marble and accentuating the design variations.

 Element Home Builders
4 beds 5 baths 4,447 sqft
RARE FIND! NEW HIGH-TECH, LAKE FRONT CONSTRUCTION ON HIGHLY DESIRABLE WINDERMERE CHAIN OF LAKES. This unique home site offers the opportunity to enjoy lakefront living on a private cove with the beauty and ambiance of a classic "Old Florida" home. With 150 feet of lake frontage, this is a very private lot with spacious grounds, gorgeous landscaping, and mature oaks. This acre plus parcel offers the beauty of the Butler Chain, no HOA, and turn key convenience. High-tech smart house amenities and the designer furnishings are included. Natural light defines the family area featuring wide plank hickory hardwood flooring, gas fireplace, tongue and groove ceilings, and a rear wall of disappearing glass opening to the covered lanai. The gourmet kitchen features a Wolf cooktop, Sub-Zero refrigerator, and Bosch dishwasher, exotic granite counter tops, a walk in pantry, and custom built cabinetry. The office features wood beamed ceilings. With an emphasis on Florida living the large covered lanai with summer kitchen, complete with Viking grill, fridge, and stone gas fireplace, overlook the sparkling salt system pool and cascading spa with sparkling lake views and dock with lift. The private master suite and luxurious master bath include granite vanities, a vessel tub, and walk in shower. Energy saving and organic with 6-zone HVAC system and Nest thermostats, low E double paned windows, tankless hot water heaters, spray foam insulation, whole house generator, and security with cameras. Property can be gated.

Sponsored
Columbus, OH

Wannemacher Interiors
Customized Award-Winning Interior Design Solutions in Franklin Cnty OH


 Division 9 Inc.
One of the top factors that can influence the value of a property is the Master Bathroom. During the complete makeover on this project, we proceeded with the complete demolition of the existing master bathroom, including floors, vanity, plumbing, lighting fixtures, toitel and tub.
In collaboration with the prestigious designer, Roberto Lugo, the D9 team worked on the layout for the Master Bathroom. With the plan of optimizing the space, we gave ample room to the vanity and the shower to allow them to include all the requested features from the homeowner.
To create an inspiring and elegant atmosphere the combination of selected colors, textures and materials played a key role. The Master Bathroom was given elegance by the unique look of the gray toned Marble countertops, combined with the sophistication and detailed finish of the bathroom cabinets, and the neutral gray paint used to finish the raised-cabinets.
The shower enclosure presents a double shower with two Marble benches and four shower fixtures with hinged door.

 TOC design & construction inc.
Tania Scardellato from TOC design
It's in the details
Inspiration for a mid-sized contemporary open concept dark wood floor and brown floor family room remodel in Montreal with gray walls, a corner fireplace, a stone fireplace and a wall-mounted tv
Inspiration for a mid-sized contemporary open concept dark wood floor and brown floor family room remodel in Montreal with gray walls, a corner fireplace, a stone fireplace and a wall-mounted tv
171