
Search results for "Master key" in Home Design Ideas

 Klar and Klar Architects + Interior Designers
Mid-sized beach style guest medium tone wood floor bedroom photo in Tampa with white walls
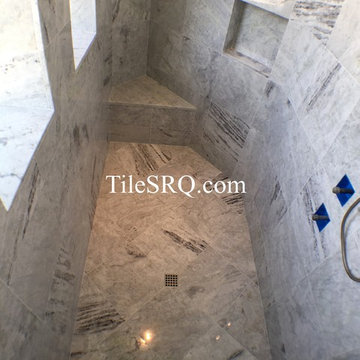
 Mark Van Osdol/Van Osdol Ceramic Tile Inc
This is a very large residential custom shower that we built in Sarasota on Siesta key, The material is a exotic quartzite called White Princess and is very rare. The master shower is 11' tall and is aprox. 500 sq ft of tiled area. There are 3 large window, a seat, and recessed shampoo niche. The shower floor has a ebbe drain and the tiles were installed diagonally. All of the marble corners were bookmatched. The installation was completed by Van Osdol Marble and Tile of Sarasota.

 AGM Home Store, LLC
Makeup mirrors are a woman’s or a man’s best friend, they can save you from foundation lines, overgrown eyebrows, and other preventable beauty blunders. Before shopping for a quality makeup mirror, we recommend narrowing down your choices by learning which type of makeup mirror will not only look great in your bathroom, but have you looking your best as well. Magnifying mirrors will give you a new perspective on your skin while cosmetic mirrors are designed to give you red carpet style in the comfort of your own home. Magnifying mirrors can also be found as double face mirrors, with different magnifications on each mirror face. The most popular magnification is 5x as it is ideal for brow tweezing and perfecting eyeliner. Facial mirrors are great for the man of the bathroom and make shaving safer and easier. Lighted Makeup Mirrors are ideal if you want to make the most of each brush, line, and stroke when applying your makeup. Wall Mounted Makeup Mirrors are becoming increasingly popular, we know find them as a standard in hotel rooms. Many of them have extendable arms, which gives you the freedom to adjust it as needed for better lighting or positioning. Additionally, many lighted mirrors today are also wall mounted, which gives you another option to choose from. The best part is several lighted makeup mirrors are now battery powered, which saves you the headaches of hardwired installations. Free Standing Makeup Mirrors, probably the most popular option in this category. Free standing makeup mirrors are fashionable and trendy. They are easy to move from one room to the other or simply closer to a window or better lighting. No matter the type of makeup mirror you choose, you can always rely on one to help you transform into a professional makeup artist and aid you in your quest for flawless skin. Browse our large selection of European makeup mirror collections:
Find the right local pro for your project


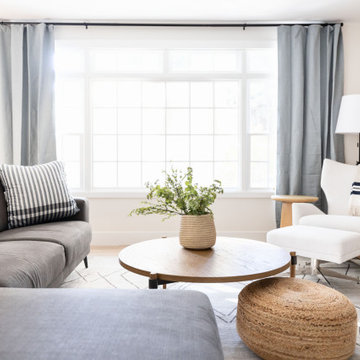
 Kimberley Kay Interiors
This wood slat wall helps give this family room some eye catching yet low key texture and detail.
Mid-sized beach style open concept wood wall family room photo in San Francisco with beige walls, a standard fireplace, a brick fireplace and a wall-mounted tv
Mid-sized beach style open concept wood wall family room photo in San Francisco with beige walls, a standard fireplace, a brick fireplace and a wall-mounted tv
 Nicole Arnold Interiors
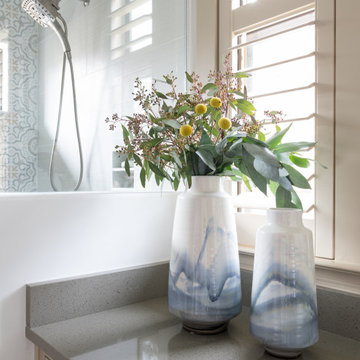
This quaint craftsman home had a very dark, difficult master bath space and the homeowners were clamoring for a solution. Not only was more functionality mandatory, but also ensuring the style felt more like the homeowners and original to the house.
We had the perfect solution… colorful concrete caustic tiles! Opening up the shower and removing the labyrinth-like doorless entrance was key! Doors now open in sensible ways, and the right things now seem to be in all the right places to get ready each day. We enabled the shower and the entire bathroom to be flooded with light and feature a stunning backwall full of style! This is now our clients’ happy place!

 Wendy Glaister Interiors
The living space is one great room and the family room is ready for snuggle time with the clients' young children, or a major fundraiser to benefits the school where they attend. All fabrics are performance and comfort was made key with the reclining system in the sofa concealed for aesthetics.

Sponsored
Delaware, OH

Buckeye Basements, Inc.
Central Ohio's Basement Finishing ExpertsBest Of Houzz '13-'21

 J Lynn Design Group
photo: Blaine Johnathan
Small transitional guest carpeted and beige floor bedroom photo in Miami with beige walls
Small transitional guest carpeted and beige floor bedroom photo in Miami with beige walls

 TOC design & construction inc.
Tania Scardellato from TOC design
It's in the details
Family room - mid-sized contemporary open concept dark wood floor and brown floor family room idea in Montreal with gray walls, a corner fireplace, a stone fireplace and a wall-mounted tv
Family room - mid-sized contemporary open concept dark wood floor and brown floor family room idea in Montreal with gray walls, a corner fireplace, a stone fireplace and a wall-mounted tv
 Isla Homes
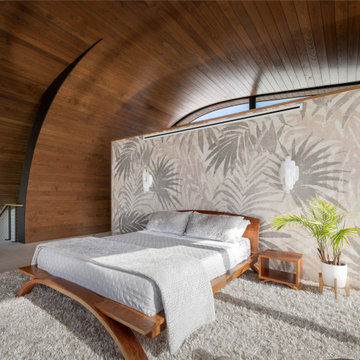
Möbius was designed with intention of breaking away from architectural norms, including repeating right angles, and standard roof designs and connections. Nestled into a serene landscape on the barrier island of Casey Key, the home features protected, navigable waters with a dock on the rear side, and a private beach and Gulf views on the front. Materials like cypress, coquina, and shell tabby are used throughout the home to root the home to its place.
This image shows the mater bedroom. The ceiling above the stair has been flattened by the photography, but is a serpentine shape that meets the sharp radius of the master ceiling in a confluence. This is visible in other images. The closet and bathroom are behind the bed wall.
Photo by Ryan Gamma
 Roundhouse
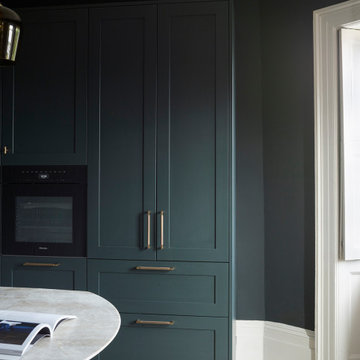
The client’s house was originally the Dock Master’s House and is a listed property dating back to 1825. The kitchen design therefore had to remain empathetic to the existing architecture using more traditional furniture for the perimeter of the room alongside the statement island. Symmetry was key to the kitchen design as the space is very uniformly built. The bespoke antique brass kitchen island is curved to mirror the arched bay windows with a contrasting Taj Mahal white worksurface. For a family home a large fridge and several ovens were included, it was important everything could be tidied away so that the room was not only functional but also look very elegant and seamless.
 Roundhouse
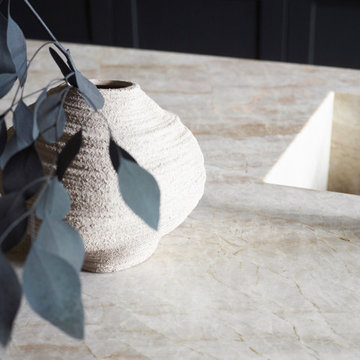
The client’s house was originally the Dock Master’s House and is a listed property dating back to 1825. The kitchen design therefore had to remain empathetic to the existing architecture using more traditional furniture for the perimeter of the room alongside the statement island. Symmetry was key to the kitchen design as the space is very uniformly built. The bespoke antique brass kitchen island is curved to mirror the arched bay windows with a contrasting Taj Mahal white worksurface. For a family home a large fridge and several ovens were included, it was important everything could be tidied away so that the room was not only functional but also look very elegant and seamless.

 Division 9 Inc.
One of the top factors that can influence the value of a property is the Master Bathroom. During the complete makeover on this project, we proceeded with the complete demolition of the existing master bathroom, including floors, vanity, plumbing, lighting fixtures, toitel and tub.
In collaboration with the prestigious designer, Roberto Lugo, the D9 team worked on the layout for the Master Bathroom. With the plan of optimizing the space, we gave ample room to the vanity and the shower to allow them to include all the requested features from the homeowner.
To create an inspiring and elegant atmosphere the combination of selected colors, textures and materials played a key role. The Master Bathroom was given elegance by the unique look of the gray toned Marble countertops, combined with the sophistication and detailed finish of the bathroom cabinets, and the neutral gray paint used to finish the raised-cabinets.
The shower enclosure presents a double shower with two Marble benches and four shower fixtures with hinged door.

Sponsored
Sunbury, OH

J.Holderby - Renovations
Franklin County's Leading General Contractors - 2X Best of Houzz!

 Regan Baker Design Inc.
Stylish brewery owners with airline miles that match George Clooney’s decided to hire Regan Baker Design to transform their beloved Duboce Park second home into an organic modern oasis reflecting their modern aesthetic and sustainable, green conscience lifestyle. From hops to floors, we worked extensively with our design savvy clients to provide a new footprint for their kitchen, dining and living room area, redesigned three bathrooms, reconfigured and designed the master suite, and replaced an existing spiral staircase with a new modern, steel staircase. We collaborated with an architect to expedite the permit process, as well as hired a structural engineer to help with the new loads from removing the stairs and load bearing walls in the kitchen and Master bedroom. We also used LED light fixtures, FSC certified cabinetry and low VOC paint finishes.
Regan Baker Design was responsible for the overall schematics, design development, construction documentation, construction administration, as well as the selection and procurement of all fixtures, cabinets, equipment, furniture,and accessories.
Key Contributors: Green Home Construction; Photography: Sarah Hebenstreit / Modern Kids Co.

 Kaminski + Pew
Custom upholstered velvet headboard with white lacquer bedside table, against slate blue walls.
Large transitional master medium tone wood floor bedroom photo in Philadelphia with blue walls
Large transitional master medium tone wood floor bedroom photo in Philadelphia with blue walls
 Roundhouse
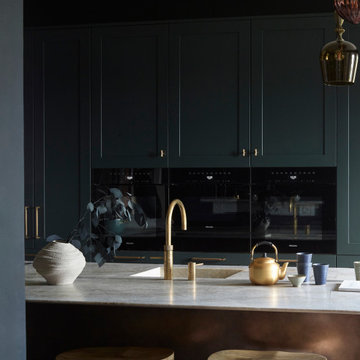
The client’s house was originally the Dock Master’s House and is a listed property dating back to 1825. The kitchen design therefore had to remain empathetic to the existing architecture using more traditional furniture for the perimeter of the room alongside the statement island. Symmetry was key to the kitchen design as the space is very uniformly built. The bespoke antique brass kitchen island is curved to mirror the arched bay windows with a contrasting Taj Mahal white worksurface. For a family home a large fridge and several ovens were included, it was important everything could be tidied away so that the room was not only functional but also look very elegant and seamless.

 Hanna Homes
This home showcases everything we love about Florida living: the vibrant colors, playful patterns, and Key West-inspired architecture are the perfect complement to the sunshine and water that await right outside each window! With a bright and inviting kitchen, expansive pool and patio, and luxurious master suite featuring his and her bathrooms, this home is perfect for both play and relaxation.

Sponsored
Columbus, OH

Hope Restoration & General Contracting
Columbus Design-Build, Kitchen & Bath Remodeling, Historic Renovations
 J Lynn Design Group
Photo: Blain Johnathan
Mid-sized trendy open concept carpeted and blue floor living room photo in Miami with gray walls and a wall-mounted tv
Mid-sized trendy open concept carpeted and blue floor living room photo in Miami with gray walls and a wall-mounted tv

 Sprucehill Homes
Example of a large minimalist light wood floor and beige floor great room design in Vancouver with white walls, a two-sided fireplace and a tile fireplace
 TOC design & construction inc.
Tania Scardellato from TOC design
It's in the details
Inspiration for a mid-sized contemporary open concept dark wood floor and brown floor family room remodel in Montreal with gray walls, a corner fireplace, a stone fireplace and a wall-mounted tv
Inspiration for a mid-sized contemporary open concept dark wood floor and brown floor family room remodel in Montreal with gray walls, a corner fireplace, a stone fireplace and a wall-mounted tv
170