
Search results for "Master key" in Home Design Ideas
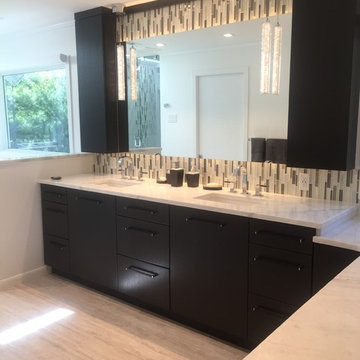
 Laura Waxman Interior Designs
Large trendy master multicolored tile and matchstick tile porcelain tile and brown floor bathroom photo in Boston with flat-panel cabinets, black cabinets, beige walls, an undermount sink and quartzite countertops
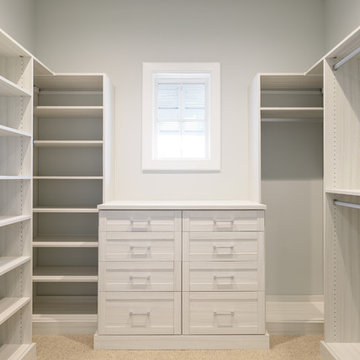
 Glenn Layton Homes
Built by Glenn Layton Homes in Paradise Key South Beach, Jacksonville Beach, Florida.
Inspiration for a coastal closet remodel in Jacksonville
Inspiration for a coastal closet remodel in Jacksonville
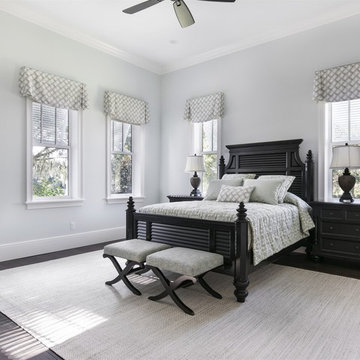
 Element Home Builders
4 beds 5 baths 4,447 sqft
RARE FIND! NEW HIGH-TECH, LAKE FRONT CONSTRUCTION ON HIGHLY DESIRABLE WINDERMERE CHAIN OF LAKES. This unique home site offers the opportunity to enjoy lakefront living on a private cove with the beauty and ambiance of a classic "Old Florida" home. With 150 feet of lake frontage, this is a very private lot with spacious grounds, gorgeous landscaping, and mature oaks. This acre plus parcel offers the beauty of the Butler Chain, no HOA, and turn key convenience. High-tech smart house amenities and the designer furnishings are included. Natural light defines the family area featuring wide plank hickory hardwood flooring, gas fireplace, tongue and groove ceilings, and a rear wall of disappearing glass opening to the covered lanai. The gourmet kitchen features a Wolf cooktop, Sub-Zero refrigerator, and Bosch dishwasher, exotic granite counter tops, a walk in pantry, and custom built cabinetry. The office features wood beamed ceilings. With an emphasis on Florida living the large covered lanai with summer kitchen, complete with Viking grill, fridge, and stone gas fireplace, overlook the sparkling salt system pool and cascading spa with sparkling lake views and dock with lift. The private master suite and luxurious master bath include granite vanities, a vessel tub, and walk in shower. Energy saving and organic with 6-zone HVAC system and Nest thermostats, low E double paned windows, tankless hot water heaters, spray foam insulation, whole house generator, and security with cameras. Property can be gated.
Find the right local pro for your project

 California Closets Connecticut
5. Dimension When it comes to design, vertical dimension, or the available space from floor to ceiling, is key. You can place curtains closer to the ceiling to make a room look much larger than it would with window treatments covering just your windows. When it comes to designing a closet, take advantage of all vertical space so that you not only get more storage, but you also open up the area to create the illusion of more square footage.
 Riverwood Homes
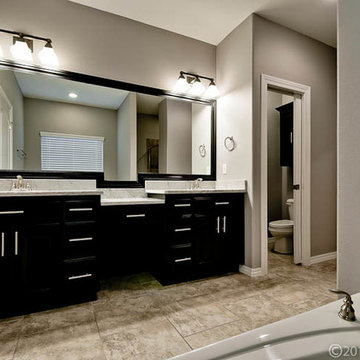
Doorless shower - traditional master beige tile and ceramic tile ceramic tile doorless shower idea in Other with a drop-in sink, an undermount tub, a two-piece toilet, raised-panel cabinets, dark wood cabinets, granite countertops and gray walls
 Kimberley Kay Interiors

Closet turned drop zone with shiplap and a nice bench to put your shoes on! Lots of baskets for storage and a complete look.
Mudroom - small farmhouse ceramic tile and beige floor mudroom idea in Phoenix with white walls
Mudroom - small farmhouse ceramic tile and beige floor mudroom idea in Phoenix with white walls
 Angie Keyes CKBD
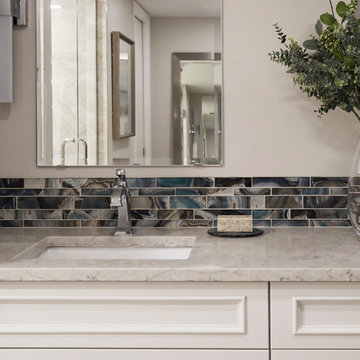
Master bath needed some serious reconfiguring. The huge jacuzzi tub was removed as it was never used. Client wanted more functional space and more closet space. So we expanded the master closet. In addition we updated the vanity space. We reorganized the shower removing the steam, giving us another 2 ft in the shower allowing to add a long niche and bench.

Sponsored
Delaware, OH

Buckeye Basements, Inc.
Central Ohio's Basement Finishing ExpertsBest Of Houzz '13-'21
 Angie Keyes CKBD
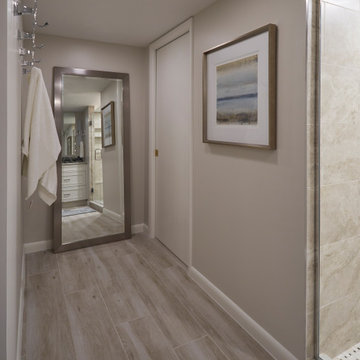
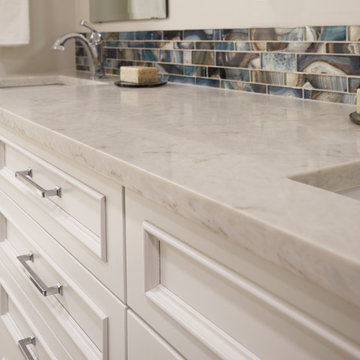
Master bath needed some serious reconfiguring. The huge jacuzzi tub was removed as it was never used. Client wanted more functional space and more closet space. So we expanded the master closet. In addition we updated the vanity space. We reorganized the shower removing the steam, giving us another 2 ft in the shower allowing to add a long niche and bench.
 Angie Keyes CKBD
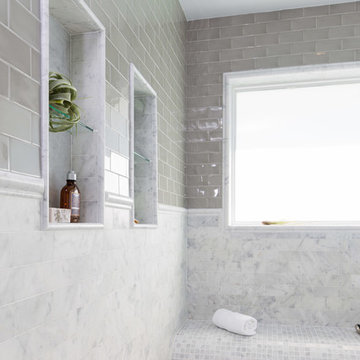
Master bath needed some serious reconfiguring. The huge jacuzzi tub was removed as it was never used. Client wanted more functional space and more closet space. So we expanded the master closet. In addition we updated the vanity space. We reorganized the shower removing the steam, giving us another 2 ft in the shower allowing to add a long niche and bench.
 Trace Design Studio
Designed in collaboration with DESIGN WHYTE
Photo Credit: Daniel Rodriguez
Corner shower - large transitional master gray tile and stone tile marble floor corner shower idea in Miami with recessed-panel cabinets, gray cabinets, gray walls, an undermount sink and quartz countertops
Corner shower - large transitional master gray tile and stone tile marble floor corner shower idea in Miami with recessed-panel cabinets, gray cabinets, gray walls, an undermount sink and quartz countertops
 Angie Keyes CKBD
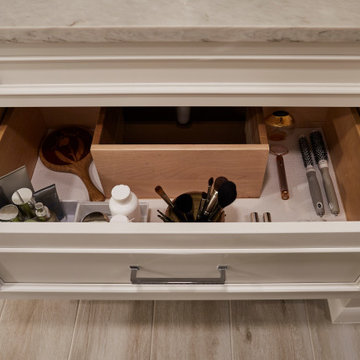
Master bath needed some serious reconfiguring. The huge jacuzzi tub was removed as it was never used. Client wanted more functional space and more closet space. So we expanded the master closet. In addition we updated the vanity space. We reorganized the shower removing the steam, giving us another 2 ft in the shower allowing to add a long niche and bench.
 Angie Keyes CKBD
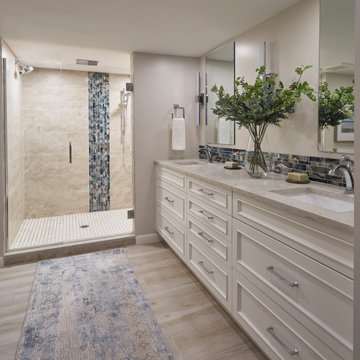
Master bath needed some serious reconfiguring. The huge jacuzzi tub was removed as it was never used. Client wanted more functional space and more closet space. So we expanded the master closet. In addition we updated the vanity space. We reorganized the shower removing the steam, giving us another 2 ft in the shower allowing to add a long niche and bench.
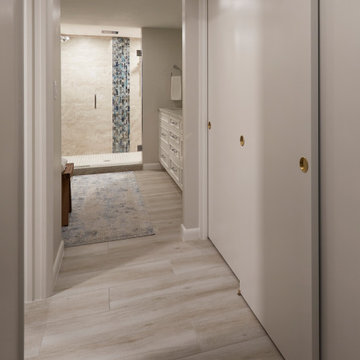 Angie Keyes CKBD
Master bath needed some serious reconfiguring. The huge jacuzzi tub was removed as it was never used. Client wanted more functional space and more closet space. So we expanded the master closet. In addition we updated the vanity space. We reorganized the shower removing the steam, giving us another 2 ft in the shower allowing to add a long niche and bench.

Sponsored
Sunbury, OH

J.Holderby - Renovations
Franklin County's Leading General Contractors - 2X Best of Houzz!
 Angie Keyes CKBD
Master bath needed some serious reconfiguring. The huge jacuzzi tub was removed as it was never used. Client wanted more functional space and more closet space. So we expanded the master closet. In addition we updated the vanity space. We reorganized the shower removing the steam, giving us another 2 ft in the shower allowing to add a long niche and bench.
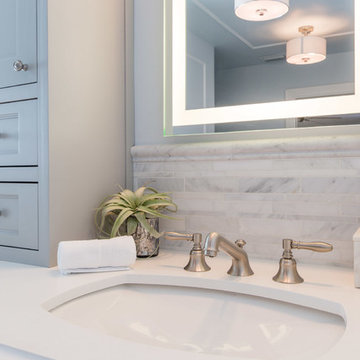 Trace Design Studio
Designed in collaboration with DESIGN WHYTE
Photo Credit: Daniel Rodriguez
Inspiration for a large transitional master gray tile and stone tile marble floor corner shower remodel in Miami with recessed-panel cabinets, gray cabinets, gray walls, an undermount sink and quartz countertops
Inspiration for a large transitional master gray tile and stone tile marble floor corner shower remodel in Miami with recessed-panel cabinets, gray cabinets, gray walls, an undermount sink and quartz countertops
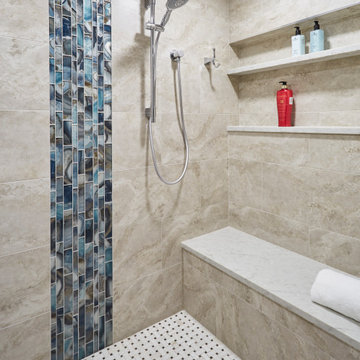 Angie Keyes CKBD
Master bath needed some serious reconfiguring. The huge jacuzzi tub was removed as it was never used. Client wanted more functional space and more closet space. So we expanded the master closet. In addition we updated the vanity space. We reorganized the shower removing the steam, giving us another 2 ft in the shower allowing to add a long niche and bench.
 Trace Design Studio
Designed in collaboration with DESIGN WHYTE
Photo Credit: Daniel Rodriguez
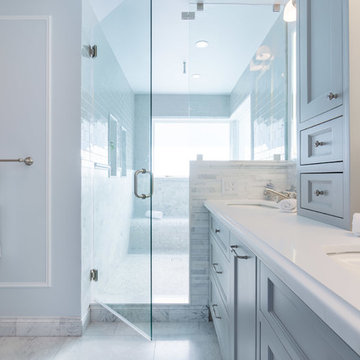
Corner shower - large transitional master gray tile and stone tile marble floor corner shower idea in Miami with recessed-panel cabinets, gray cabinets, gray walls, an undermount sink and quartz countertops
Corner shower - large transitional master gray tile and stone tile marble floor corner shower idea in Miami with recessed-panel cabinets, gray cabinets, gray walls, an undermount sink and quartz countertops

Sponsored
Sunbury, OH
J.Holderby - Renovations
Franklin County's Leading General Contractors - 2X Best of Houzz!
 Alair Homes Plano

This was once a very ordinary bathroom full of drab neutral tones. After redesign on layout and aesthetic, this master suite now boasts spa-like appeal. Design and Build by Hatfield Builders & Remodelers, photography by Versatile Imaging.
 Waterview Kitchens
Jack Bates Photography

Example of a mid-sized trendy master gray tile, white tile and porcelain tile mosaic tile floor alcove shower design in Miami with shaker cabinets, gray cabinets, a one-piece toilet, green walls, an undermount sink and solid surface countertops
Example of a mid-sized trendy master gray tile, white tile and porcelain tile mosaic tile floor alcove shower design in Miami with shaker cabinets, gray cabinets, a one-piece toilet, green walls, an undermount sink and solid surface countertops
 Tutto Interiors

One of the highlights to this custom designed Master bedroom suite is the costumed designed Linen tile fireplace surround with a glass accented tile.
Photography by Carlson Productions, LLC
38