
Search results for "Master key" in Home Design Ideas
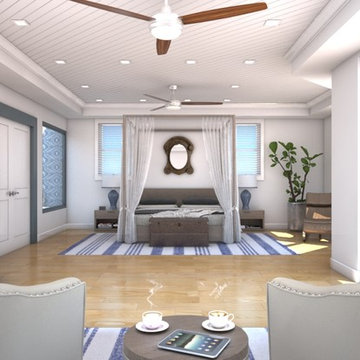
 Interiors by Maite Granda
Rendering by Interiors by Maite Granda
Example of a large beach style master light wood floor bedroom design in Miami with white walls and no fireplace
Example of a large beach style master light wood floor bedroom design in Miami with white walls and no fireplace

 Orren Pickell Building Group
Bathroom - huge contemporary master multicolored tile and stone tile double-sink and vaulted ceiling bathroom idea in Chicago with recessed-panel cabinets, brown cabinets, beige walls, an undermount sink, quartzite countertops, beige countertops and a built-in vanity

 Key Residential
LAIR Architectural + Interior Photography
Example of a trendy brown tile and ceramic tile ceramic tile powder room design in Dallas with a vessel sink, marble countertops, a one-piece toilet and brown walls
Example of a trendy brown tile and ceramic tile ceramic tile powder room design in Dallas with a vessel sink, marble countertops, a one-piece toilet and brown walls
Find the right local pro for your project
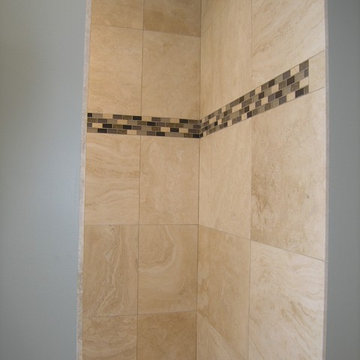
 Schoeman Construction
Bathroom - mid-sized traditional master beige tile and ceramic tile porcelain tile and beige floor bathroom idea in Tampa with shaker cabinets, white cabinets and blue walls
 Angie Keyes CKBD
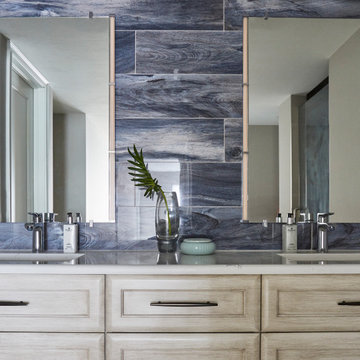
This condo required a complete overall, due mold issues. So we reinvented the space to bring this condo to its glory. This Kitchen space went from cramped to spacious. The master bath got a new lease on life. In addition the laundry was a disaster, by rearranging appliances and turning an electrical panel to the hall to met code we were able to add a sink and countertop landing space
 Key Residential
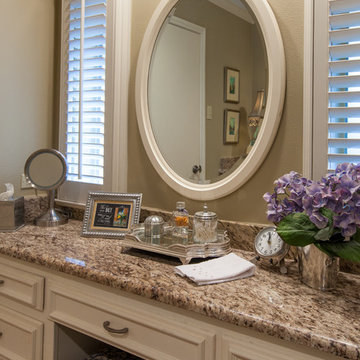
The majority of the existing master vanity area was left intact, with the walls re-textured to match new areas and given an updated coat of paint on all walls, ceiling and trim.
LAIR Architectural + Interior Photography


Sponsored
Sunbury, OH

J.Holderby - Renovations
Franklin County's Leading General Contractors - 2X Best of Houzz!
 Key+Shade Interior Design
Photos by David Shade
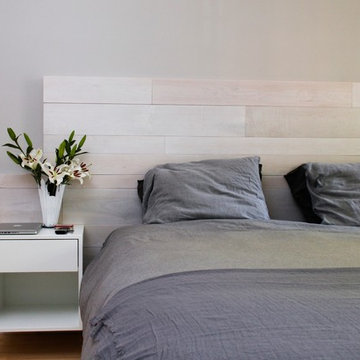
Bedroom - mid-sized contemporary master light wood floor bedroom idea in New York with white walls
Bedroom - mid-sized contemporary master light wood floor bedroom idea in New York with white walls

 UpperKey
Experience life in the heart of Paris Montorgueil Quarter with this stylish 1-bedroom, 65 square meters apartment located on the 2nd floor of a secure residential building with an elevator. This property features a living room with a sofa bed and flat-screen Smart TV. There is a separate dining room that can be used for eating in or as a space to work from home. We understand the importance of staying connected, which is why there is a high-speed Wi-Fi (1/Gbps) connection. The fully equipped kitchen has a sink, toaster, electric tea kettle, full refrigerator, stove, drip coffee machine, microwave oven, dishwasher and more. The kitchen also comes with all the cookware, dishes and utensils needed to prepare meals at home. The apartment has a combination clothes washer and dryer. Cleaning supplies, a vacuum, broom and mop are also provided. The apartment is heated with electric heating. The bedroom faces the interior courtyard and is furnished with a king size bed and superior quality mattress. All the necessary bedding and linens are provided and professionally laundered. This property can host up to 4 guests. The flat has one bathroom accessible via the hallway with a shower, toilet and sink. You will find soap, shampoo, toilet paper and paper towels to start off your stay.
- Sentier, Étienne Marcel or Châtelet-Les Halles (Lines 3, 4 and RER A,B,D)
Landlords in Paris may be curious about how to rent out their property. UpperKey has prepared a short guide on how to rent out your property. More can be found here: https://www.theupperkey.com/post/how-to-rent-out-my-property-upperkey-s-advice
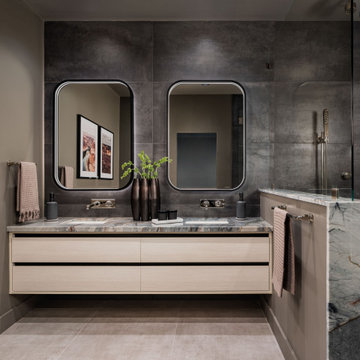
 LMOH Home
This remodel and furnishing project was designed for a bachelor who wanted a space that reflected his love for Arizona’s canyon landscapes while feeling intimate, moody and refined. The ensuite became a key focal point, featuring deep, rich color drenching, mixed wood textures and a custom vanity. Warm and cool tones balance the space, while carefully integrated lighting enhances depth and atmosphere. Functionality was just as important as aesthetics. Custom-height vanities and mirrors were tailored for a more ergonomic fit, ensuring everyday comfort without compromising style. Thoughtful material choices—matte finishes, textured woods and natural stone—add a tactile, grounded quality to the space. The result is a sleek yet inviting retreat, designed for both relaxation and efficiency.
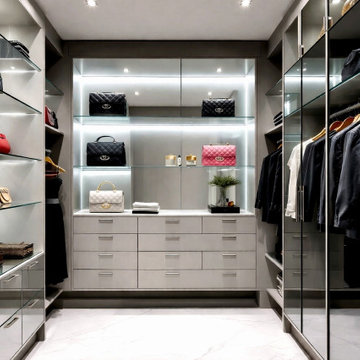
 VelArt Designer Kitchens & Baths
Trendy women's white floor walk-in closet photo in Miami with flat-panel cabinets and gray cabinets
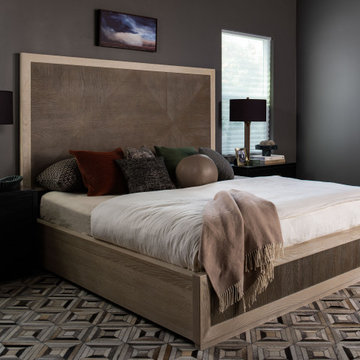 LMOH Home
This remodel and furnishing project was designed for a bachelor who wanted a space that reflected his love for Arizona’s canyon landscapes while feeling intimate, moody and refined. The ensuite became a key focal point, featuring deep, rich color drenching, mixed wood textures and a custom vanity. Warm and cool tones balance the space, while carefully integrated lighting enhances depth and atmosphere. Functionality was just as important as aesthetics. Custom-height vanities and mirrors were tailored for a more ergonomic fit, ensuring everyday comfort without compromising style. Thoughtful material choices—matte finishes, textured woods and natural stone—add a tactile, grounded quality to the space. The result is a sleek yet inviting retreat, designed for both relaxation and efficiency.
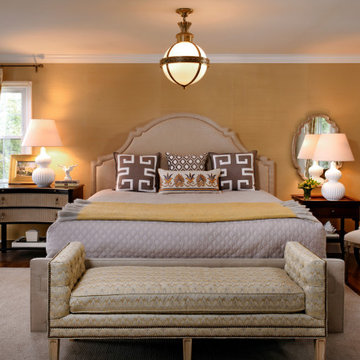
 Pamela Harvey Interiors
Our studio was asked to give a 1985's living room a new modern look while working with the home's exterior design. We choose modern, clean, timeless fabrics that will look great for many years. The bright yellow pillows add a fun pop of color to the neutral-hued space. A great mirror over the fireplace adds geometry to the room, creating an attractive focal point. The classic updated cocktail table features a Greek key motif.
---
Pamela Harvey Interiors offers interior design services in St. Petersburg and Tampa, and throughout Florida's Suncoast area, from Tarpon Springs to Naples, including Bradenton, Lakewood Ranch, and Sarasota.
For more about Pamela Harvey Interiors, see here: https://www.pamelaharveyinteriors.com/

Sponsored
Delaware, OH

Buckeye Basements, Inc.
Central Ohio's Basement Finishing ExpertsBest Of Houzz '13-'21
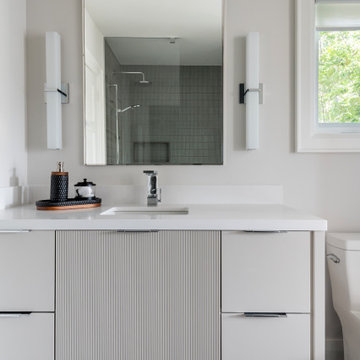
 Lumar Interiors
This main floor renovation was completed over the course of a year and focused on creating a more open, connected layout for a busy Kleinburg family of four and their two dogs, who love to entertain. The previous floor plan made gatherings feel segmented, so improving flow and functionality was key.
The renovation included a new staircase, reconfigured walls, a custom kitchen, and a striking new fireplace feature wall. The clients wanted to transition from their traditional aesthetic to a timeless, transitional design that feels fresh yet classic.
Natural materials and soft, earthy tones were incorporated throughout, including in the redesigned bathrooms, to maintain a cohesive and inviting atmosphere. The result is a warm, functional home that brings everyone together—just as our clients envisioned.

 SoCal Canyon Builders
Welcome to a harmonious blend of form and function, where the timeless elegance of mid-century modern design meets the visionary touches of Rudolph Schindler. This ADU, meticulously crafted by Natasha Jansz Design in collaboration with architect Mark Nichols of MNichols Design, redefines compact living with style and sophistication.
Key Features:
Iconic Aesthetics: Embrace clean lines, natural materials, and an open, airy layout inspired by the mid-century modern ethos.
Schindler's Influence: Experience innovative space utilization and indoor-outdoor fluidity, hallmarks of Rudolph Schindler’s architectural genius.
Thoughtful Design: Every detail, from the bespoke cabinetry to the curated color palette, reflects Natasha Jansz’s dedication to creating beautiful, functional spaces.
Architectural Expertise: Benefit from the architectural brilliance of Mark Nichols, whose expertise ensures a seamless integration of form and function.
Step inside and find yourself transported to a space where past and present seamlessly converge, offering a serene retreat that celebrates both style and substance.
*Photography by Amy Bartlem

 Monaco Interiors
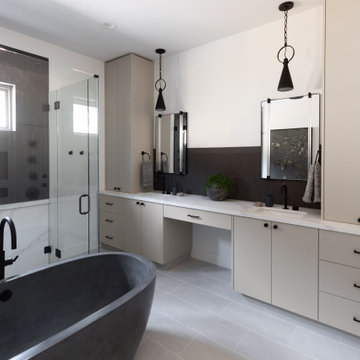
This modern primary bathroom in black and white is a materiality wonderland. Three different tiles were used in the space. White and gray marble flooring, black and white marble wall tiles and a small picket black porcelain tile for the curved wall. All the above is accented with black and white everywhere you look.
The key to this bathroom is the use of tile to delineate space. The curved wall around the tub required something that could be installed along the shape of the wall. As an accent, the same tile was used to enhance both the toilet and the two vanity areas. Materials of walnut and high gloss blacks interchange as they bring in vibes from the entire home surrounding this one space. A design and renovation that truly changed the feel, usage and quality of this primary bathroom.
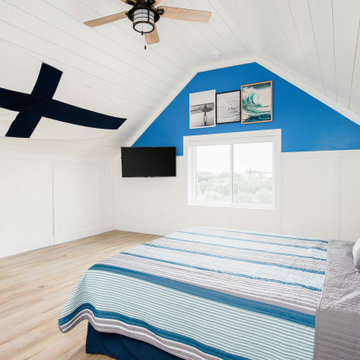
 Beach Haus Interiors
With four teenagers in the house we needed to give them plenty of room for when their friends come over! Each room has LVP on the floors which is both durable and easy to maintain. We also chose to follow the ceiling line and panel half way up the wall with wood painted white. The ceiling is shiplap and lends to the nautical feel. A pop of color on the rear window lends to the casual beachy vibe of the room. We framed an array of surf and ocean photographs we found from a seller on Etsy. Striped bedding and a wood plank headboard completed the room!


 User
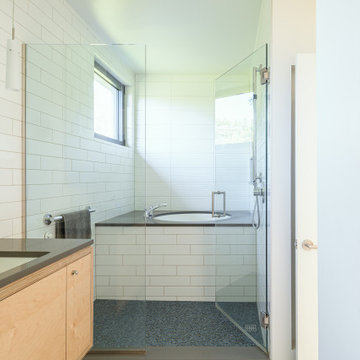
UserThe A5 Aluminum Series was used throughout the home. The dual pane windows provide cost-effective durability in the temperate climate. The A5 Series boasts a larger continuous thermal break, high-performance spacers, multiple air seals, and low iron glass, which helped facilitate the Passive House standards. For a design where clean lines are key, the thinner profile frame furnishes the contemporary home with an effortless style. The double-pane glazing coupled with European operability is the perfect combination in creating a contemporary home-design worth noting. The homeowners absolutely love the form and function of their tilt-turn windows!

 Living with Lolo
Bathroom in The Gathering House | Room Type:
Whole Home (Full Renovation + Furnishings) |
Project Name:
The Gathering House |
Key Feature:
A reimagined open-concept home centered around an oversized kitchen island that functions as the heart of the home, designed to support connection, entertaining, and everyday living.
Challenge:
The existing home had a dated, closed-off layout with poor flow, limited pantry space, and structural constraints that made the kitchen feel cramped and disconnected from the main living areas.
Solution:
The design team reworked the floor plan to open up the main living spaces, expanded the kitchen footprint, and introduced an oversized island to anchor the home. Thoughtful material selections, improved storage solutions, and layered lighting created a cohesive, modern environment that balances functionality with warmth and livability.
Materials:
Iron Adobe, Cactus Doors, Ferguson, My Knobs, Spellman hardware |
Budget:
$100K- $150K |
Timeline:
Approximately 6 months, completed January 2026.
56