
Search results for "Master key" in Home Design Ideas
 Ten Key Home & Kitchen Remodels
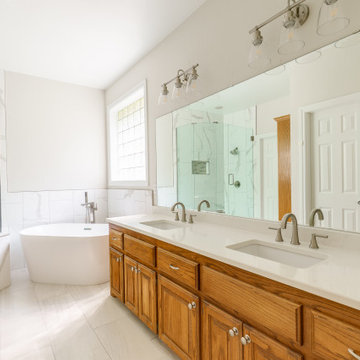
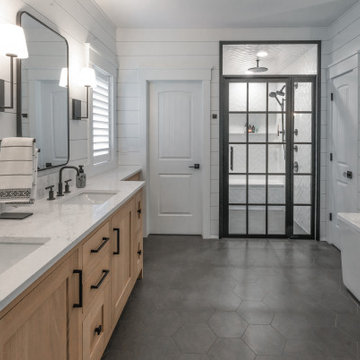
Beautiful neutral bathroom created to instill a sense of calm and enjoyment in everyday life.
Example of a mid-sized transitional master double-sink bathroom design in Oklahoma City with a hinged shower door and a built-in vanity
Example of a mid-sized transitional master double-sink bathroom design in Oklahoma City with a hinged shower door and a built-in vanity
 Interiors by Maite Granda

A "Happy Home" was our goal when designing this vacation home in Key Largo for a Delaware family. Lots of whites and blues accentuated by other primary colors such as orange and yellow.
 Elyse Marie Lifestyles
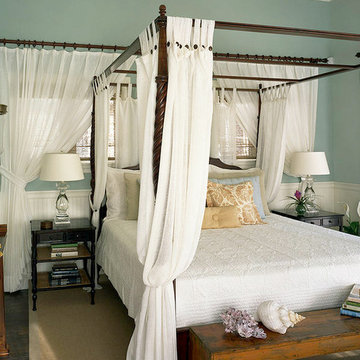
This well appointed master bedroom transports you to some of the finest Inns in the tropics
Bedroom - large transitional master bedroom idea in Miami
Bedroom - large transitional master bedroom idea in Miami
Find the right local pro for your project
 Brista Homes
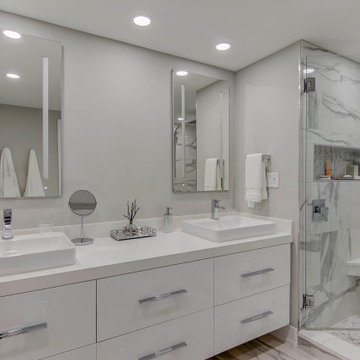
A transitional bathroom remodel in Longboat Key, Florida.
Mid-sized transitional master porcelain tile multicolored floor and double-sink bathroom photo in Tampa with flat-panel cabinets, white cabinets, gray walls, a vessel sink, quartzite countertops, white countertops and a floating vanity
Mid-sized transitional master porcelain tile multicolored floor and double-sink bathroom photo in Tampa with flat-panel cabinets, white cabinets, gray walls, a vessel sink, quartzite countertops, white countertops and a floating vanity
 DESIGN SOLUTIONS
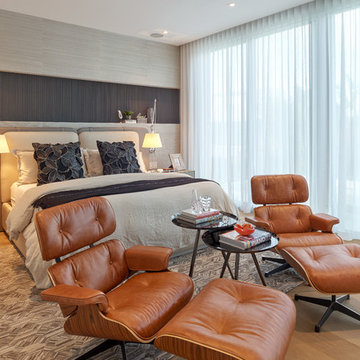
Inspiration for a mid-sized contemporary master beige floor bedroom remodel in Miami
 UpperKey
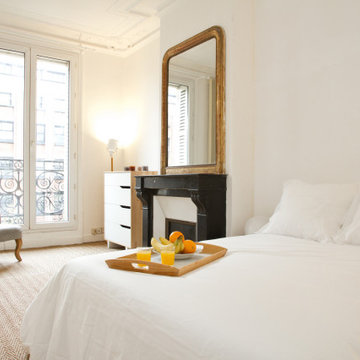
A bright and spacious master bedroom in a Paris apartment with big windows is a luxurious and inviting space that is sure to impress. The large windows allow plenty of natural light to flood the room, creating a sense of openness and airiness. The decor is typically minimalist and chic, with tasteful accents that complement the bright and spacious atmosphere. Plush bedding, comfortable seating areas, and ample storage space ensure that residents have everything they need for a comfortable and convenient stay. With its perfect blend of style, comfort, and natural light, a bright and spacious master bedroom with big windows in a Paris apartment is the ultimate indulgence for those seeking the very best in luxury living.
 Ten Key Home & Kitchen Remodels
Beautiful neutral bathroom created to instill a sense of calm and enjoyment in everyday life.
Bathroom - mid-sized transitional master double-sink bathroom idea in Oklahoma City with a hinged shower door and a built-in vanity
Bathroom - mid-sized transitional master double-sink bathroom idea in Oklahoma City with a hinged shower door and a built-in vanity

Sponsored
Fredericksburg, OH

High Point Cabinets
Columbus' Experienced Custom Cabinet Builder | 4x Best of Houzz Winner
 Isla Homes
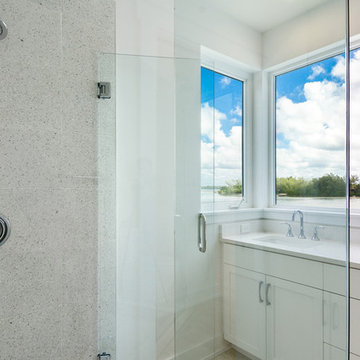
Our latest project, Fish Camp, on Longboat Key, FL. This home was designed around tight zoning restrictions while meeting the FEMA V-zone requirement. It is registered with LEED and is expected to be Platinum certified. It is rated EnergyStar v. 3.1 with a HERS index of 50. The design is a modern take on the Key West vernacular so as to keep with the neighboring historic homes in the area. Ryan Gamma Photography
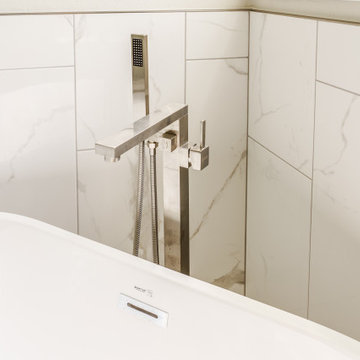 Ten Key Home & Kitchen Remodels
Beautiful neutral bathroom created to instill a sense of calm and enjoyment in everyday life.
Bathroom - mid-sized transitional master double-sink bathroom idea in Oklahoma City with a hinged shower door and a built-in vanity
Bathroom - mid-sized transitional master double-sink bathroom idea in Oklahoma City with a hinged shower door and a built-in vanity
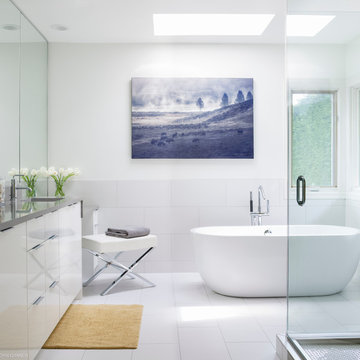
 Kimberlee Marie Interiors
This early 90's contemporary home was in need of some major updates and when my clients purchased it they were ready to make it their own. The home features large open rooms, great natural light and stunning views of Lake Washington. These clients love bold vibrant colors and clean modern lines so the goal was to incorporate those in the design without it overwhelming the space. Balance was key. The end goal was for the home to feel open and airy yet warm and inviting. This was achieved by bringing in punches of color to an otherwise white or neutral palate. Texture and visual interest were achieved throughout the house through the use of wallpaper, fabrics, and a few one of a kind artworks.
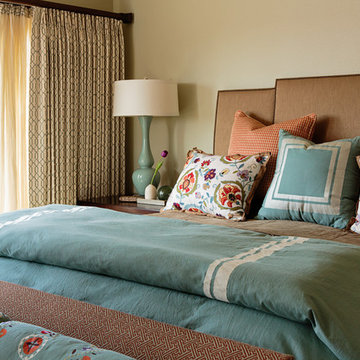
 Angela Todd Studios | Portland, OR
A charming Craftsman influenced farmhouse we remodeled, including the master bedroom. An unexpected color palette was inspired by a custom designed crewel fabric made exclusively for the client! We designed and custom embroidered several of the fabrics and bedding elements in this bedroom including automated draperies!
For more about Angela Todd Studios, click here: https://www.angelatoddstudios.com/
To learn more about this project, click here: https://www.angelatoddstudios.com/portfolio/mason-hill-vineyard/

 The Aldrich Group, LLC
Cindy Shealey
Small arts and crafts master beige tile and ceramic tile ceramic tile corner shower photo in Atlanta with a vessel sink, furniture-like cabinets, medium tone wood cabinets, granite countertops and yellow walls
Small arts and crafts master beige tile and ceramic tile ceramic tile corner shower photo in Atlanta with a vessel sink, furniture-like cabinets, medium tone wood cabinets, granite countertops and yellow walls
 Geneva Cabinet
www.genevacabinet.com
Geneva Cabinet Company, Lake Geneva WI, It is very likely that function is the key motivator behind a bathroom makeover. It could be too small, dated, or just not working. Here we recreated the primary bath by borrowing space from an adjacent laundry room and hall bath. The new design delivers a spacious bathroom suite with the bonus of improved laundry storage.

Sponsored
Columbus, OH

HomeCraft Remodeling
Custom Craftsmanship & Build Solutions in Franklin County, Ohio
 Devine Bath & Kitchen
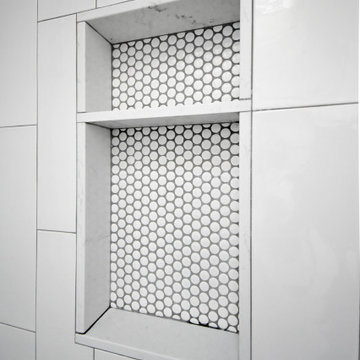
Northeast Portland is full of great old neighborhoods and houses bursting with character. The owners of this particular home had enjoyed their pink and blue bathroom’s quirky charm for years, but had finally outgrown its awkward layout and lack of functionality.
The Goal: Create a fresh, bright look for this bathroom that is both functional and fits the style of the home.
Step one was to establish the color scheme and style for our clients’ new bathroom. Bright whites and classic elements like marble, subway tile and penny-rounds helped establish a transitional style that didn’t feel “too modern” for the home.
When it comes to creating a more functional space, storage is key. The original bathroom featured a pedestal sink with no practical storage options. We designed a custom-built vanity with plenty of storage and useable counter space. And by opting for a durable, low-maintenance quartz countertop, we were able to create a beautiful marble-look without the hefty price-tag.
Next, we got rid of the old tub (and awkward shower outlet), and moved the entire shower-area to the back wall. This created a far more practical layout for this bathroom, providing more space for the large new vanity and the open, walk-in shower our clients were looking for.
 andrews+chang design
Christopher Andrews
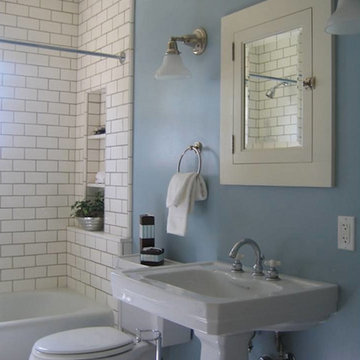
Example of a mid-sized arts and crafts master white tile and subway tile ceramic tile alcove bathtub design in San Francisco with a pedestal sink, shaker cabinets, white cabinets, a two-piece toilet and blue walls
Example of a mid-sized arts and crafts master white tile and subway tile ceramic tile alcove bathtub design in San Francisco with a pedestal sink, shaker cabinets, white cabinets, a two-piece toilet and blue walls
 Susan Brook Interiors
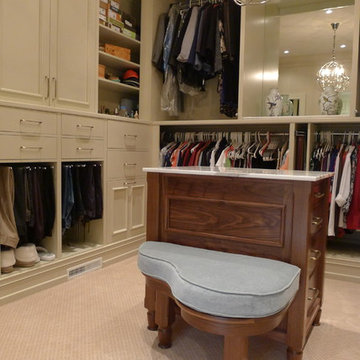
Organization has to be key in a dressing room as well as looking beautiful. This was achieved by form and function, just gorgeous.
Example of a transitional closet design in Indianapolis
Example of a transitional closet design in Indianapolis
 USI Design & Remodeling
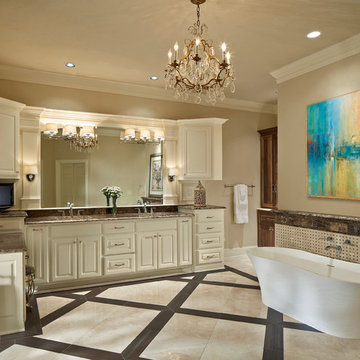
Key to any great design are focal points, here we see a trellised tile floor layout which includes porcelain planks to draw your eye and replicate the look of wood. Bordering the light/dark floor combination is an L-shaped vanity combined with a freestanding tub, the tub is positioned on a pinwheeled mosaic wainscot.


 Stearns Design Build
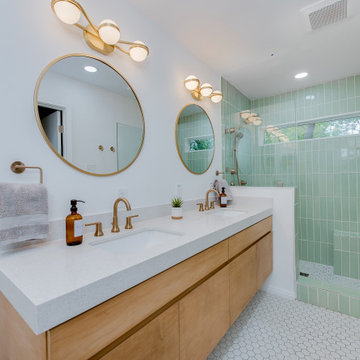
The clients did not care for a tub in this bathroom, so we constructed a spacious full shower instead, with a niche and bench that is tiled in a beautiful sage green tile arranged in a vertical stack pattern. These colors and patterns fit in seamlessly with the Mid-Century Modern style!
When designing the vanity, the clients opted for a more modern look by choosing a floating vanity, meaning the cabinets hang off the wall and do not touch the ground. The cabinet doors are a slab style, which means there is no paneling or decoration of any kind; which is another very modern touch. The vanity was made of maple wood and was finished in a warm golden stain. The vanity was topped with a stunning sparkling white flecked quartz with a 3-inch edge cap, which gives the illusion of a much thicker countertop.
This bathroom also included a Japanese-style toilet, with features such as a seat warmer and bidet. To illuminate the space further, we installed two recessed can lights in addition to spectacular globe-shaped vanity lights- which is a key element in Mid-Century Modern design.
Now, to finish out the space! We installed stunning marble-look hexagon tiles for the bathroom and shower floors and opted for striking champagne bronze fixtures to complete this Mid-Century Modern aesthetic.
 Noah Construction & Design
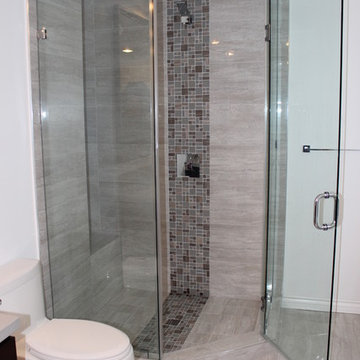
Inspiration for a mid-sized modern gray tile and porcelain tile porcelain tile alcove bathtub remodel in Los Angeles with an undermount sink, flat-panel cabinets, dark wood cabinets, quartz countertops, a one-piece toilet and white walls
 Classic Construction Group
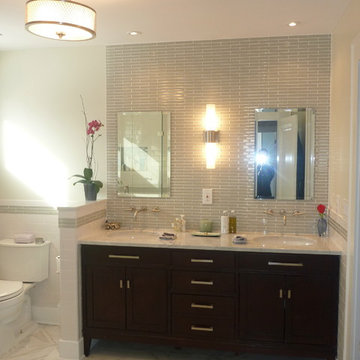
Example of a minimalist master gray tile and glass tile corner shower design in New York with an undermount sink, furniture-like cabinets, dark wood cabinets, granite countertops and a two-piece toilet
60