
Search results for "Master key" in Home Design Ideas
 Insignia Kitchen
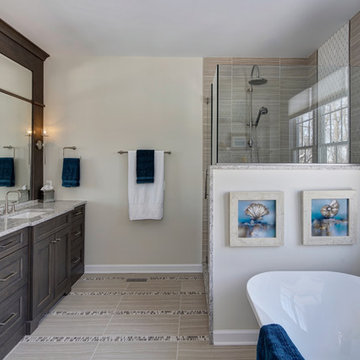
Creating symmetry on either side of the vanities was key. Also giving detail and height to the space by framing around the mirror using the same material as the cabinets.

 TKS Design Group
Free ebook, Creating the Ideal Kitchen. DOWNLOAD NOW
The Klimala’s and their three kids are no strangers to moving, this being their fifth house in the same town over the 20-year period they have lived there. “It must be the 7-year itch, because every seven years, we seem to find ourselves antsy for a new project or a new environment. I think part of it is being a designer, I see my own taste evolve and I want my environment to reflect that. Having easy access to wonderful tradesmen and a knowledge of the process makes it that much easier”.
This time, Klimala’s fell in love with a somewhat unlikely candidate. The 1950’s ranch turned cape cod was a bit of a mutt, but it’s location 5 minutes from their design studio and backing up to the high school where their kids can roll out of bed and walk to school, coupled with the charm of its location on a private road and lush landscaping made it an appealing choice for them.
“The bones of the house were really charming. It was typical 1,500 square foot ranch that at some point someone added a second floor to. Its sloped roofline and dormered bedrooms gave it some charm.” With the help of architect Maureen McHugh, Klimala’s gutted and reworked the layout to make the house work for them. An open concept kitchen and dining room allows for more frequent casual family dinners and dinner parties that linger. A dingy 3-season room off the back of the original house was insulated, given a vaulted ceiling with skylights and now opens up to the kitchen. This room now houses an 8’ raw edge white oak dining table and functions as an informal dining room. “One of the challenges with these mid-century homes is the 8’ ceilings. I had to have at least one room that had a higher ceiling so that’s how we did it” states Klimala.
The kitchen features a 10’ island which houses a 5’0” Galley Sink. The Galley features two faucets, and double tiered rail system to which accessories such as cutting boards and stainless steel bowls can be added for ease of cooking. Across from the large sink is an induction cooktop. “My two teen daughters and I enjoy cooking, and the Galley and induction cooktop make it so easy.” A wall of tall cabinets features a full size refrigerator, freezer, double oven and built in coffeemaker. The area on the opposite end of the kitchen features a pantry with mirrored glass doors and a beverage center below.
The rest of the first floor features an entry way, a living room with views to the front yard’s lush landscaping, a family room where the family hangs out to watch TV, a back entry from the garage with a laundry room and mudroom area, one of the home’s four bedrooms and a full bath. There is a double sided fireplace between the family room and living room. The home features pops of color from the living room’s peach grass cloth to purple painted wall in the family room. “I’m definitely a traditionalist at heart but because of the home’s Midcentury roots, I wanted to incorporate some of those elements into the furniture, lighting and accessories which also ended up being really fun. We are not formal people so I wanted a house that my kids would enjoy, have their friends over and feel comfortable.”
The second floor houses the master bedroom suite, two of the kids’ bedrooms and a back room nicknamed “the library” because it has turned into a quiet get away area where the girls can study or take a break from the rest of the family. The area was originally unfinished attic, and because the home was short on closet space, this Jack and Jill area off the girls’ bedrooms houses two large walk-in closets and a small sitting area with a makeup vanity. “The girls really wanted to keep the exposed brick of the fireplace that runs up the through the space, so that’s what we did, and I think they feel like they are in their own little loft space in the city when they are up there” says Klimala.
Designed by: Susan Klimala, CKD, CBD
Photography by: Carlos Vergara
For more information on kitchen and bath design ideas go to: www.kitchenstudio-ge.com
 Devine Bath & Kitchen
Northeast Portland is full of great old neighborhoods and houses bursting with character. The owners of this particular home had enjoyed their pink and blue bathroom’s quirky charm for years, but had finally outgrown its awkward layout and lack of functionality.
The Goal: Create a fresh, bright look for this bathroom that is both functional and fits the style of the home.
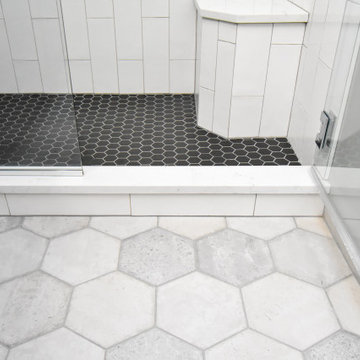
Step one was to establish the color scheme and style for our clients’ new bathroom. Bright whites and classic elements like marble, subway tile and penny-rounds helped establish a transitional style that didn’t feel “too modern” for the home.
When it comes to creating a more functional space, storage is key. The original bathroom featured a pedestal sink with no practical storage options. We designed a custom-built vanity with plenty of storage and useable counter space. And by opting for a durable, low-maintenance quartz countertop, we were able to create a beautiful marble-look without the hefty price-tag.
Next, we got rid of the old tub (and awkward shower outlet), and moved the entire shower-area to the back wall. This created a far more practical layout for this bathroom, providing more space for the large new vanity and the open, walk-in shower our clients were looking for.
Find the right local pro for your project

 Décor Aid
With a restrained hand, out interior designer set about bringing a new life in our clients petite apartment while also introducing easy to maintain, durable surfaces and furnishings as they love to entertain and have a lively St. Bernard. And as they had an extensive book collection and a single three-foot wide closet, the key challenge here was to make the best use of the entire space while injecting it with charming whimsy.
After falling in love with our designer’s presentation, our clients went for a complete apartment overhaul and started from scratch. Since the space is small, our designer Anna S. wanted to create an urgent sense of vibrancy without coming off as too heavy handed. So she worked in expressive colors and decorative extras in small doses for subtle impact.
Starting the project by changing several of the unit’s light fixtures for brighter, more minimal styles, Anna surveyed the apartment room to room to devise clever storage solutions that are easy on the eye.
As they have friends over often, Anna created a warm and inviting living room boasting a slightly feminine take on mid-century modern layered with colorful pillows, patterned rugs, and eclectic art that doesn’t take over the apartment.
In the kitchen, she added a strong yet gender neutral burlap wallpaper, floating wooden shelves, and new plumbing fixtures that were more sophisticated than the original, standard ones in place.
However, our favorite part of the apartment is the moody, statement-making foyer. Though it was a long and narrow barely used, neglected space, Anna brought in wallpaper from Tempaper that features a matte black background covered with gold bird and floral illustrations, and added a long row of black glass cabinets and several large gold mirrors for an added sense of glamorous drama and an extra amount of storage space to boot.
 Vicki Grant

Stage 1 of a rental property redo. Changing the bedding to a simple white and adding lightweight curtains for privacy have already transformed this room. But, there is more to come....
 CSpace Architecture and Design Inc.

For the smaller bathrooms, we carried out the design of the espresso cabinetry, white quartz countertops, and carrara marble floors. The bathrooms also have exposed rafters and white washed tongue and groove ceilings.
Photo Credit: Christopher Casariego
 Brookfield Residential Colorado
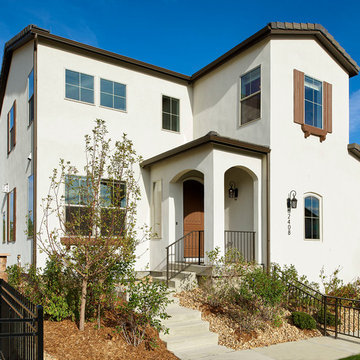
Duet 1. This is one sunny, happy retreat. As in natural light streaming not only into your main floor master bedroom, but into your oversized shower and closet too. (Bound to brighten up anyone’s morning routine.) More windows make a home look bigger, and when thoughtfully placed, add dramatic impact. And when you add tall ceilings — 10 feet in the master and 12 feet in the kitchen and dining room — the drama only heightens. Beauty, light and the ease of a downstairs master bedroom. Key ingredients of a perfect retreat.


 Turner Design Firm
**Featured Baltimore Sun's Dream Home**
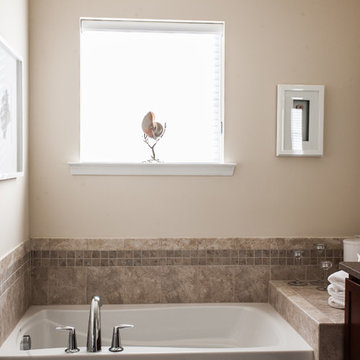
In need of a place to call home in the States, this Australian family with a primary residence in Hong Kong needed a turn-key residence, complete with kitchen utensils and linens.
We carefully designed each room with a color scheme that matches its function. The children's room features stimulating primary colors. The kitchen utilized bold blue to inspire creativity. Warm and relaxing tones are used in the living room and bedroom.
Assisted by Jenny Wohl of Turner Design Firm
 Brookfield Residential Colorado
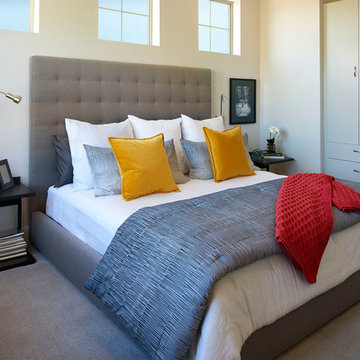
Duet 1. This is one sunny, happy retreat. As in natural light streaming not only into your main floor master bedroom, but into your oversized shower and closet too. (Bound to brighten up anyone’s morning routine.) More windows make a home look bigger, and when thoughtfully placed, add dramatic impact. And when you add tall ceilings — 10 feet in the master and 12 feet in the kitchen and dining room — the drama only heightens. Beauty, light and the ease of a downstairs master bedroom. Key ingredients of a perfect retreat.
 Brookfield Residential Colorado
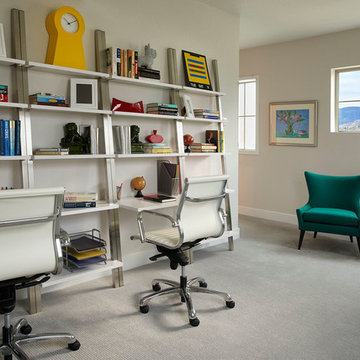
Duet 1. This is one sunny, happy retreat. As in natural light streaming not only into your main floor master bedroom, but into your oversized shower and closet too. (Bound to brighten up anyone’s morning routine.) More windows make a home look bigger, and when thoughtfully placed, add dramatic impact. And when you add tall ceilings — 10 feet in the master and 12 feet in the kitchen and dining room — the drama only heightens. Beauty, light and the ease of a downstairs master bedroom. Key ingredients of a perfect retreat.
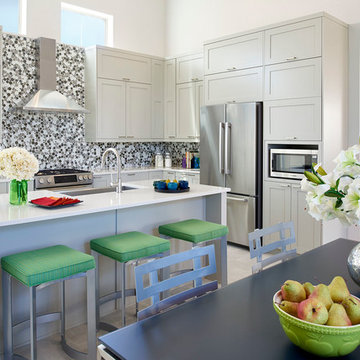 Brookfield Residential Colorado
Duet 1. This is one sunny, happy retreat. As in natural light streaming not only into your main floor master bedroom, but into your oversized shower and closet too. (Bound to brighten up anyone’s morning routine.) More windows make a home look bigger, and when thoughtfully placed, add dramatic impact. And when you add tall ceilings — 10 feet in the master and 12 feet in the kitchen and dining room — the drama only heightens. Beauty, light and the ease of a downstairs master bedroom. Key ingredients of a perfect retreat.
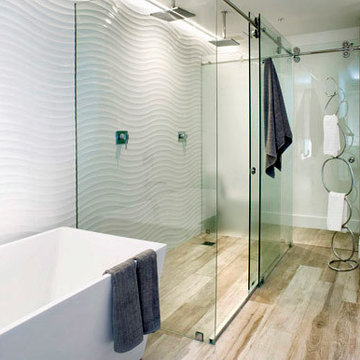

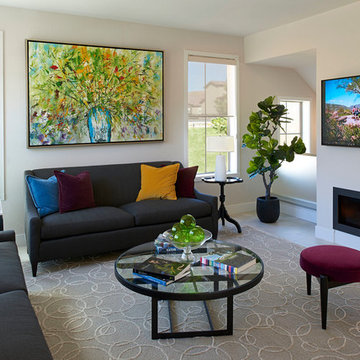 Brookfield Residential Colorado
Duet 1. This is one sunny, happy retreat. As in natural light streaming not only into your main floor master bedroom, but into your oversized shower and closet too. (Bound to brighten up anyone’s morning routine.) More windows make a home look bigger, and when thoughtfully placed, add dramatic impact. And when you add tall ceilings — 10 feet in the master and 12 feet in the kitchen and dining room — the drama only heightens. Beauty, light and the ease of a downstairs master bedroom. Key ingredients of a perfect retreat.

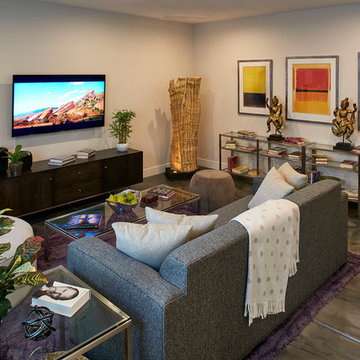 Brookfield Residential Colorado
Duet 1. This is one sunny, happy retreat. As in natural light streaming not only into your main floor master bedroom, but into your oversized shower and closet too. (Bound to brighten up anyone’s morning routine.) More windows make a home look bigger, and when thoughtfully placed, add dramatic impact. And when you add tall ceilings — 10 feet in the master and 12 feet in the kitchen and dining room — the drama only heightens. Beauty, light and the ease of a downstairs master bedroom. Key ingredients of a perfect retreat.

 MICHAEL WHALEY INTERIORS, INC
A double pedestal sink stands in front of a wall of laser cut grey and white marble in a geometric pattern. Photo by Phillip Ennis
Mid-sized transitional master multicolored tile and mosaic tile mosaic tile floor alcove shower photo in New York with furniture-like cabinets, white cabinets, marble countertops, a two-piece toilet, gray walls and a console sink
Mid-sized transitional master multicolored tile and mosaic tile mosaic tile floor alcove shower photo in New York with furniture-like cabinets, white cabinets, marble countertops, a two-piece toilet, gray walls and a console sink

 Scenic Interiors, LLC
A growing family needed extra space in their 1930 Bungalow. We designed an addition sensitive to the neighborhood and complimentary to the original design that includes a generously sized one car garage, a 350 square foot screen porch and a master suite with walk-in closet and bathroom. The original upstairs bathroom was remodeled simultaneously, creating two new bathrooms. The master bathroom has a curbless shower and glass tile walls that give a contemporary vibe. The screen porch has a fir beadboard ceiling and the floor is random width white oak planks milled from a 120 year-old tree harvested from the building site to make room for the addition.


Sponsored
Columbus, OH

Hope Restoration & General Contracting
Columbus Design-Build, Kitchen & Bath Remodeling, Historic Renovations
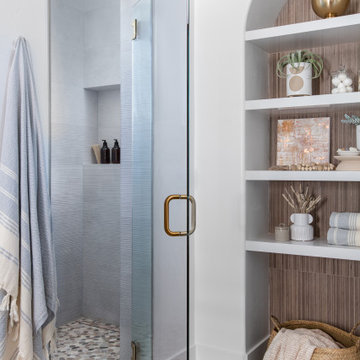
 Blythe Interiors
These first-time parents wanted to create a sanctuary in their home, a place to retreat and enjoy some self-care after a long day. They were inspired by the simplicity and natural elements found in wabi-sabi design so we took those basic elements and created a spa-like getaway.
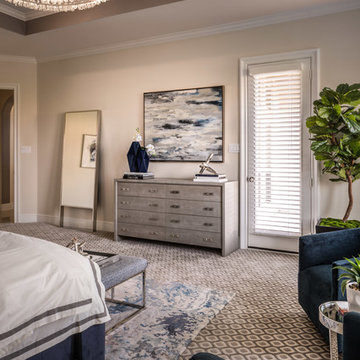
 Mauricio Nava Design, LLC
John Paul Key and Chuck Williams
Bedroom - large modern master carpeted and gray floor bedroom idea in Houston with white walls and no fireplace
Bedroom - large modern master carpeted and gray floor bedroom idea in Houston with white walls and no fireplace
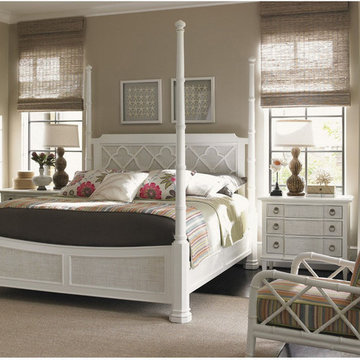
 HomeClick
Tommy Bahama Ivory Key Southampton Poster King Bed in Antique White/Somers Isle
Bedroom photo in New York
Bedroom photo in New York
58