
Search results for "Master languages" in Home Design Ideas
 ECHO Environments LLC
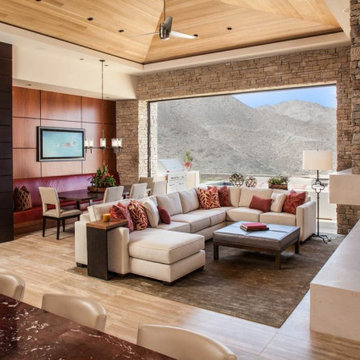
To meet our Tepin clients is to meet two individuals who fully embrace what life has to offer. Whether in their passion for the arts, extensive travels, or their commitment to family, one thing is clear... this Mr. & Mrs. have mastered The Art of Life.
This home is contextual - cohesive with the natural Palm Desert surroundings and the architectural language. Other words to describe the resulting space are:
High Quality, Livable (not too perfect), Playful, Unique & Timeless.
 Hashtag Design Studio
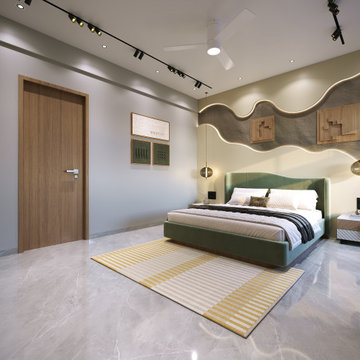
The Art of the Private Retreat. Step into a sanctuary where architectural precision meets tranquil comfort. These rear-facing bedrooms are masterfully curated to provide a restful escape that reflects a highly sophisticated lifestyle.
The design language is defined by a striking interplay of bold geometry and soft textures. Highlights include signature wave-patterned feature walls illuminated by hidden golden LED glows, alongside bespoke curved headboards in rich forest green and deep indigo velvet. Every element is chosen for its visual and tactile impact—from the floor-to-ceiling custom cabinetry with vertical fluted detailing to the integrated minimalist media zones and sculptural globe pendant lighting. Finished with large-format marble flooring and dedicated window-side lounging nooks, these rooms are handcrafted environments built for dreaming in style.
#BedroomDesign #LuxuryLiving #InteriorDesign #HashtagDesignStudio #ModernBedroom #RajkotInteriors #GujaratDesign #BespokeFurniture #HomeSanctuary #HighEndInteriors #ContemporaryStyle #ArchitecturalLighting #MasterSuite #DesignerHomes #LuxuryLifestyle #InteriorInspiration #DreamBedroom #SuiteLife #CustomInteriors #ModernSanctuary #LuxuryRealEstateIndia #InteriorStyling #QuietLuxury
 ECHO Environments LLC
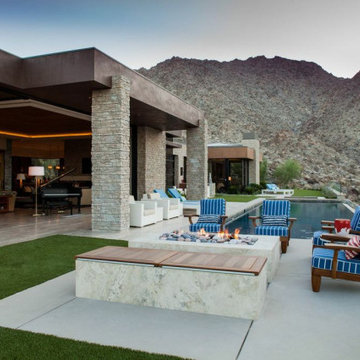
To meet our Tepin clients is to meet two individuals who fully embrace what life has to offer. Whether in their passion for the arts, extensive travels, or their commitment to family, one thing is clear... this Mr. & Mrs. have mastered The Art of Life.
This home is contextual - cohesive with the natural Palm Desert surroundings and the architectural language. Other words to describe the resulting space are:
High Quality, Livable (not too perfect), Playful, Unique & Timeless.
Find the right local pro for your project
 Hashtag Design Studio
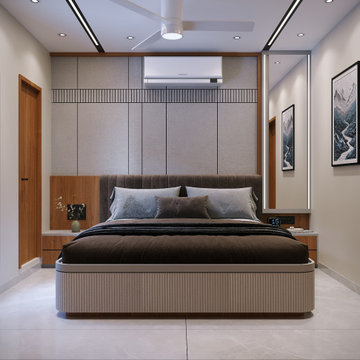
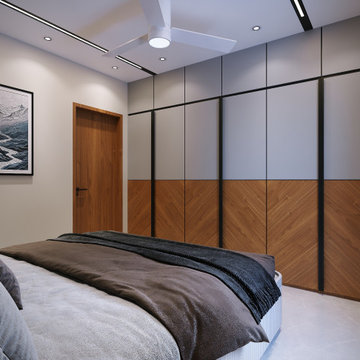
Step into the pinnacle of private luxury. These bedrooms are masterfully curated sanctuaries where architectural boldness meets the ultimate in tranquil comfort. Each space is a study in bespoke interior design, crafted to provide a restful escape that reflects a highly sophisticated lifestyle.
The design language is anchored by striking focal points, from the luminous backlit circular mirrors and plush, custom-upholstered headboards to the innovative use of textured and fluted feature walls. Every element is selected for its visual and tactile impact, seamlessly integrating high-end functionality through minimalist floating vanities, sleek media integrations, and floor-to-ceiling custom cabinetry with refined wood detailing. Bathed in a layered, ambient lighting scheme that highlights large-format marble flooring and curated artisanal decor, these rooms are more than just a place to sleep—they are handcrafted environments built for dreaming in style.
#BedroomDesign #LuxuryLiving #InteriorDesign #HashtagDesignStudio #ModernBedroom #RajkotInteriors #GujaratDesign #BespokeFurniture #HomeSanctuary #HighEndInteriors #ContemporaryStyle #ArchitecturalLighting #MasterSuite #DesignerHomes #LuxuryLifestyle #InteriorInspiration #DreamBedroom #SuiteLife #CustomInteriors #ModernSanctuary #LuxuryRealEstateIndia #InteriorStyling
 Hashtag Design Studio
Step into the pinnacle of private luxury. These bedrooms are masterfully curated sanctuaries where architectural boldness meets the ultimate in tranquil comfort. Each space is a study in bespoke interior design, crafted to provide a restful escape that reflects a highly sophisticated lifestyle.
The design language is anchored by striking focal points, from the luminous backlit circular mirrors and plush, custom-upholstered headboards to the innovative use of textured and fluted feature walls. Every element is selected for its visual and tactile impact, seamlessly integrating high-end functionality through minimalist floating vanities, sleek media integrations, and floor-to-ceiling custom cabinetry with refined wood detailing. Bathed in a layered, ambient lighting scheme that highlights large-format marble flooring and curated artisanal decor, these rooms are more than just a place to sleep—they are handcrafted environments built for dreaming in style.
#BedroomDesign #LuxuryLiving #InteriorDesign #HashtagDesignStudio #ModernBedroom #RajkotInteriors #GujaratDesign #BespokeFurniture #HomeSanctuary #HighEndInteriors #ContemporaryStyle #ArchitecturalLighting #MasterSuite #DesignerHomes #LuxuryLifestyle #InteriorInspiration #DreamBedroom #SuiteLife #CustomInteriors #ModernSanctuary #LuxuryRealEstateIndia #InteriorStyling

 ZeroEnergy Design
This LEED Platinum certified house reflects the homeowner's desire for an exceptionally healthy and comfortable living environment, within a traditional neighborhood.
INFILL SITE. The family, who moved from another area of Wellesley, sought out this property to be within walking distance of the high school and downtown area. An existing structure on the tight lot was removed to make way for the new home. 84% of the construction waste, from both the previous structure and the new home, was diverted from a landfill. ZED designed to preserve the existing mature trees on the perimeter of the property to minimize site impacts, and to maintain the character of the neighborhood as well as privacy on the site.
EXTERIOR EXPRESSION. The street facade of the home relates to the local New England vernacular. The rear uses contemporary language, a nod to the family’s Californian roots, to incorporate a roof deck, solar panels, outdoor living space, and the backyard swimming pool. ZED’s careful planning avoided to the need to face the garage doors towards the street, a common syndrome of a narrow lot.
THOUGHTFUL SPACE. Homes with dual entries can often result in duplicate and unused spaces. In this home, the everyday and formal entry areas are one and the same; the front and garage doors share the entry program of coat closets, mudroom storage with bench for removing your shoes, and a laundry room with generous closets for the children's sporting equipment. The entry area leads directly to the living space, encompassing the kitchen, dining and sitting area areas in an L-shaped open plan arrangement. The kitchen is placed at the south-west corner of the space to allow for a strong connection to the dining, sitting and outdoor living spaces. A fire pit on the deck satisfies the family’s desire for an open flame while a sealed gas fireplace is used indoors - ZED’s preference after omitting gas burning appliances completely from an airtight home. A small study, with a window seat, is conveniently located just off of the living space. A first floor guest bedroom includes an accessible bathroom for aging visitors and can be used as a master suite to accommodate aging in place.
HEALTHY LIVING. The client requested a home that was easy to clean and would provide a respite from seasonal allergies and common contaminants that are found in many indoor spaces. ZED selected easy to clean solid surface flooring throughout, provided ample space for cleaning supplies on each floor, and designed a mechanical system with ventilation that provides a constant supply of fresh outdoor air. ZED selected durable materials, finishes, cabinetry, and casework with low or no volatile organic compounds (VOCs) and no added urea formaldehyde.
YEAR-ROUND COMFORT. The home is super insulated and air-tight, paired with high performance triple-paned windows, to ensure it is draft-free throughout the winter (even when in front of the large windows and doors). ZED designed a right-sized heating and cooling system to pair with the thermally improved building enclosure to ensure year-round comfort. The glazing on the home maximizes passive solar gains, and facilitates cross ventilation and daylighting.
ENERGY EFFICIENT. As one of the most energy efficient houses built to date in Wellesley, the home highlights a practical solution for Massachusetts. First, the building enclosure reduces the largest energy requirement for typical houses (heating). Super-insulation, exceptional air sealing, a thermally broken wall assembly, triple pane windows, and passive solar gain combine for a sizable heating load reduction. Second, within the house only efficient systems consume energy. These include an air source heat pump for heating & cooling, a heat pump hot water heater, LED lighting, energy recovery ventilation, and high efficiency appliances. Lastly, photovoltaics provide renewable energy help offset energy consumption. The result is an 89% reduction in energy use compared to a similar brand new home built to code requirements.
RESILIENT. The home will fare well in extreme weather events. During a winter power outage, heat loss will be very slow due to the super-insulated and airtight envelope– taking multiple days to drop to 60 degrees even with no heat source. An engineered drainage system, paired with careful the detailing of the foundation, will help to keep the finished basement dry. A generator will provide full operation of the all-electric house during a power outage.
OVERALL. The home is a reflection of the family goals and an expression of their values, beautifully enabling health, comfort, safety, resilience, and utility, all while respecting the planet.
ZED - Architect & Mechanical Designer
Bevilacqua Builders Inc - Contractor
Creative Land & Water Engineering - Civil Engineering
Barbara Peterson Landscape - Landscape Design
Nest & Company - Interior Furnishings
Eric Roth Photography - Photography
 Wiedemann Architects LLC

Our client was drawn to the property in Wesley Heights as it was in an established neighborhood of stately homes, on a quiet street with views of park. They wanted a traditional home for their young family with great entertaining spaces that took full advantage of the site.
The site was the challenge. The natural grade of the site was far from traditional. The natural grade at the rear of the property was about thirty feet above the street level. Large mature trees provided shade and needed to be preserved.
The solution was sectional. The first floor level was elevated from the street by 12 feet, with French doors facing the park. We created a courtyard at the first floor level that provide an outdoor entertaining space, with French doors that open the home to the courtyard.. By elevating the first floor level, we were able to allow on-grade parking and a private direct entrance to the lower level pub "Mulligans". An arched passage affords access to the courtyard from a shared driveway with the neighboring homes, while the stone fountain provides a focus.
A sweeping stone stair anchors one of the existing mature trees that was preserved and leads to the elevated rear garden. The second floor master suite opens to a sitting porch at the level of the upper garden, providing the third level of outdoor space that can be used for the children to play.
The home's traditional language is in context with its neighbors, while the design allows each of the three primary levels of the home to relate directly to the outside.
Builder: Peterson & Collins, Inc
Photos © Anice Hoachlander

Sponsored
Sunbury, OH

J.Holderby - Renovations
Franklin County's Leading General Contractors - 2X Best of Houzz!
 Yuri Nulman
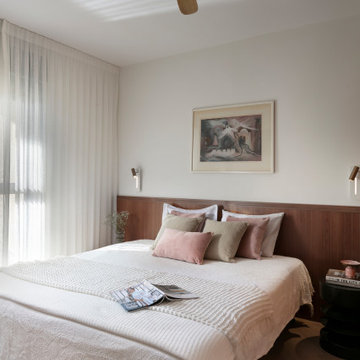
The primary bedroom exudes timeless elegance through a thoughtful blend of old and new. Antique furniture pieces passed down through the family were seamlessly integrated with newly designed elements – crafted to echo the same language, as if they had always belonged together.
A quiet, refined herringbone floor lays the foundation for the space, while custom carpentry work – including a bespoke headboard – brings cohesion and balance to the room. Soft textiles, flowing curtains, and carefully chosen bedding add a layer of comfort and warmth, evoking the calm sophistication of a boutique hotel suite.
 Donald Lococo Architects
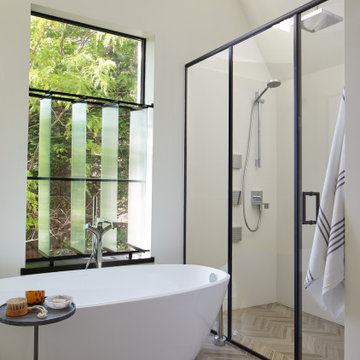
Subsequent additions are covered with living green walls to deemphasize stylistic conflicts imposed on a 1940’s Tudor and become backdrop surrounding a kitchen addition. On the interior, further added architectural inconsistencies are edited away, and the language of the Tudor’s original reclaimed integrity is referenced for the addition. Sympathetic to the home, windows and doors remain untrimmed and stark plaster walls contrast the original black metal windows. Sharp black elements contrast fields of white. With a ceiling pitch matching the existing and chiseled dormers, a stark ceiling hovers over the kitchen space referencing the existing homes plaster walls. Grid members in windows and on saw scored paneled walls and cabinetry mirror the machine age windows as do exposed steel beams. The exaggerated white field is pierced by an equally exaggerated 13 foot black steel tower that references the existing homes steel door and window members. Glass shelves in the tower further the window parallel. Even though it held enough dinner and glassware for eight, its thin members and transparent shelves defy its massive nature, allow light to flow through it and afford the kitchen open views and the feeling of continuous space. The full glass at the end of the kitchen reveres a grouping of 50 year old Hemlocks. At the opposite end, a window close to the peak looks up to a green roof.
 ECHO Environments LLC
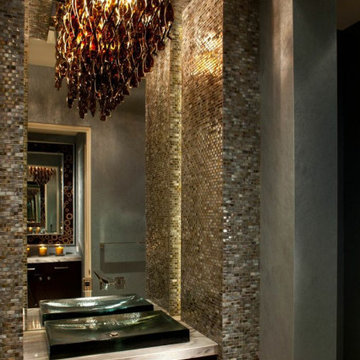
To meet our Tepin clients is to meet two individuals who fully embrace what life has to offer. Whether in their passion for the arts, extensive travels, or their commitment to family, one thing is clear... this Mr. & Mrs. have mastered The Art of Life.
This home is contextual - cohesive with the natural Palm Desert surroundings and the architectural language. Other words to describe the resulting space are:
High Quality, Livable (not too perfect), Playful, Unique & Timeless.
 Che Interiors

This project was a head-to-toe home renovation of a beautiful Pacifica single-family beach house. Our client bought this home 8+ years ago and had added on a master bathroom that features beautiful handcrafted Fire+Clay turquoise tiles. Little had been done, outside of painting the rooms, before we came along.
Every room in this home was hidden away, but by knocking down a few walls the kitchen, living room and dining space became one large open area with small dividing features. With a great deal of collaboration from the General Contractor, we added a skylight in the dining room, pulled up the windows in the kitchen to allow for the new cabinets to fit at a comfortable height, moved the sliding doors that were never used from the master bedroom to the dining room and replaced that opening with new large windows to flush the space with natural light. We updated the guest bathroom by repainting the walls, adding new fixtures and elements that spoke to the new language of the home.
Che Interiors, with the collaboration of our client, hand selected all the furnishings, window treatments, and decor throughout. We picked up on those blue and green hues of the master bathroom tiles and incorporated them throughout the rest of the home in custom furniture + home goods, area rugs, and more. By removing a useless closet in the dining room and adding a beautiful arch opening we created a perfect spot for the Turquoise custom buffet cabinet and carried the arch into the master bedroom to create a space for a home office that features a custom desk. Lastly, we put the cherry on top with The Shade Store’s woven beach style window treatments throughout the home.
What once was a disarray of colors and closed off spaces is now a lovely California-Chic beach home.
 Everything Home
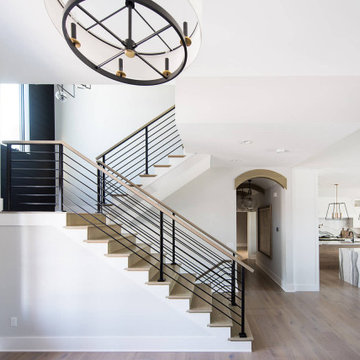
Our Indiana design studio gave this Centerville Farmhouse an urban-modern design language with a clean, streamlined look that exudes timeless, casual sophistication with industrial elements and a monochromatic palette.
Photographer: Sarah Shields
http://www.sarahshieldsphotography.com/
Project completed by Wendy Langston's Everything Home interior design firm, which serves Carmel, Zionsville, Fishers, Westfield, Noblesville, and Indianapolis.
For more about Everything Home, click here: https://everythinghomedesigns.com/
To learn more about this project, click here:
https://everythinghomedesigns.com/portfolio/urban-modern-farmhouse/
 Wiedemann Architects LLC
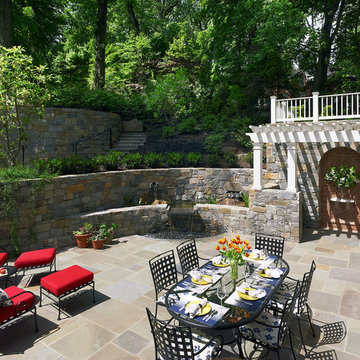
Our client was drawn to the property in Wesley Heights as it was in an established neighborhood of stately homes, on a quiet street with views of park. They wanted a traditional home for their young family with great entertaining spaces that took full advantage of the site.
The site was the challenge. The natural grade of the site was far from traditional. The natural grade at the rear of the property was about thirty feet above the street level. Large mature trees provided shade and needed to be preserved.
The solution was sectional. The first floor level was elevated from the street by 12 feet, with French doors facing the park. We created a courtyard at the first floor level that provide an outdoor entertaining space, with French doors that open the home to the courtyard.. By elevating the first floor level, we were able to allow on-grade parking and a private direct entrance to the lower level pub "Mulligans". An arched passage affords access to the courtyard from a shared driveway with the neighboring homes, while the stone fountain provides a focus.
A sweeping stone stair anchors one of the existing mature trees that was preserved and leads to the elevated rear garden. The second floor master suite opens to a sitting porch at the level of the upper garden, providing the third level of outdoor space that can be used for the children to play.
The home's traditional language is in context with its neighbors, while the design allows each of the three primary levels of the home to relate directly to the outside.
Builder: Peterson & Collins, Inc
Photos © Anice Hoachlander

Sponsored
Sunbury, OH
J.Holderby - Renovations
Franklin County's Leading General Contractors - 2X Best of Houzz!
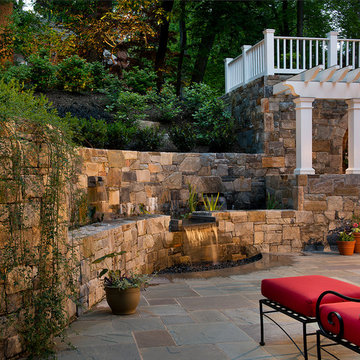 Wiedemann Architects LLC
Our client was drawn to the property in Wesley Heights as it was in an established neighborhood of stately homes, on a quiet street with views of park. They wanted a traditional home for their young family with great entertaining spaces that took full advantage of the site.
The site was the challenge. The natural grade of the site was far from traditional. The natural grade at the rear of the property was about thirty feet above the street level. Large mature trees provided shade and needed to be preserved.
The solution was sectional. The first floor level was elevated from the street by 12 feet, with French doors facing the park. We created a courtyard at the first floor level that provide an outdoor entertaining space, with French doors that open the home to the courtyard.. By elevating the first floor level, we were able to allow on-grade parking and a private direct entrance to the lower level pub "Mulligans". An arched passage affords access to the courtyard from a shared driveway with the neighboring homes, while the stone fountain provides a focus.
A sweeping stone stair anchors one of the existing mature trees that was preserved and leads to the elevated rear garden. The second floor master suite opens to a sitting porch at the level of the upper garden, providing the third level of outdoor space that can be used for the children to play.
The home's traditional language is in context with its neighbors, while the design allows each of the three primary levels of the home to relate directly to the outside.
Builder: Peterson & Collins, Inc
Photos © Anice Hoachlander
 Preston Design, Inc.
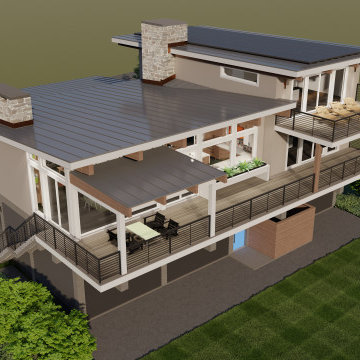
This Modern Coastal Contemporary residence, designed by Preston Design Inc., is created for those who want the ocean to shape their daily life. The architecture embraces the beauty of the Atlantic with broad overhangs, exposed beams, natural wood siding, and a sculpted stone chimney that give the home a warm and refined presence on the shoreline. Expansive glass captures the changing sky and the rhythm of the waves, bringing the landscape into every interior space. The property sits within a VE flood zone, so the lower level is dedicated to parking and service areas, with an elevator lifting you to the main living level where sunlight floods the interior and every room is oriented toward uninterrupted ocean views. The master suite occupies the highest point of the home, reserved as a private retreat with the most commanding view of the coastline. A separate guest house follows the same modern coastal language, providing an inviting and independent space for visitors while maintaining complete harmony with the main residence. This home invites you to live where architecture and shoreline meet and where beauty becomes a part of everyday life through the thoughtful vision of Preston Design Inc.
 Wiedemann Architects LLC
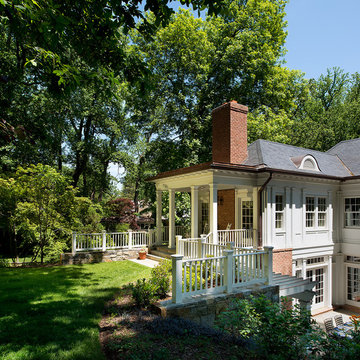
Our client was drawn to the property in Wesley Heights as it was in an established neighborhood of stately homes, on a quiet street with views of park. They wanted a traditional home for their young family with great entertaining spaces that took full advantage of the site.
The site was the challenge. The natural grade of the site was far from traditional. The natural grade at the rear of the property was about thirty feet above the street level. Large mature trees provided shade and needed to be preserved.
The solution was sectional. The first floor level was elevated from the street by 12 feet, with French doors facing the park. We created a courtyard at the first floor level that provide an outdoor entertaining space, with French doors that open the home to the courtyard.. By elevating the first floor level, we were able to allow on-grade parking and a private direct entrance to the lower level pub "Mulligans". An arched passage affords access to the courtyard from a shared driveway with the neighboring homes, while the stone fountain provides a focus.
A sweeping stone stair anchors one of the existing mature trees that was preserved and leads to the elevated rear garden. The second floor master suite opens to a sitting porch at the level of the upper garden, providing the third level of outdoor space that can be used for the children to play.
The home's traditional language is in context with its neighbors, while the design allows each of the three primary levels of the home to relate directly to the outside.
Builder: Peterson & Collins, Inc
Photos © Anice Hoachlander
 One SEED Architecture + Interiors
Design: One SEED Architecture + Interiors (www.oneseed.ca)
Photography: One SEED Architecture + Interiors
Builder: Vertical Grain Projects (verticalgrainprojects.com)
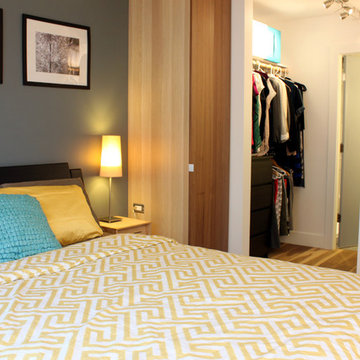
The 1 000SF, two bed and two bath condo was a true fixer-upper with outdated finishes and a floor plan that needed refinement. The suite was gutted down to concrete and studs, taking down several walls in the process. The design was influenced by the character and materials of a converted New York loft, and using the vernacular West Coast Modern language, it was infused with warm wood accents, exposed concrete, and framed views of the North Shore mountains.


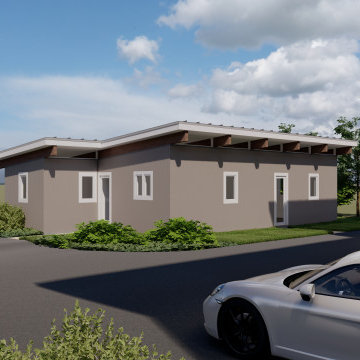 Preston Design, Inc.
This Modern Coastal Contemporary residence, designed by Preston Design Inc., is created for those who want the ocean to shape their daily life. The architecture embraces the beauty of the Atlantic with broad overhangs, exposed beams, natural wood siding, and a sculpted stone chimney that give the home a warm and refined presence on the shoreline. Expansive glass captures the changing sky and the rhythm of the waves, bringing the landscape into every interior space. The property sits within a VE flood zone, so the lower level is dedicated to parking and service areas, with an elevator lifting you to the main living level where sunlight floods the interior and every room is oriented toward uninterrupted ocean views. The master suite occupies the highest point of the home, reserved as a private retreat with the most commanding view of the coastline. A separate guest house follows the same modern coastal language, providing an inviting and independent space for visitors while maintaining complete harmony with the main residence. This home invites you to live where architecture and shoreline meet and where beauty becomes a part of everyday life through the thoughtful vision of Preston Design Inc.
 Wiedemann Architects LLC
Our client was drawn to the property in Wesley Heights as it was in an established neighborhood of stately homes, on a quiet street with views of park. They wanted a traditional home for their young family with great entertaining spaces that took full advantage of the site.
The site was the challenge. The natural grade of the site was far from traditional. The natural grade at the rear of the property was about thirty feet above the street level. Large mature trees provided shade and needed to be preserved.
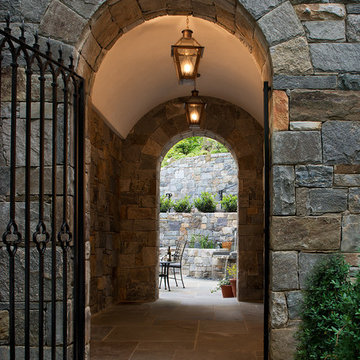
The solution was sectional. The first floor level was elevated from the street by 12 feet, with French doors facing the park. We created a courtyard at the first floor level that provide an outdoor entertaining space, with French doors that open the home to the courtyard.. By elevating the first floor level, we were able to allow on-grade parking and a private direct entrance to the lower level pub "Mulligans". An arched passage affords access to the courtyard from a shared driveway with the neighboring homes, while the stone fountain provides a focus.
A sweeping stone stair anchors one of the existing mature trees that was preserved and leads to the elevated rear garden. The second floor master suite opens to a sitting porch at the level of the upper garden, providing the third level of outdoor space that can be used for the children to play.
The home's traditional language is in context with its neighbors, while the design allows each of the three primary levels of the home to relate directly to the outside.
Builder: Peterson & Collins, Inc
Photos © Anice Hoachlander
 SGDI - Sarah Gallop Design Inc.
A video tour of this beautiful home:
https://www.youtube.com/watch?v=Lbfy9PYTsBQ
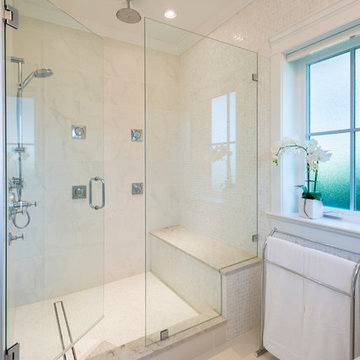
Master ensuite
Paul Grdina
6