
Search results for "Master languages" in Home Design Ideas
 Moment Architects
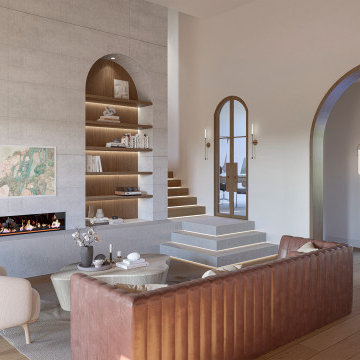
Sunny Sky Residence, located in Spring, TX, is a refined example of transitional architecture, seamlessly blending timeless materials with clean, modern lines. The façade showcases a balanced composition of brick and stucco, accented by natural wood lintels, contemporary wood box elements, and brick corbel detailing on the gables. Throughout the home, curved design elements, including elegant arches and softened transitions, create a cohesive and sophisticated architectural language that connects every space with intention.
The interior layout is designed for both comfort and functionality, featuring a 16-foot-tall living room anchored by a sculptural fireplace and a gracefully curved staircase wrapping around it. The kitchen is defined by a vaulted ceiling and a dramatic arched accent wall that conceals the vent hood, set against a brick feature wall with a large arched window that draws in natural light and extends the material palette from outside to in. Thoughtfully designed amenities, including a wine room, gym, game room, and expansive outdoor living area with pool and summer kitchen, enhance the life style and entertainment appeal. The master suite offers a spa-like retreat with arched framing around the tub, dual closets, and a built-in laundry station. Additional features include a private in-law suite, three-car garage, and a second-floor kids’ wing complete with a reading nook and laundry chute, each detail crafted to elevate everyday living with elegance, comfort, and timeless style.
 Zola European Windows
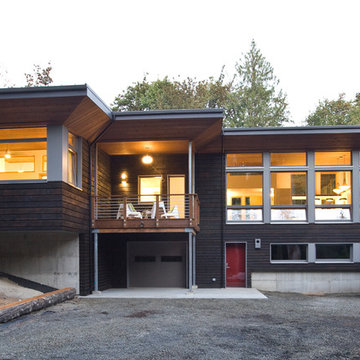
Nestled in a wooded area in the Pacific Northwest, the 1800 sf Passive Cedar Haus was built as a retirement home. The Artisans Group designed the layout of the home, mindful of aging in place, and working to ensure that the home blended in with the surrounding natural beauty. The project meets a complex program, with an unheated sleeping porch for a master bedroom, a screened porch, a 600 sf caretakers apartment/mother in law unit, large wood shop, plus a two car carport. The home seamlessly integrates a floating cedar tongue and groove roof with large sheltering overhangs, clerestory windows, and language of cedar slats for privacy screens and doors inside and out. The warm, natural materials of wood and cork for the interior palette are punctuated by lively accents and stunning fixtures.
This ultra energy efficient home relies on extremely high levels of insulation, air-tight detailing and construction, and the implementation of high performance, custom made European windows and doors by Zola Windows. Zola’s ThermoPlus Clad line, which boasts R-11 triple glazing and is thermally broken with a layer of patented German Purenit®, was selected for the project. Floor-to-ceiling windows in the main living area, gives an expansive view of the surrounding Northwest forest. The tops of these windows reveal the interior cedar clad and the up-swept soffits on the home’s exterior, creating a floating ceiling effect. Slatted spruce wood fly-overs break up the vertical areas of the great room and define separate areas that would otherwise feel like an overwhelmingly expansive space.
Photography by: Cheryl Ramsay of Ramsay Photography

 Built Construction & Electric
Double shower - mid-sized contemporary multicolored tile and porcelain tile porcelain tile double shower idea in Seattle with black cabinets, quartzite countertops, a two-piece toilet and yellow walls
Find the right local pro for your project
 Zola European Windows
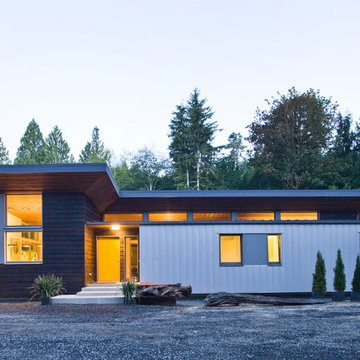
Nestled in a wooded area in the Pacific Northwest, the 1800 sf Passive Cedar Haus was built as a retirement home. The Artisans Group designed the layout of the home, mindful of aging in place, and working to ensure that the home blended in with the surrounding natural beauty. The project meets a complex program, with an unheated sleeping porch for a master bedroom, a screened porch, a 600 sf caretakers apartment/mother in law unit, large wood shop, plus a two car carport. The home seamlessly integrates a floating cedar tongue and groove roof with large sheltering overhangs, clerestory windows, and language of cedar slats for privacy screens and doors inside and out. The warm, natural materials of wood and cork for the interior palette are punctuated by lively accents and stunning fixtures.
This ultra energy efficient home relies on extremely high levels of insulation, air-tight detailing and construction, and the implementation of high performance, custom made European windows and doors by Zola Windows. Zola’s ThermoPlus Clad line, which boasts R-11 triple glazing and is thermally broken with a layer of patented German Purenit®, was selected for the project. Floor-to-ceiling windows in the main living area, gives an expansive view of the surrounding Northwest forest. The tops of these windows reveal the interior cedar clad and the up-swept soffits on the home’s exterior, creating a floating ceiling effect. Slatted spruce wood fly-overs break up the vertical areas of the great room and define separate areas that would otherwise feel like an overwhelmingly expansive space.
Photography by: Cheryl Ramsay of Ramsay Photography
 Brad Cox, Architect, Inc.
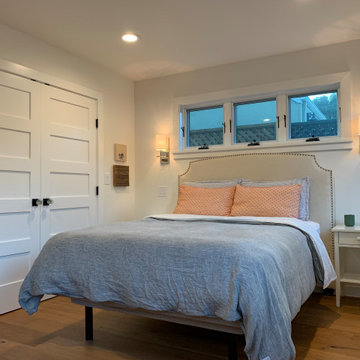
The master bedroom, right after move-in (i.e. a little sparse....) Wall and trim colors throughout the house are all Benjamin Moore Swiss Coffee, #23.
 Zbranek & Holt Custom Homes
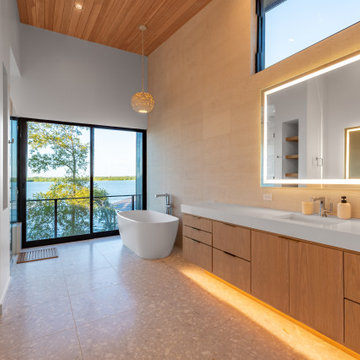
Designed to offer a peaceful retreat with modern amenities and stunning lake views. The layout and materials are carefully chosen to create a balance between luxury and relaxation.
The freestanding tub is positioned next to expansive glass windows that overlook Lake LBJ, providing a breathtaking view while preserving privacy. The open layout allows for ample natural light to flow in, giving the bathroom a bright and airy feel. The glass doors provide seamless access to the outdoor environment, enhancing the indoor-outdoor living experience central to the home’s design.
The custom-built double vanity features clean lines and natural wood cabinetry, emphasizing a modern yet warm aesthetic. The cabinetry offers generous storage while maintaining a minimalist design. Above the vanity, a large backlit mirror adds both function and form, offering soft, even lighting, ideal for daily grooming while contributing to the luxurious feel of the bathroom.
The flooring is composed of a terrazzo-style tile that complements the natural wood cabinetry and adds subtle texture to the space. The wood-paneled ceiling continues the natural elements seen throughout the home, bringing warmth and a cohesive design language from other rooms.
The entire space is accented with modern fixtures, such as the floating vanity with under-cabinet lighting that creates a soft, glowing ambiance. These subtle design elements enhance the overall feeling of calm and relaxation, perfect for unwinding after a long day.
 Wiedemann Architects LLC
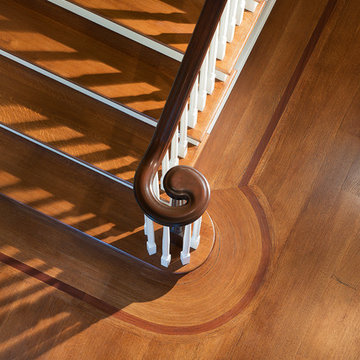
Our client was drawn to the property in Wesley Heights as it was in an established neighborhood of stately homes, on a quiet street with views of park. They wanted a traditional home for their young family with great entertaining spaces that took full advantage of the site.
The site was the challenge. The natural grade of the site was far from traditional. The natural grade at the rear of the property was about thirty feet above the street level. Large mature trees provided shade and needed to be preserved.
The solution was sectional. The first floor level was elevated from the street by 12 feet, with French doors facing the park. We created a courtyard at the first floor level that provide an outdoor entertaining space, with French doors that open the home to the courtyard.. By elevating the first floor level, we were able to allow on-grade parking and a private direct entrance to the lower level pub "Mulligans". An arched passage affords access to the courtyard from a shared driveway with the neighboring homes, while the stone fountain provides a focus.
A sweeping stone stair anchors one of the existing mature trees that was preserved and leads to the elevated rear garden. The second floor master suite opens to a sitting porch at the level of the upper garden, providing the third level of outdoor space that can be used for the children to play.
The home's traditional language is in context with its neighbors, while the design allows each of the three primary levels of the home to relate directly to the outside.
Builder: Peterson & Collins, Inc
Photos © Anice Hoachlander

Sponsored
Delaware, OH

Buckeye Basements, Inc.
Central Ohio's Basement Finishing ExpertsBest Of Houzz '13-'21
 Blanco Interior Design
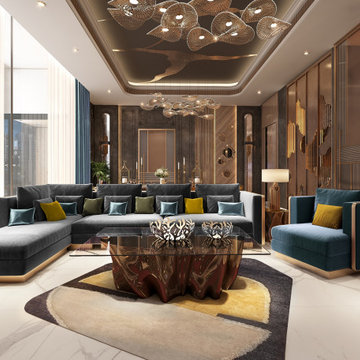
In Dubai, a Majlis is far more than a guest room; it is a sacred space where time-honoured hospitality meets the sophisticated language of global luxury. In a city that seamlessly bridges the sands of heritage with the skyscrapers of the future, we at Blanco Interior Design deliver the pinnacle of excellence—harmonizing the rigorous precision of modern design with the majestic opulence of classic grandeur.
1.The Modern Majlis:
The modern Majlis focuses on the power of space and visual comfort. At Blanco Interior Design, we bring this vision to life by blending material purity with geometric precision, all while honouring the core essence of hospitality.
2.The Neo-Classical Grandeur:
For those seeking to embrace the concept of Quiet Luxury this style is tailored for Majlises that command presence by blending European elegance with Arabesque motifs. The space is defined by grand details, featuring a magnificent central crystal chandelier paired with marble flooring that incorporates bespoke geometric inlays, reimagining traditional Islamic patterns with a modern edge.
3. Contemporary Heritage Majlis:
A rising trend in Dubai is the Contemporary Heritage Majlis, where at Blanco Interior Design, we transform traditional elements into bold artistic statements. Our design philosophy reimagines classic weaving patterns through a modern colour palette, creating a vibrant and warm atmosphere that honours the past while embracing the future.
At Blanco, we believe that choosing a Majlis style is more than just a design it is a profound commitment to a lifestyle of excellence. Our mission is to transform your vision into a unique artistic masterpiece. At Blanco, we master the art of creating spaces that truly belong to the elite.
Blanco Interior Design: Your Vision, Perfectly Executed.
 Spark Architecture & Interiors
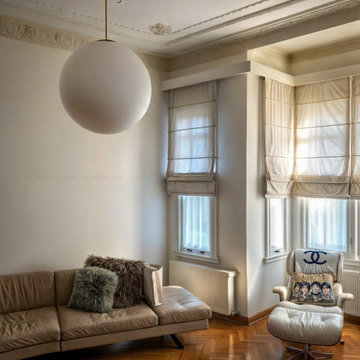
Nestled in the heart of Istanbul’s prestigious Nişantaşı district, the Olga T Apartment embodies the seamless convergence of historical grandeur and contemporary sophistication. Situated within the iconic 1923 Teodoridis Apartment Building, this 165 m² residence has been meticulously reimagined to honor its architectural legacy while embracing a refined, modern aesthetic.
The renovation pays homage to the apartment’s timeless charm by preserving its exquisite ceiling plasters and original floor tiles, which whisper stories of the past. These historic elements are thoughtfully juxtaposed with a contemporary design language inspired by the Bauhaus movement, resulting in a space that radiates both character and innovation.
The living area is a curated sanctuary of iconic design, featuring masterpieces such as the Eames lounge chair, Arne Jacobsen’s Egg chairs, and Flos chandeliers—all set against the backdrop of a bespoke, floor-to-ceiling bookcase that elevates both function and form.
In the dining space, a striking interplay of materiality and geometry takes center stage with Le Corbusier’s LC7 swivel chairs and LC6 dining table, complemented by a custom-designed display unit that exudes understated opulence.
The bespoke craftsmanship continues into the private quarters, where custom-designed furniture, masterfully integrated lighting by Flos, and a meticulous attention to detail create a sanctuary of serenity and style.
This residence is not just a home—it is a testament to the artistry of architectural restoration and modern-day luxury, where every detail tells a story of elegance and timeless design.
 Zola European Windows
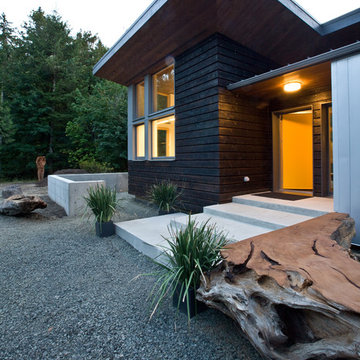
Nestled in a wooded area in the Pacific Northwest, the 1800 sf Passive Cedar Haus was built as a retirement home. The Artisans Group designed the layout of the home, mindful of aging in place, and working to ensure that the home blended in with the surrounding natural beauty. The project meets a complex program, with an unheated sleeping porch for a master bedroom, a screened porch, a 600 sf caretakers apartment/mother in law unit, large wood shop, plus a two car carport. The home seamlessly integrates a floating cedar tongue and groove roof with large sheltering overhangs, clerestory windows, and language of cedar slats for privacy screens and doors inside and out. The warm, natural materials of wood and cork for the interior palette are punctuated by lively accents and stunning fixtures.
This ultra energy efficient home relies on extremely high levels of insulation, air-tight detailing and construction, and the implementation of high performance, custom made European windows and doors by Zola Windows. Zola’s ThermoPlus Clad line, which boasts R-11 triple glazing and is thermally broken with a layer of patented German Purenit®, was selected for the project. Floor-to-ceiling windows in the main living area, gives an expansive view of the surrounding Northwest forest. The tops of these windows reveal the interior cedar clad and the up-swept soffits on the home’s exterior, creating a floating ceiling effect. Slatted spruce wood fly-overs break up the vertical areas of the great room and define separate areas that would otherwise feel like an overwhelmingly expansive space.
Photography by: Cheryl Ramsay of Ramsay Photography
 Zola European Windows
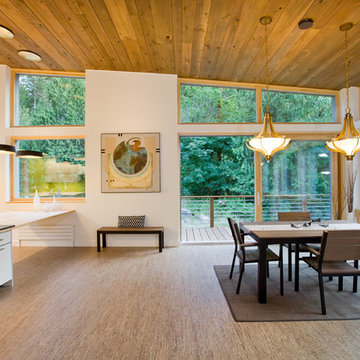
Nestled in a wooded area in the Pacific Northwest, the 1800 sf Passive Cedar Haus was built as a retirement home. The Artisans Group designed the layout of the home, mindful of aging in place, and working to ensure that the home blended in with the surrounding natural beauty. The project meets a complex program, with an unheated sleeping porch for a master bedroom, a screened porch, a 600 sf caretakers apartment/mother in law unit, large wood shop, plus a two car carport. The home seamlessly integrates a floating cedar tongue and groove roof with large sheltering overhangs, clerestory windows, and language of cedar slats for privacy screens and doors inside and out. The warm, natural materials of wood and cork for the interior palette are punctuated by lively accents and stunning fixtures.
This ultra energy efficient home relies on extremely high levels of insulation, air-tight detailing and construction, and the implementation of high performance, custom made European windows and doors by Zola Windows. Zola’s ThermoPlus Clad line, which boasts R-11 triple glazing and is thermally broken with a layer of patented German Purenit®, was selected for the project. Floor-to-ceiling windows in the main living area, gives an expansive view of the surrounding Northwest forest. The tops of these windows reveal the interior cedar clad and the up-swept soffits on the home’s exterior, creating a floating ceiling effect. Slatted spruce wood fly-overs break up the vertical areas of the great room and define separate areas that would otherwise feel like an overwhelmingly expansive space.
Photography by: Cheryl Ramsay of Ramsay Photography
 Studio Dhi
The Blanc Home
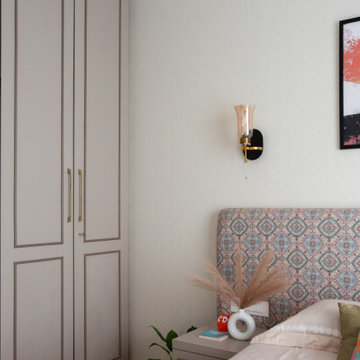
Nestled in the heart of Mumbai, this 660 sq.ft. residence designed by Studio Dhi is a seamless blend of modern elegance and everyday comfort. The interiors embrace a soft, muted palette enriched with textures, prints, and pops of colour. Abundant natural light filters through the home, accentuating curated furniture pieces and creating a warm, inviting atmosphere.
Lighting plays a pivotal role across all zones of the project, carefully layered to enhance both mood and spatial perception. The design language is contemporary modern, with subtle hints of European charm. Defined by clean lines, tactile surfaces, and a neutral base, the white shell becomes a canvas for thoughtful detailing and personality.
Each room carries a distinct identity while folding harmoniously into the larger narrative. The master bedroom exudes a warm, muted sophistication, while the mother’s bedroom is imbued with a feminine European touch—anchored in soft blues, blush pinks, and gentle greens. In the living room, a beige sofa grounds the space, complemented by fluted wall panelling and mirrored accents. A carved marble temple sits gracefully beside a mint-green console, set against a softly textured wallpaper backdrop.
What elevates the residence beyond a modern European aesthetic is the layered craftsmanship—bespoke wall detailing, custom-designed furniture, and finely executed finishes. Art infuses colour and character, indoor greens soften the interiors, and a thoughtful lighting strategy highlights every crafted element. Together, these details create a home that is elegant yet personal, contemporary yet timeless.
 Studio Dhi
The Blanc Home
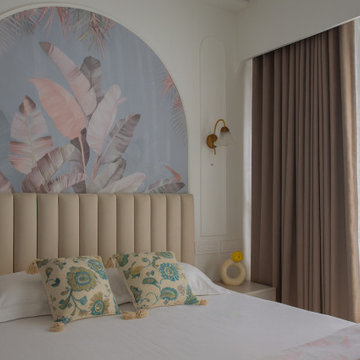
Nestled in the heart of Mumbai, this 660 sq.ft. residence designed by Studio Dhi is a seamless blend of modern elegance and everyday comfort. The interiors embrace a soft, muted palette enriched with textures, prints, and pops of colour. Abundant natural light filters through the home, accentuating curated furniture pieces and creating a warm, inviting atmosphere.
Lighting plays a pivotal role across all zones of the project, carefully layered to enhance both mood and spatial perception. The design language is contemporary modern, with subtle hints of European charm. Defined by clean lines, tactile surfaces, and a neutral base, the white shell becomes a canvas for thoughtful detailing and personality.
Each room carries a distinct identity while folding harmoniously into the larger narrative. The master bedroom exudes a warm, muted sophistication, while the mother’s bedroom is imbued with a feminine European touch—anchored in soft blues, blush pinks, and gentle greens. In the living room, a beige sofa grounds the space, complemented by fluted wall panelling and mirrored accents. A carved marble temple sits gracefully beside a mint-green console, set against a softly textured wallpaper backdrop.
What elevates the residence beyond a modern European aesthetic is the layered craftsmanship—bespoke wall detailing, custom-designed furniture, and finely executed finishes. Art infuses colour and character, indoor greens soften the interiors, and a thoughtful lighting strategy highlights every crafted element. Together, these details create a home that is elegant yet personal, contemporary yet timeless.

Sponsored
Delaware, OH
Buckeye Basements, Inc.
Central Ohio's Basement Finishing ExpertsBest Of Houzz '13-'21
 Studio Dhi
The Blanc Home
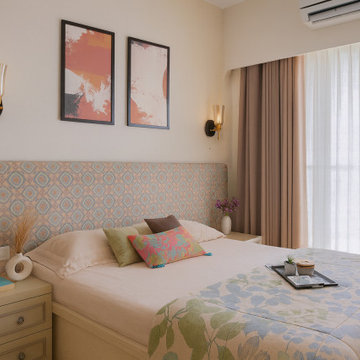
Nestled in the heart of Mumbai, this 660 sq.ft. residence designed by Studio Dhi is a seamless blend of modern elegance and everyday comfort. The interiors embrace a soft, muted palette enriched with textures, prints, and pops of colour. Abundant natural light filters through the home, accentuating curated furniture pieces and creating a warm, inviting atmosphere.
Lighting plays a pivotal role across all zones of the project, carefully layered to enhance both mood and spatial perception. The design language is contemporary modern, with subtle hints of European charm. Defined by clean lines, tactile surfaces, and a neutral base, the white shell becomes a canvas for thoughtful detailing and personality.
Each room carries a distinct identity while folding harmoniously into the larger narrative. The master bedroom exudes a warm, muted sophistication, while the mother’s bedroom is imbued with a feminine European touch—anchored in soft blues, blush pinks, and gentle greens. In the living room, a beige sofa grounds the space, complemented by fluted wall panelling and mirrored accents. A carved marble temple sits gracefully beside a mint-green console, set against a softly textured wallpaper backdrop.
What elevates the residence beyond a modern European aesthetic is the layered craftsmanship—bespoke wall detailing, custom-designed furniture, and finely executed finishes. Art infuses colour and character, indoor greens soften the interiors, and a thoughtful lighting strategy highlights every crafted element. Together, these details create a home that is elegant yet personal, contemporary yet timeless.
 Wiedemann Architects LLC
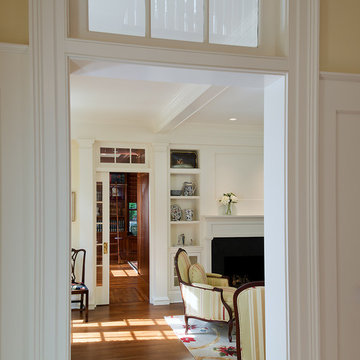
Our client was drawn to the property in Wesley Heights as it was in an established neighborhood of stately homes, on a quiet street with views of park. They wanted a traditional home for their young family with great entertaining spaces that took full advantage of the site.
The site was the challenge. The natural grade of the site was far from traditional. The natural grade at the rear of the property was about thirty feet above the street level. Large mature trees provided shade and needed to be preserved.
The solution was sectional. The first floor level was elevated from the street by 12 feet, with French doors facing the park. We created a courtyard at the first floor level that provide an outdoor entertaining space, with French doors that open the home to the courtyard.. By elevating the first floor level, we were able to allow on-grade parking and a private direct entrance to the lower level pub "Mulligans". An arched passage affords access to the courtyard from a shared driveway with the neighboring homes, while the stone fountain provides a focus.
A sweeping stone stair anchors one of the existing mature trees that was preserved and leads to the elevated rear garden. The second floor master suite opens to a sitting porch at the level of the upper garden, providing the third level of outdoor space that can be used for the children to play.
The home's traditional language is in context with its neighbors, while the design allows each of the three primary levels of the home to relate directly to the outside.
Builder: Peterson & Collins, Inc
Photos © Anice Hoachlander
 Zola European Windows
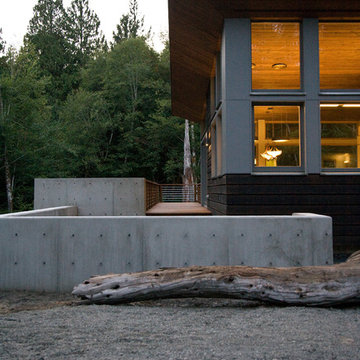
Nestled in a wooded area in the Pacific Northwest, the 1800 sf Passive Cedar Haus was built as a retirement home. The Artisans Group designed the layout of the home, mindful of aging in place, and working to ensure that the home blended in with the surrounding natural beauty. The project meets a complex program, with an unheated sleeping porch for a master bedroom, a screened porch, a 600 sf caretakers apartment/mother in law unit, large wood shop, plus a two car carport. The home seamlessly integrates a floating cedar tongue and groove roof with large sheltering overhangs, clerestory windows, and language of cedar slats for privacy screens and doors inside and out. The warm, natural materials of wood and cork for the interior palette are punctuated by lively accents and stunning fixtures.
This ultra energy efficient home relies on extremely high levels of insulation, air-tight detailing and construction, and the implementation of high performance, custom made European windows and doors by Zola Windows. Zola’s ThermoPlus Clad line, which boasts R-11 triple glazing and is thermally broken with a layer of patented German Purenit®, was selected for the project. Floor-to-ceiling windows in the main living area, gives an expansive view of the surrounding Northwest forest. The tops of these windows reveal the interior cedar clad and the up-swept soffits on the home’s exterior, creating a floating ceiling effect. Slatted spruce wood fly-overs break up the vertical areas of the great room and define separate areas that would otherwise feel like an overwhelmingly expansive space.
Photography by: Cheryl Ramsay of Ramsay Photography
 Zola European Windows
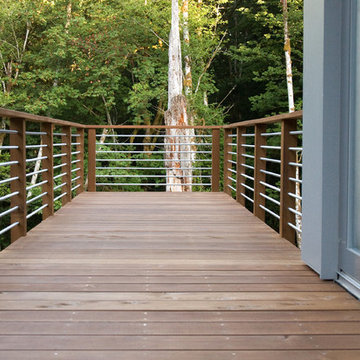
Nestled in a wooded area in the Pacific Northwest, the 1800 sf Passive Cedar Haus was built as a retirement home. The Artisans Group designed the layout of the home, mindful of aging in place, and working to ensure that the home blended in with the surrounding natural beauty. The project meets a complex program, with an unheated sleeping porch for a master bedroom, a screened porch, a 600 sf caretakers apartment/mother in law unit, large wood shop, plus a two car carport. The home seamlessly integrates a floating cedar tongue and groove roof with large sheltering overhangs, clerestory windows, and language of cedar slats for privacy screens and doors inside and out. The warm, natural materials of wood and cork for the interior palette are punctuated by lively accents and stunning fixtures.
This ultra energy efficient home relies on extremely high levels of insulation, air-tight detailing and construction, and the implementation of high performance, custom made European windows and doors by Zola Windows. Zola’s ThermoPlus Clad line, which boasts R-11 triple glazing and is thermally broken with a layer of patented German Purenit®, was selected for the project. Floor-to-ceiling windows in the main living area, gives an expansive view of the surrounding Northwest forest. The tops of these windows reveal the interior cedar clad and the up-swept soffits on the home’s exterior, creating a floating ceiling effect. Slatted spruce wood fly-overs break up the vertical areas of the great room and define separate areas that would otherwise feel like an overwhelmingly expansive space.
Photography by: Cheryl Ramsay of Ramsay Photography

Sponsored
Sunbury, OH

J.Holderby - Renovations
Franklin County's Leading General Contractors - 2X Best of Houzz!

 The Brooklyn Studio
This residence was a complete gut renovation of a 4-story row house in Park Slope, and included a new rear extension and penthouse addition. The owners wished to create a warm, family home using a modern language that would act as a clean canvas to feature rich textiles and items from their world travels. As with most Brooklyn row houses, the existing house suffered from a lack of natural light and connection to exterior spaces, an issue that Principal Brendan Coburn is acutely aware of from his experience re-imagining historic structures in the New York area. The resulting architecture is designed around moments featuring natural light and views to the exterior, of both the private garden and the sky, throughout the house, and a stripped-down language of detailing and finishes allows for the concept of the modern-natural to shine.
Upon entering the home, the kitchen and dining space draw you in with views beyond through the large glazed opening at the rear of the house. An extension was built to allow for a large sunken living room that provides a family gathering space connected to the kitchen and dining room, but remains distinctly separate, with a strong visual connection to the rear garden. The open sculptural stair tower was designed to function like that of a traditional row house stair, but with a smaller footprint. By extending it up past the original roof level into the new penthouse, the stair becomes an atmospheric shaft for the spaces surrounding the core. All types of weather – sunshine, rain, lightning, can be sensed throughout the home through this unifying vertical environment. The stair space also strives to foster family communication, making open living spaces visible between floors. At the upper-most level, a free-form bench sits suspended over the stair, just by the new roof deck, which provides at-ease entertaining. Oak was used throughout the home as a unifying material element. As one travels upwards within the house, the oak finishes are bleached to further degrees as a nod to how light enters the home.
The owners worked with CWB to add their own personality to the project. The meter of a white oak and blackened steel stair screen was designed by the family to read “I love you” in Morse Code, and tile was selected throughout to reference places that hold special significance to the family. To support the owners’ comfort, the architectural design engages passive house technologies to reduce energy use, while increasing air quality within the home – a strategy which aims to respect the environment while providing a refuge from the harsh elements of urban living.
This project was published by Wendy Goodman as her Space of the Week, part of New York Magazine’s Design Hunting on The Cut.
Photography by Kevin Kunstadt
 Gessi
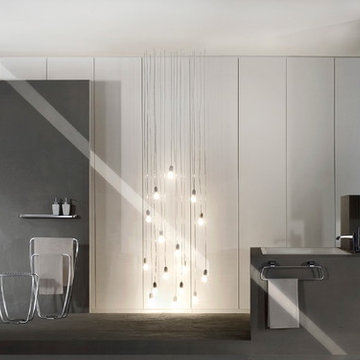
GessiMimi, a collection with soft sensual feminine curves, and sophisticated architectural lines, speaks a familiar language without being retro. Sketched in sweeping lines that echo classical harmony, reinterpreted in the signature minimalism of Gessi, Mimi is comfortably at home in today’s transitional, modern and traditional bathrooms. The minimalist Mimi collection comes in chrome and brushed nickel, as well as a special 24-karat gold finish tough enough to stand up to use in top hotels around the world. For highest quality and durability, Gessi uses only solid brass for its faucets.
Like all the Gessi Collections, Mimi is available with a wide array of matching bathroom fittings including showers, body sprays, tub fillers; and pedestal, vessel and drop-in lavatory sinks. To complete the sophisticated look of the modern bathroom, Gessi offers Mimi accessories such as mirrors, soap and lotion dispensers, benches, towel racks and more. All Gessi products are manufactured in Italy in the company’s environmentally respectful facility, Gessi Park.
 Elite Empire Construction Inc.
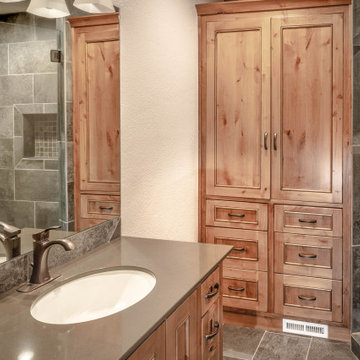
This daughter’s bathroom highlights our commitment to consistent, top-tier craftsmanship across every wing of the home. By pairing hand-selected Knotty Alder cabinetry with durable Italian porcelain stone, we created a space that is both visually stunning and engineered for longevity.
Signature Features & Technical Execution:
Custom Artisan Millwork: The centerpiece of the room is the expansive, floor-to-ceiling Knotty Alder linen tower and vanity suite. Featuring traditional Shaker-style door panels and multiple deep-storage drawers, the cabinetry provides high-capacity organization while showcasing the natural, rustic grain of the wood.
Polished Quartz Surfaces: We topped the vanity with a sleek, low-maintenance honed quartz countertop, featuring a clean undermount basin and professional-grade oil-rubbed bronze fixtures. The dark stone provides a sophisticated contrast to the warm wood tones.
Large-Format Stone Integration: The walk-in shower features the same large-format Italian porcelain tile found in the master suite, ensuring a cohesive design language. Note the integrated shampoo niche with a mosaic tile back—a small but "expensive" detail that adds depth and texture.
Precision Built-Ins: The cabinetry was precision-fit into the architectural alcoves, including a integrated baseboard vent to maintain the home’s efficient climate control without breaking the visual lines of the millwork.
Natural Ambiance: The warm wood casings around the doorways and the high-definition vanity mirror (reflecting the adjacent shower) ensure the room feels open and bright, perfectly suited for a high-end residential environment.
9