
Search results for "Master lasting" in Home Design Ideas

 John Case Adams, Architect
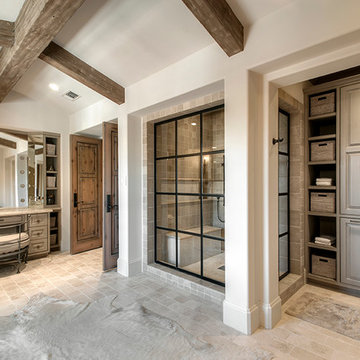
This project required the renovation of the Master Bedroom area of a Westchester County country house. Previously other areas of the house had been renovated by our client but she had saved the best for last. We reimagined and delineated five separate areas for the Master Suite from what before had been a more open floor plan: an Entry Hall; Master Closet; Master Bath; Study and Master Bedroom. We clarified the flow between these rooms and unified them with the rest of the house by using common details such as rift white oak floors; blackened Emtek hardware; and french doors to let light bleed through all of the spaces. We selected a vein cut travertine for the Master Bathroom floor that looked a lot like the rift white oak flooring elsewhere in the space so this carried the motif of the floor material into the Master Bathroom as well. Our client took the lead on selection of all the furniture, bath fixtures and lighting so we owe her no small praise for not only carrying the design through to the smallest details but coordinating the work of the contractors as well.

 Lindsay Lausch Interior Design
Mixed Material, Texture, and Color Master Bedroom to Last a Lifetime!
Small eclectic master light wood floor bedroom photo in Chicago with gray walls
Small eclectic master light wood floor bedroom photo in Chicago with gray walls

 Katy Popple Design
Example of a small trendy master white tile and subway tile porcelain tile and black floor freestanding bathtub design with shaker cabinets, light wood cabinets, an undermount sink, quartzite countertops, a hinged shower door and white countertops
Find the right local pro for your project

 Home Carpet One
This hexagonal porcelain tile features a glossy finish that's polished to a sleek shine to reflect light and give the illusion of a larger space. Crisp, bright white and grey tones makes this mosaic tile ideal for any room or as a foundation for almost any color accent tile. Classic and durable, this hexagon tile is designed to last.
We stock hexagon tiles at our showroom Home Carpet One in Chicago.

 Caldwell-Cline Architects & Designers
Example of a bedroom country gender-neutral medium tone wood floor kids' bedroom design in Atlanta with white walls

 Visbeen Architects
The Cicero is a modern styled home for today’s contemporary lifestyle. It features sweeping facades with deep overhangs, tall windows, and grand outdoor patio. The contemporary lifestyle is reinforced through a visually connected array of communal spaces. The kitchen features a symmetrical plan with large island and is connected to the dining room through a wide opening flanked by custom cabinetry. Adjacent to the kitchen, the living and sitting rooms are connected to one another by a see-through fireplace. The communal nature of this plan is reinforced downstairs with a lavish wet-bar and roomy living space, perfect for entertaining guests. Lastly, with vaulted ceilings and grand vistas, the master suite serves as a cozy retreat from today’s busy lifestyle.
Photographer: Brad Gillette


Sponsored
Sunbury, OH

J.Holderby - Renovations
Franklin County's Leading General Contractors - 2X Best of Houzz!

 Carpenter & MacNeille
Michael J. Lee Photography
Example of a beach style medium tone wood floor closet design in Boston with white cabinets
Example of a beach style medium tone wood floor closet design in Boston with white cabinets

 Katie Martinez Design
Freestanding bathtub - contemporary master multicolored floor freestanding bathtub idea in San Francisco with white walls

 RC Style Inc.
slava-art.com
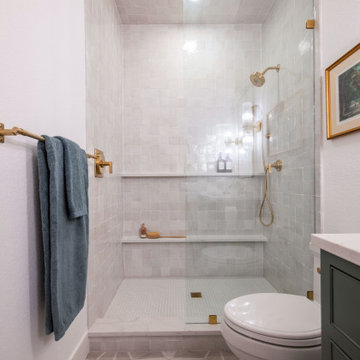
Mid-sized trendy master gray tile, white tile and stone tile marble floor bathroom photo in Toronto with an undermount sink, white cabinets, white walls and raised-panel cabinets
Mid-sized trendy master gray tile, white tile and stone tile marble floor bathroom photo in Toronto with an undermount sink, white cabinets, white walls and raised-panel cabinets


 Kitchen & Bath Concepts of Pittsburgh
Craig Thompson Photography
Example of a huge trendy men's light wood floor dressing room design with open cabinets and light wood cabinets
Example of a huge trendy men's light wood floor dressing room design with open cabinets and light wood cabinets



Sponsored
Sunbury, OH
J.Holderby - Renovations
Franklin County's Leading General Contractors - 2X Best of Houzz!

 The Last Inch
This bachelor's wall hung vanity has lighting underneath and was designed in ebonized quarter sawn oak to match the walk in closets of this closet-master bath suite. The closet-master bath suite was conceived by melding an existing bathroom and two closets in this East Bay penthouse along the San Francisco Bay. The Last Inch designed and built the closet-master bathroom suite's cabinetry, including the creation of a custom blend of leather dyes to attain the client's desired chocolate brown finish. Photos by The Last Inch.

 Dwelling Home
Bedrooms that are warm and inviting. Classic styles and quality construction that will last. Bernhardt and Universal Products, Dwelling Philadelphia


 andisonresidentialdesign

With bold, clean lines and beautiful natural wood vertical siding, this Scandinavian Modern home makes a statement in the vibrant and award-winning master planned Currie community. This home’s design uses symmetry and balance to create a unique and eye-catching modern home. Using a color palette of black, white, and blonde wood, the design remains simple and clean while creating a homey and welcoming feel. The sheltered back deck has a big cozy fireplace, making it a wonderful place to gather with friends and family. Floor-to-ceiling windows allow natural light to pour in from outside. This stunning Scandi Modern home is thoughtfully designed down to the last detail.

Sponsored
Columbus, OH

Hope Restoration & General Contracting
Columbus Design-Build, Kitchen & Bath Remodeling, Historic Renovations

 SGDI - Sarah Gallop Design Inc.
A video tour of this beautiful home:
https://www.youtube.com/watch?v=Lbfy9PYTsBQ
Paul Grdina
 Ezra Lee Design+Build
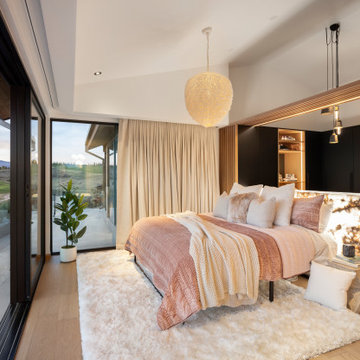
A "Master Suite" that leaves a lasting impression. Intentionally unconventional.
Bedroom - contemporary bedroom idea in Salt Lake City
Bedroom - contemporary bedroom idea in Salt Lake City

 Elizabeth Taich Design
Elizabeth Taich Design is a Chicago-based full-service interior architecture and design firm that specializes in sophisticated yet livable environments.
IC360
34