
Search results for "Master lasting" in Home Design Ideas

 User
Userlastly, we have a mod, geometric cement pattern, "modern roman holiday" which looks phenomenal paired with the simplistic design of this malibu master bath remodel. this is one of our all-time favorites because there is nothing else that is simultaneously classic and endlessly provocative.
the color featured is belize/sky/white. shop here: https://www.cletile.com/products/modern-roman-holiday-special-order
designed by veneer design, photographed by amy bartlam

 Change Your Bathroom©
The goal of this project was to upgrade the builder grade finishes and create an ergonomic space that had a contemporary feel. This bathroom transformed from a standard, builder grade bathroom to a contemporary urban oasis. This was one of my favorite projects, I know I say that about most of my projects but this one really took an amazing transformation. By removing the walls surrounding the shower and relocating the toilet it visually opened up the space. Creating a deeper shower allowed for the tub to be incorporated into the wet area. Adding a LED panel in the back of the shower gave the illusion of a depth and created a unique storage ledge. A custom vanity keeps a clean front with different storage options and linear limestone draws the eye towards the stacked stone accent wall.
Houzz Write Up: https://www.houzz.com/magazine/inside-houzz-a-chopped-up-bathroom-goes-streamlined-and-swank-stsetivw-vs~27263720
The layout of this bathroom was opened up to get rid of the hallway effect, being only 7 foot wide, this bathroom needed all the width it could muster. Using light flooring in the form of natural lime stone 12x24 tiles with a linear pattern, it really draws the eye down the length of the room which is what we needed. Then, breaking up the space a little with the stone pebble flooring in the shower, this client enjoyed his time living in Japan and wanted to incorporate some of the elements that he appreciated while living there. The dark stacked stone feature wall behind the tub is the perfect backdrop for the LED panel, giving the illusion of a window and also creates a cool storage shelf for the tub. A narrow, but tasteful, oval freestanding tub fit effortlessly in the back of the shower. With a sloped floor, ensuring no standing water either in the shower floor or behind the tub, every thought went into engineering this Atlanta bathroom to last the test of time. With now adequate space in the shower, there was space for adjacent shower heads controlled by Kohler digital valves. A hand wand was added for use and convenience of cleaning as well. On the vanity are semi-vessel sinks which give the appearance of vessel sinks, but with the added benefit of a deeper, rounded basin to avoid splashing. Wall mounted faucets add sophistication as well as less cleaning maintenance over time. The custom vanity is streamlined with drawers, doors and a pull out for a can or hamper.
A wonderful project and equally wonderful client. I really enjoyed working with this client and the creative direction of this project.
Brushed nickel shower head with digital shower valve, freestanding bathtub, curbless shower with hidden shower drain, flat pebble shower floor, shelf over tub with LED lighting, gray vanity with drawer fronts, white square ceramic sinks, wall mount faucets and lighting under vanity. Hidden Drain shower system. Atlanta Bathroom.
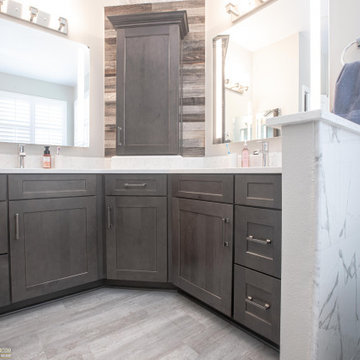
 Zelmar Kitchen Designs & More, LLC
A beautiful transitional master bath combines modern and traditional materials in a timeless elegance.
Example of a mid-sized transitional master black and white tile and porcelain tile porcelain tile, gray floor and double-sink freestanding bathtub design in Orlando with shaker cabinets, medium tone wood cabinets, an undermount sink, quartz countertops, a hinged shower door, white countertops and a built-in vanity
Example of a mid-sized transitional master black and white tile and porcelain tile porcelain tile, gray floor and double-sink freestanding bathtub design in Orlando with shaker cabinets, medium tone wood cabinets, an undermount sink, quartz countertops, a hinged shower door, white countertops and a built-in vanity
Find the right local pro for your project

 Eisenmann Architecture
Mid-sized trendy master green tile single-sink bathroom photo in San Francisco with flat-panel cabinets, dark wood cabinets, white countertops and a floating vanity
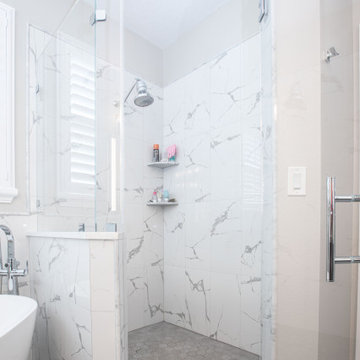 Zelmar Kitchen Designs & More, LLC
A beautiful transitional master bath combines modern and traditional materials in a timeless elegance.
Inspiration for a mid-sized transitional master black and white tile and porcelain tile porcelain tile, gray floor and double-sink freestanding bathtub remodel in Orlando with shaker cabinets, medium tone wood cabinets, an undermount sink, quartz countertops, a hinged shower door, white countertops and a built-in vanity
Inspiration for a mid-sized transitional master black and white tile and porcelain tile porcelain tile, gray floor and double-sink freestanding bathtub remodel in Orlando with shaker cabinets, medium tone wood cabinets, an undermount sink, quartz countertops, a hinged shower door, white countertops and a built-in vanity

 Dibello Architects, PLLC
View of the house from the front porch of the barn.
Inspiration for a large farmhouse beige one-story stone house exterior remodel in Austin with a metal roof
Inspiration for a large farmhouse beige one-story stone house exterior remodel in Austin with a metal roof

 The Last Inch
Kwila vanity and wall cabinet with burled California Oak and Ebony custom brass pulls in this Bodega Bay master bath complement the built-in armoire in the master bedroom. Photos by The Last Inch.



 Visbeen Architects
Builder: Homes by True North
Interior Designer: L. Rose Interiors
Photographer: M-Buck Studio
This charming house wraps all of the conveniences of a modern, open concept floor plan inside of a wonderfully detailed modern farmhouse exterior. The front elevation sets the tone with its distinctive twin gable roofline and hipped main level roofline. Large forward facing windows are sheltered by a deep and inviting front porch, which is further detailed by its use of square columns, rafter tails, and old world copper lighting.
Inside the foyer, all of the public spaces for entertaining guests are within eyesight. At the heart of this home is a living room bursting with traditional moldings, columns, and tiled fireplace surround. Opposite and on axis with the custom fireplace, is an expansive open concept kitchen with an island that comfortably seats four. During the spring and summer months, the entertainment capacity of the living room can be expanded out onto the rear patio featuring stone pavers, stone fireplace, and retractable screens for added convenience.
When the day is done, and it’s time to rest, this home provides four separate sleeping quarters. Three of them can be found upstairs, including an office that can easily be converted into an extra bedroom. The master suite is tucked away in its own private wing off the main level stair hall. Lastly, more entertainment space is provided in the form of a lower level complete with a theatre room and exercise space.

 Betty Wasserman Art & Interiors: The Hamptons
Modern luxury meets warm farmhouse in this Southampton home! Scandinavian inspired furnishings and light fixtures create a clean and tailored look, while the natural materials found in accent walls, casegoods, the staircase, and home decor hone in on a homey feel. An open-concept interior that proves less can be more is how we’d explain this interior. By accentuating the “negative space,” we’ve allowed the carefully chosen furnishings and artwork to steal the show, while the crisp whites and abundance of natural light create a rejuvenated and refreshed interior.
This sprawling 5,000 square foot home includes a salon, ballet room, two media rooms, a conference room, multifunctional study, and, lastly, a guest house (which is a mini version of the main house).
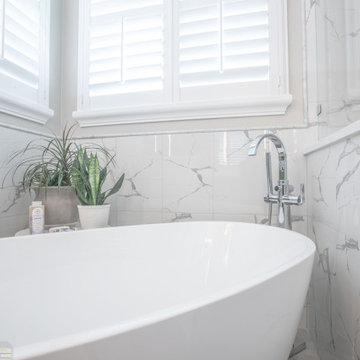 Zelmar Kitchen Designs & More, LLC
A beautiful transitional master bath combines modern and traditional materials in a timeless elegance.
Mid-sized transitional master black and white tile and porcelain tile porcelain tile, gray floor and double-sink freestanding bathtub photo in Orlando with shaker cabinets, medium tone wood cabinets, an undermount sink, quartz countertops, a hinged shower door, white countertops and a built-in vanity
Mid-sized transitional master black and white tile and porcelain tile porcelain tile, gray floor and double-sink freestanding bathtub photo in Orlando with shaker cabinets, medium tone wood cabinets, an undermount sink, quartz countertops, a hinged shower door, white countertops and a built-in vanity
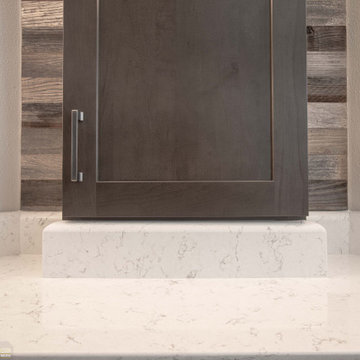 Zelmar Kitchen Designs & More, LLC
A beautiful transitional master bath combines modern and traditional materials in a timeless elegance.
Mid-sized transitional master black and white tile and porcelain tile porcelain tile, gray floor and double-sink freestanding bathtub photo in Orlando with shaker cabinets, medium tone wood cabinets, an undermount sink, quartz countertops, a hinged shower door, white countertops and a built-in vanity
Mid-sized transitional master black and white tile and porcelain tile porcelain tile, gray floor and double-sink freestanding bathtub photo in Orlando with shaker cabinets, medium tone wood cabinets, an undermount sink, quartz countertops, a hinged shower door, white countertops and a built-in vanity
 The Last Inch
This bachelor's wall hung vanity has lighting underneath and was designed in ebonized quarter sawn oak to match the walk in closets of this closet-master bath suite. The closet-master bath suite was conceived by melding an existing bathroom and two closets in this East Bay penthouse along the San Francisco Bay. The Last Inch designed and built the closet-master bathroom suite's cabinetry, including the creation of a custom blend of leather dyes to attain the client's desired chocolate brown finish. This wall hung shelf sets the tone before entering the mastersuite. Photos by The Last Inch.



Sponsored
Fredericksburg, OH

High Point Cabinets
Columbus' Experienced Custom Cabinet Builder | 4x Best of Houzz Winner
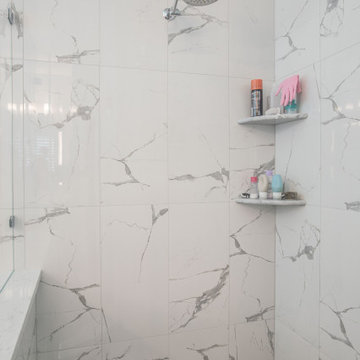 Zelmar Kitchen Designs & More, LLC
A beautiful transitional master bath combines modern and traditional materials in a timeless elegance.
Freestanding bathtub - mid-sized transitional master black and white tile and porcelain tile porcelain tile, gray floor and double-sink freestanding bathtub idea in Orlando with shaker cabinets, medium tone wood cabinets, an undermount sink, quartz countertops, a hinged shower door, white countertops and a built-in vanity
Freestanding bathtub - mid-sized transitional master black and white tile and porcelain tile porcelain tile, gray floor and double-sink freestanding bathtub idea in Orlando with shaker cabinets, medium tone wood cabinets, an undermount sink, quartz countertops, a hinged shower door, white countertops and a built-in vanity
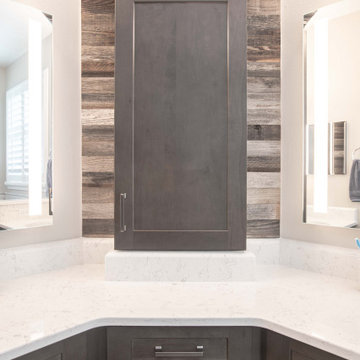 Zelmar Kitchen Designs & More, LLC
A beautiful transitional master bath combines modern and traditional materials in a timeless elegance.
Inspiration for a mid-sized transitional master black and white tile and porcelain tile porcelain tile, gray floor and double-sink freestanding bathtub remodel in Orlando with shaker cabinets, medium tone wood cabinets, an undermount sink, quartz countertops, a hinged shower door, white countertops and a built-in vanity
Inspiration for a mid-sized transitional master black and white tile and porcelain tile porcelain tile, gray floor and double-sink freestanding bathtub remodel in Orlando with shaker cabinets, medium tone wood cabinets, an undermount sink, quartz countertops, a hinged shower door, white countertops and a built-in vanity
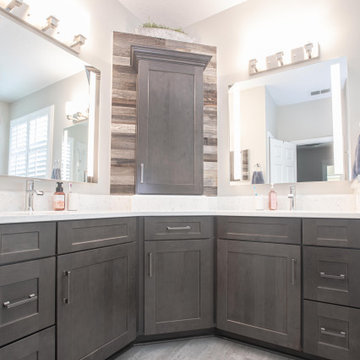 Zelmar Kitchen Designs & More, LLC
A beautiful transitional master bath combines modern and traditional materials in a timeless elegance.
Mid-sized transitional master black and white tile and porcelain tile porcelain tile, gray floor and double-sink freestanding bathtub photo in Orlando with shaker cabinets, medium tone wood cabinets, an undermount sink, quartz countertops, a hinged shower door, white countertops and a built-in vanity
Mid-sized transitional master black and white tile and porcelain tile porcelain tile, gray floor and double-sink freestanding bathtub photo in Orlando with shaker cabinets, medium tone wood cabinets, an undermount sink, quartz countertops, a hinged shower door, white countertops and a built-in vanity
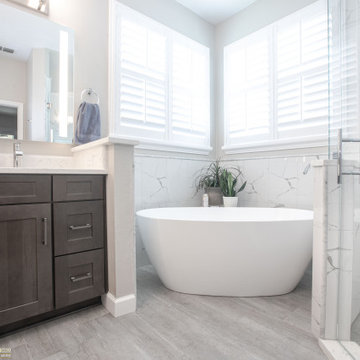 Zelmar Kitchen Designs & More, LLC
A beautiful transitional master bath combines modern and traditional materials in a timeless elegance.
Freestanding bathtub - mid-sized transitional master black and white tile and porcelain tile porcelain tile, gray floor and double-sink freestanding bathtub idea in Orlando with shaker cabinets, medium tone wood cabinets, an undermount sink, quartz countertops, a hinged shower door, white countertops and a built-in vanity
Freestanding bathtub - mid-sized transitional master black and white tile and porcelain tile porcelain tile, gray floor and double-sink freestanding bathtub idea in Orlando with shaker cabinets, medium tone wood cabinets, an undermount sink, quartz countertops, a hinged shower door, white countertops and a built-in vanity


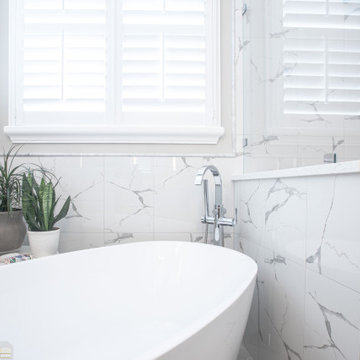 Zelmar Kitchen Designs & More, LLC
A beautiful transitional master bath combines modern and traditional materials in a timeless elegance.
Mid-sized transitional master black and white tile and porcelain tile porcelain tile, gray floor and double-sink freestanding bathtub photo in Orlando with shaker cabinets, medium tone wood cabinets, an undermount sink, quartz countertops, a hinged shower door, white countertops and a built-in vanity
Mid-sized transitional master black and white tile and porcelain tile porcelain tile, gray floor and double-sink freestanding bathtub photo in Orlando with shaker cabinets, medium tone wood cabinets, an undermount sink, quartz countertops, a hinged shower door, white countertops and a built-in vanity

 M+A Architecture Studio
Inspiration for a contemporary master concrete floor bedroom remodel in Houston


35