
Search results for "Master law" in Home Design Ideas
 h design
shoot2sell

Freestanding bathtub - mid-sized transitional master gray tile and porcelain tile porcelain tile and gray floor freestanding bathtub idea in Dallas with shaker cabinets, blue cabinets, a two-piece toilet, white walls, an undermount sink, quartz countertops, a hinged shower door and white countertops
Freestanding bathtub - mid-sized transitional master gray tile and porcelain tile porcelain tile and gray floor freestanding bathtub idea in Dallas with shaker cabinets, blue cabinets, a two-piece toilet, white walls, an undermount sink, quartz countertops, a hinged shower door and white countertops

Walk-in shower - mid-sized traditional master brown tile and stone tile porcelain tile walk-in shower idea in Dallas with an undermount sink, furniture-like cabinets, medium tone wood cabinets, granite countertops and beige walls
 Metropolitan Staging LLC

Mid-sized trendy master carpeted and gray floor bedroom photo in DC Metro with gray walls and no fireplace
Find the right local pro for your project
 Vanco Construction Inc.
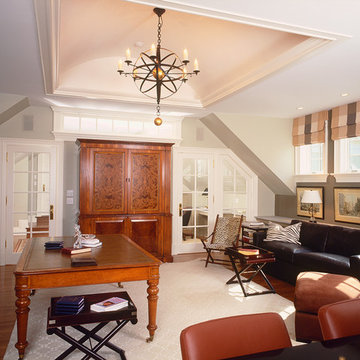
Building The In-Law Suite:
A well-designed in-law suite can offer the entire household a comfortable and welcoming space for everyone in the family. Primarily due to the aging "baby boomer" generation, the in-law suite has increased in popularity. A 2013 National Association of Realtors® survey of home buyers shows that 20 percent of buyers would be willing to pay more for a home if it had an in-law suite.
But before getting started, it’s important to check local codes to see if there are any restrictions. Some municipalities prohibit a single-family home from having two full kitchens or a suite having a separate entrance. Other municipalities will allow these options, but only with confirmation from homeowners that the relative is currently living in the space.
Privacy is the most important design feature. A home that provides private spaces for each generation and has a comfortable, common gathering area works best. Other design and construction features would be extra space around the toilet, a no-threshold, trackless shower, a vinyl or linoleum flooring and rounded corners that will reduce the possibility of injuries.
When designing and constructing an in-law suite, make sure it will be flexible in future re-purposing of the space; perhaps it may be used as a guest suite, a home office or a master suite. Designing an in-law space that is not specialized will help the home’s future resale value. Vanco Construction is a building expert and adviser for constructing in-law suites and is ready to discuss your vision for building this new addition. Give us a call at (973) 994-0616. Ask for Michael.
 CRH Interior Design, LLC

Inspiration for a huge mediterranean master porcelain tile, beige floor and double-sink freestanding bathtub remodel in Oklahoma City with raised-panel cabinets, beige cabinets, blue walls, an undermount sink, granite countertops, beige countertops and a built-in vanity
 ASR DESIGN STUDIO
Our mission was to completely update and transform their huge house into a cozy, welcoming and warm home of their own.
“When we moved in, it was such a novelty to live in a proper house. But it still felt like the in-law’s home,” our clients told us. “Our dream was to make it feel like our home.”
Our transformation skills were put to the test when we created the host-worthy kitchen space (complete with a barista bar!) that would double as the heart of their home and a place to make memories with their friends and family.
We upgraded and updated their dark and uninviting family room with fresh furnishings, flooring and lighting and turned those beautiful exposed beams into a feature point of the space.
The end result was a flow of modern, welcoming and authentic spaces that finally felt like home. And, yep … the invite was officially sent out!
Our clients had an eclectic style rich in history, culture and a lifetime of adventures. We wanted to highlight these stories in their home and give their memorabilia places to be seen and appreciated.
The at-home office was crafted to blend subtle elegance with a calming, casual atmosphere that would make it easy for our clients to enjoy spending time in the space (without it feeling like they were working!)

We carefully selected a pop of color as the feature wall in the primary suite and installed a gorgeous shiplap ledge wall for our clients to display their meaningful art and memorabilia.
Then, we carried the theme all the way into the ensuite to create a retreat that felt complete.
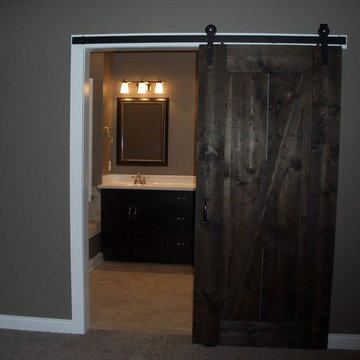
Drop-in bathtub - large farmhouse master drop-in bathtub idea with an integrated sink, shaker cabinets, dark wood cabinets, solid surface countertops and gray walls

Sponsored
Sunbury, OH

J.Holderby - Renovations
Franklin County's Leading General Contractors - 2X Best of Houzz!
 Stage 7 Design
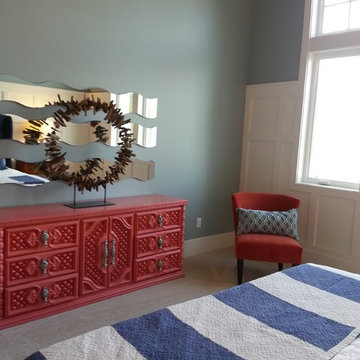
Inspiration for a large transitional master carpeted bedroom remodel in Salt Lake City with blue walls and no fireplace
 Architectural Designs
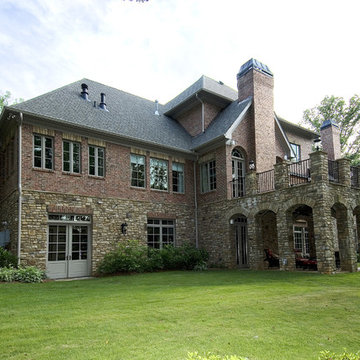
Architectural Designs Exclusive House Plan 25607GE
Photo taken from back showing the patio/deck off the formal dining room. The master suite is shown to the left.
This luxury home has the master down and two beds up - plus a great in-law or extended guest suite over the 4 car garage.
Just over 5,200 of living space. And that doesn't include the master suite sleeping porch, back deck, screened porch with grill deck and front porch.
The plan is waiting to be built again and is available in sets, PDF and CAD. See all the details and let us know where YOU want to build.
Plan Link: http://bit.ly/25607ge
 Jubilee Interiors
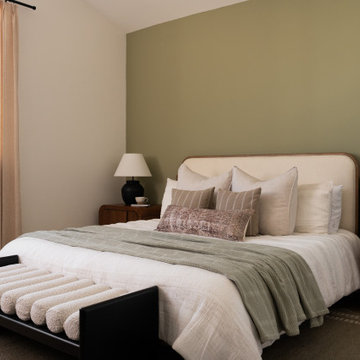
Modern Mediterranean model home primary bedroom in San Pedro featuring upholstered headboard, soft green accent wall, white walls, and layered organic textures with a soft color palette. Designed by Jubilee Interiors in Westlake Village, California.
 Grande Decor
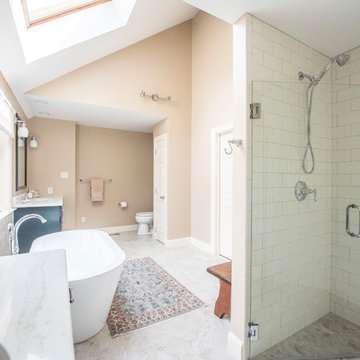
Freestanding bathtub - large traditional master beige tile and subway tile porcelain tile and beige floor freestanding bathtub idea in Philadelphia with shaker cabinets, blue cabinets, a two-piece toilet, beige walls, an undermount sink, marble countertops, a hinged shower door and white countertops
 12/12 Architects & Planners

This space was designed as an in-law suite, and functions as Bedroom, Home Office, and additional Family Room. Includes a Kitchenette with Laundry, large walk-in Closet, and accessible Bath with walk-in shower.
Photography by Robert McKendrick Photography.

 Lamont Bros. Design & Construction
Bathroom in Mother-in-law suite.
Example of a mid-sized master beige floor and single-sink corner shower design in Portland with beaded inset cabinets, white cabinets, beige walls and beige countertops
Example of a mid-sized master beige floor and single-sink corner shower design in Portland with beaded inset cabinets, white cabinets, beige walls and beige countertops

Sponsored
Sunbury, OH
J.Holderby - Renovations
Franklin County's Leading General Contractors - 2X Best of Houzz!
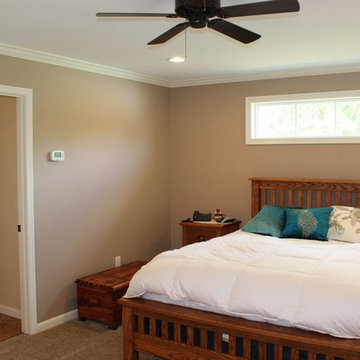
 Talon Construction Inc.
In-law suite addition with a master bedroom and bathroom in Frederick, MD 21702 in Clover Hill
Inspiration for a master carpeted and beige floor bedroom remodel in DC Metro with beige walls
Inspiration for a master carpeted and beige floor bedroom remodel in DC Metro with beige walls
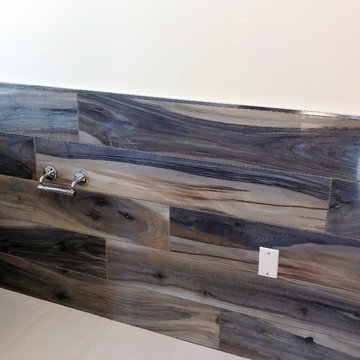
 Prime 1 Builders
Mother in law suite master bathroom
Inspiration for a transitional master bathroom remodel
Inspiration for a transitional master bathroom remodel
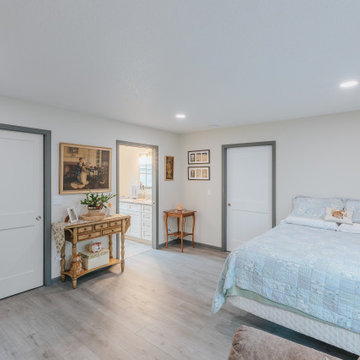 Lamont Bros. Design & Construction
Inside the mother-in-law suite.
Inspiration for a large master beige floor bedroom remodel in Portland with beige walls and no fireplace
Inspiration for a large master beige floor bedroom remodel in Portland with beige walls and no fireplace
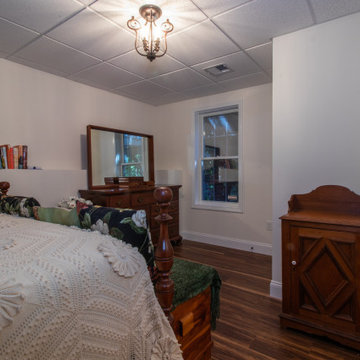
 J. M. Bryson Construction Management Inc.
Beautiful In-Law Suite Design by GMT Home Designs Inc.,
Design by Scott Trainor of Cypress Design Co.,
Photography by Steven Bryson of STB-Photography

Sponsored
Sunbury, OH
J.Holderby - Renovations
Franklin County's Leading General Contractors - 2X Best of Houzz!


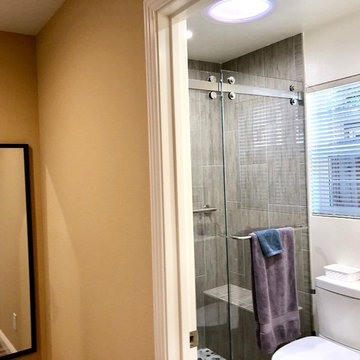

 J. M. Bryson Construction Management Inc.
Beautiful In-Law Suite Design by GMT Home Designs Inc.,
Design by Scott Trainor of Cypress Design Co.,
Photography by Steven Bryson of STB-Photography
13